Fully renovated apartment with balcony and elevator on the 7th floor
Gabelsbergerstraße, 9020 Klagenfurt am Wörthersee- 78 m²
- 3 Rooms
- 1 Bath
More details
About this apartment
Fully renovated 3-room apartment with balcony, near Klagenfurt city center
The cozy apartment offers a living area of approx. 78 m², an approx. 8 m² balcony and has a total of 3 rooms that offer versatile usage options. The property is located on the 7th and thus top floor of a well-maintained multi-party building with elevator, allowing you to enjoy a beautiful view over the rooftops of Klagenfurt and the surrounding Carinthian mountain world.
The living area is divided as follows:
- Hallway – approx. 7.00 m²
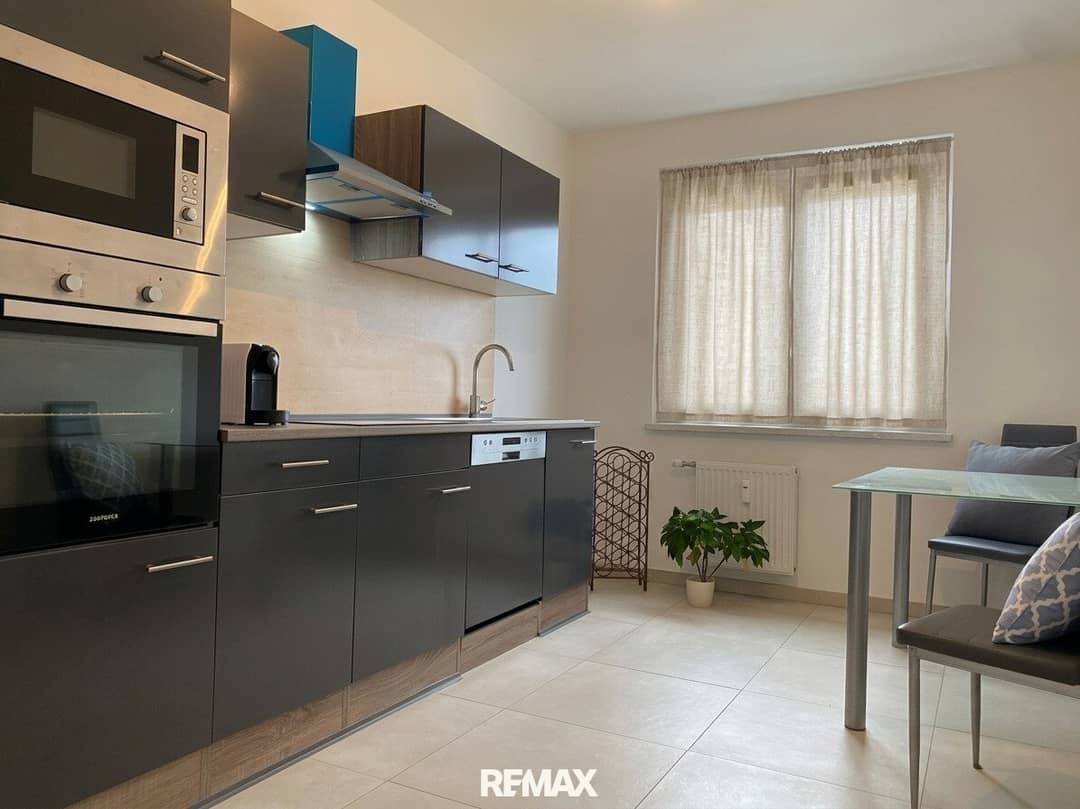
- Kitchen – approx. 10.70 m²
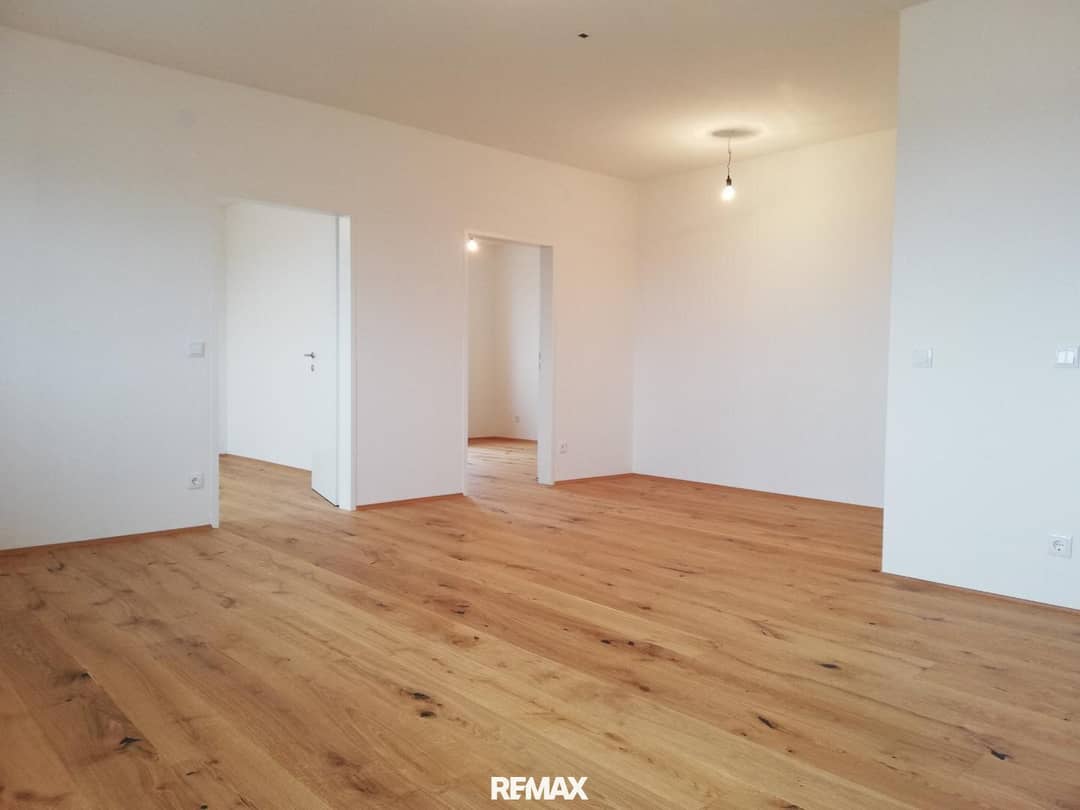
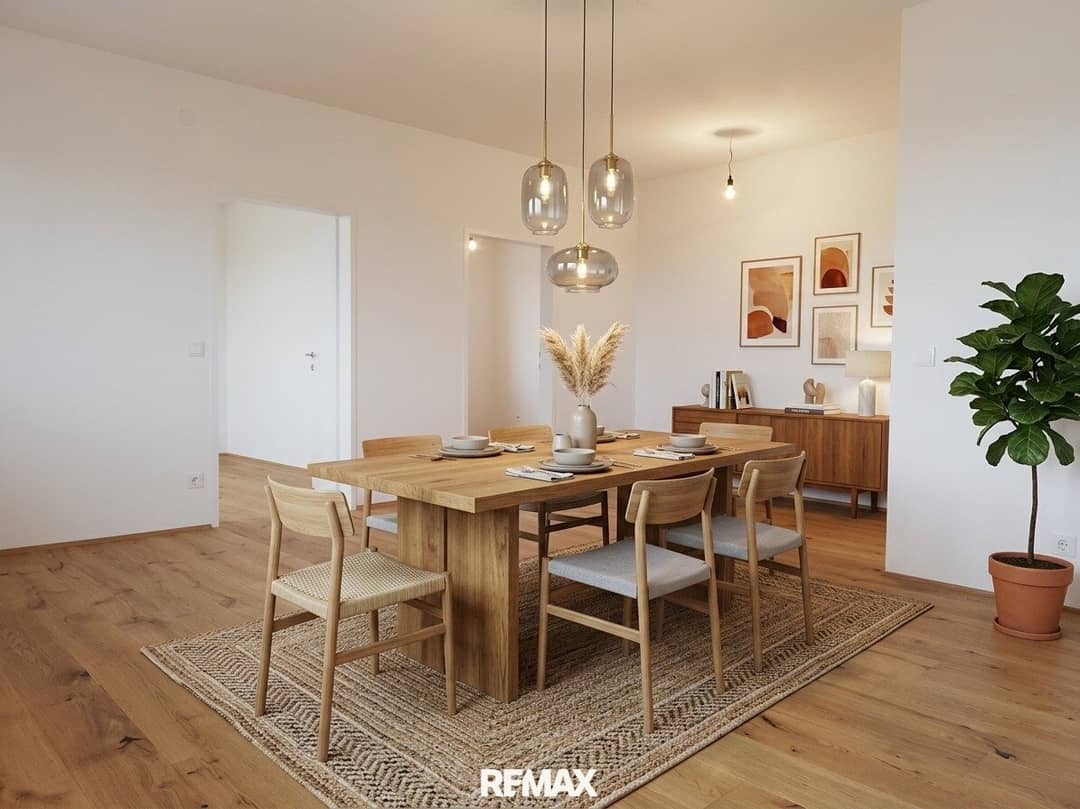
- Living/dining area – approx. 26.00 m²
- Room – approx. 14.53 m²
- Room – approx. 11.73 m²
- WC – approx. 1.40 m²
- Bathroom with shower – approx. 5.30 m²
- Storage room – approx. 1.95 m²
In 2021 the apartment was fully renovated, including a new bathroom and a new WC. Furthermore, new parquet flooring was installed, the balcony was repainted, tiles, interior doors and the entrance door were replaced and a modern kitchen was installed. All windows are equipped with sun protection.
Additional storage space is provided by a storage room as well as a cellar compartment with a size of approx. 5 m². An assigned outdoor parking space for cars is also available.
In just a few minutes on foot you can reach the center with its perfect infrastructure and the train station from your future home. This location also offers you an optimal connection to public transport and provides additional flexibility.
The property is also perfect for investors, as the apartment is ideally suited for permanent rental. On request we will handle the initial rental for you.
Convince yourself during a viewing of this beautiful property in a central location. We look forward to seeing you!
Do you need support with financing your condominium? We cooperate with selected, independent financing providers and can gladly arrange the contact for you so that you receive financing proposals quickly, easily and without obligation.
For further information or viewings we are at your disposal at any time. We ask for your understanding that we only conduct viewings with the provision of your complete contact details, as we are obliged to provide proof to the seller.
The information contained in this exposé, in particular regarding area measurements and floor plans, is based exclusively on documents and information provided by the seller or third parties – errors excepted. An independent review or re-measurement by the broker has not taken place.
The stated living/usable areas are therefore to be understood as non-binding guideline values. It is expressly pointed out that the floor plans shown do not have to be to scale, may deviate from the actual conditions and dimensions on site and that the actual building stock with regard to extent, location and size may deviate from the approved building condition.
Liability of the broker for the accuracy, completeness and timeliness of this information is – to the extent legally permissible – excluded.
Additional costs for the purchase contract:
- 3.5 % real estate transfer tax
- 1.1 % land register entry fee
- Drafting of the purchase contract and escrow according to the fee schedule of the contract drafter
- Commission 3 % of the purchase price plus VAT
This offer is non-binding, subject to change, subject to interim sale.
The agent acts as a dual broker.
Infrastructure / Distances
- Health
- Doctor <250m
- Pharmacy <250m
- Hospital <1.250m
- Clinic <250m
- Children & Schools
- School <500m
- Kindergarten <750m
- University <250m
- Secondary school <750m
- Local amenities
- Supermarket <250m
- Bakery <250m
- Shopping center <1.000m
- Other
- Bank <250m
- ATM <250m
- Post office <250m
- Police <500m
- Transport
- Bus <250m
- Highway access <3.500m
- Train station <500m
- Airport <4.000m
Distance information as the crow flies / Source: OpenStreetMap
Around 9020
Klagenfurt am Wörthersee
Key information
Amenities
- Outdoor parking
- Elevator
- Storage
- Fitted kitchen
- 7,9m²Balcony


Total purchase price
About your broker
A second look
- Grundrissplan41KB · PDFGrundrissplan41KB · PDF
- Finanzieren Sie JETZT Ihre Eigentumswohnung869KB · PDFFinanzieren Sie JETZT Ihre Eigentumswohnung869KB · PDF

Ask Peter directly
Peter knows this place inside out!
Peter usually responds within a few hours.