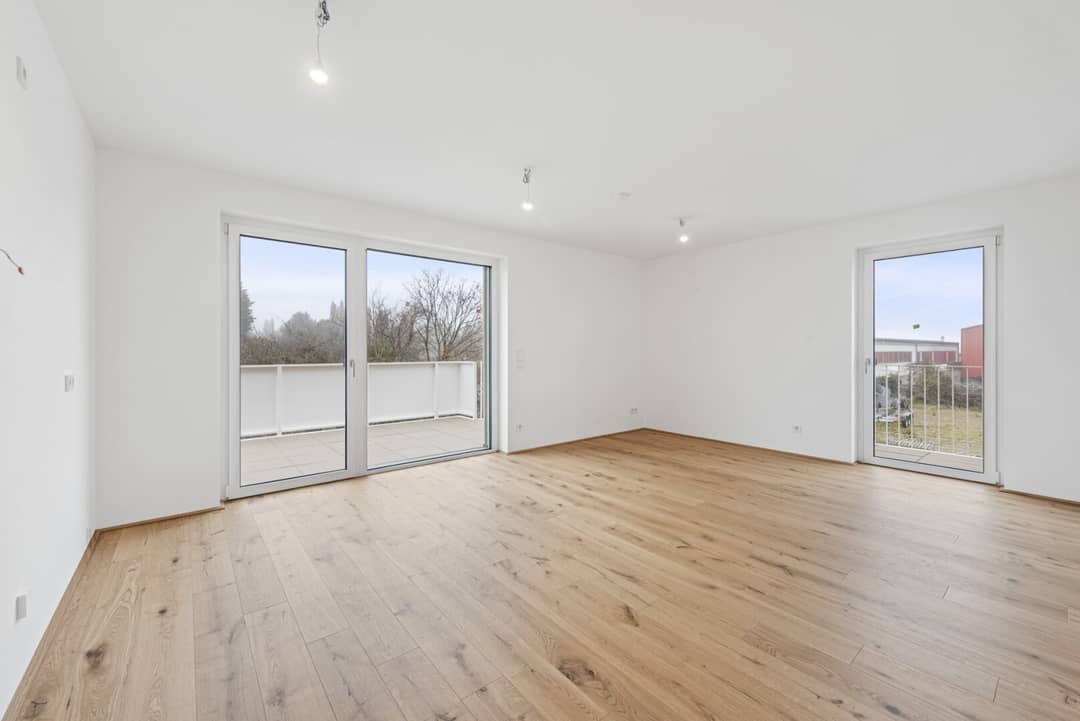

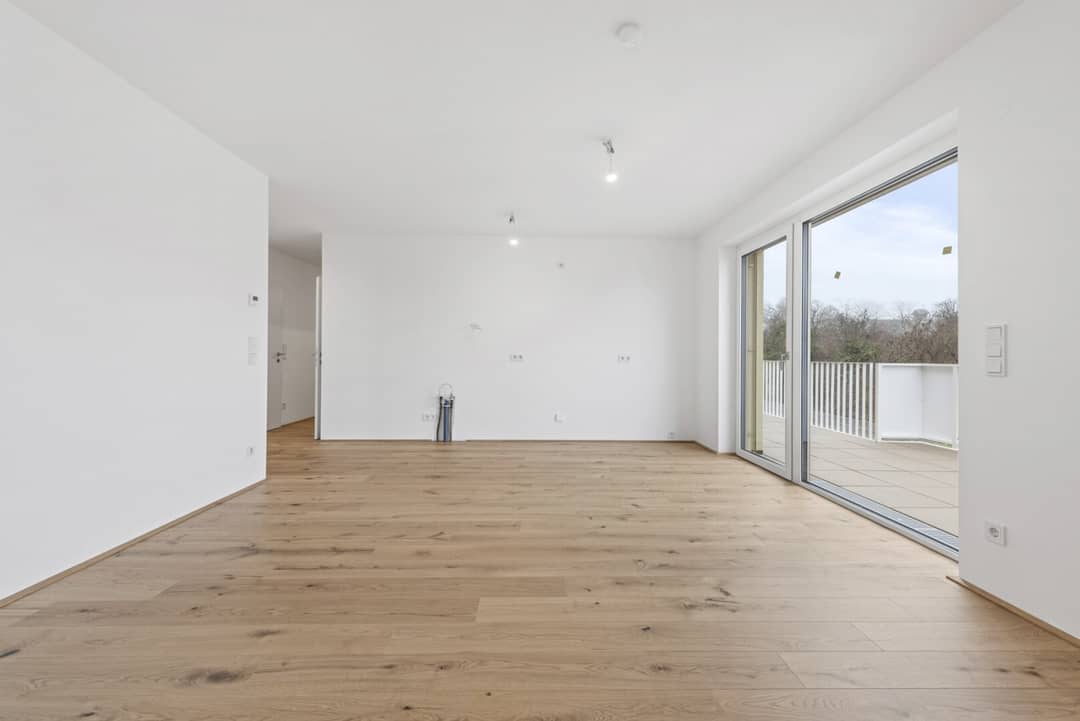
New build apartment with wrap around balcony and east west orientation
Färberstraße, 2540 Bad Vöslau- 88 m²
- 4 Rooms
- 2 Baths
More details
About this apartment
THE PROJECT
Faerber² - WELCOME TO YOUR NEW HOME IN BAD VÖSLAU
Love at first sight – that is what one feels when getting to know the residential project Faerber² in Bad Vöslau. Light-flooded rooms, high-quality materials, generous outdoor areas meet design and well-thought-out floor plans here.
Whether garden or penthouse apartment, single or family size, owner-occupier or investor – the 2 to 4-room apartments with areas from approx. 50 to approx. 96 m2 (plus private outdoor area) fulfill your very personal wishes!
To pick out some equipment highlights of your future property (complete list in the following): real wood parquet floors, modern porcelain stoneware, elegant brand sanitary fittings, underfloor heating, radio-operated external sun protection. In addition, there are PV systems on the roof for cost-saving energy generation for the common areas. Each apartment is assigned a cellar compartment.
Bicycle parking spaces, pram room, playground as well as an underground car park complete the offer of the well-thought-out, modern and sustainable project. For 2-room apartments, an underground parking space (from € 20,000,–) must be purchased in addition. For 3- and 4-room apartments, there are two parking spaces at the discounted package price (from € 28,000,–).
EQUIPMENT
- Underfloor heating using district heating
- High-quality porcelain stoneware in the wet rooms
- Modern and elegant brand sanitary fittings
- Bathtubs in sanitary acrylic or floor-level showers
- Open living and dining areas with access to balcony, terrace or private garden
- 2.55 m high, light-flooded rooms
- White interior doors with wooden frames
- Partially floor-to-ceiling aluminum-plastic windows with 3-pane insulating glazing
- Radio-operated external sun protection
- Real wood parquet floors in the living areas
- Connection option prepared for A1 and Magenta
- Burglar-resistant apartment entrance doors
HIGHLIGHTS
- 40 freely financed owner-occupied apartments
- 2 building structures
- Sizes from 50 to 96 m² | 2 to 4 rooms
- Gardens, balconies, loggias and terraces
- Photovoltaic system on the roof for sustainable energy generation
- Children's playground outdoors
- 63 underground parking spaces
- Pram & bicycle storage rooms
- Party cellar for each apartment
- Energy management system prepared for e-charging stations
- Ready for occupancy
ENERGY CERTIFICATE
Data according to energy certificate dated 15.12.2022. Changes due to technical necessities reserved
Staircase 1: 34.3 kWh/m²a, fGEE 0.71
Staircase 2: 27.3 kWh/m²a, fGEE 0.68
APARTMENT STAIRCASE 2 | TOP 16
The well-thought-out 4-room apartment with two bathrooms is located on the 1st upper floor and offers a living area of approx. 88.37 m² as well as a balcony with approx. 36.36 m². This runs around the apartment and is therefore directly accessible from living and sleeping areas. Due to the east-west orientation of the property, you will be woken by the sun here in the morning and can enjoy the sunset in the evening.
The layout is structured as follows:
- Entrance hall (approx. 5.3 m²)
- Storage room (approx. 1.6 m²)
- Bathroom 1 (approx. 6.3 m²) with bathtub, washbasin, WC and washing machine connection
- Bathroom 2 (approx. 4.4 m²) with shower, washbasin and WC
- Corridor (approx. 6.7 m²)
- Open living kitchen (approx. 25.6 m²) with two exits to the balcony
- Room 1 (approx. 11.8 m²) with exit to the balcony
- Room 2 (approx. 12.4 m²) with exit to the balcony
- Room 3 (approx. 14.4 m²) with exit to the balcony
- Balcony (approx. 36.4 m²)
A cellar compartment (4.55 m²) also belongs to the apartment.
Further information at www.faerberstrasse15.at
A project of NOE Immobilien Development GmbH
ANCILLARY COSTS
Commission-free for the buyer!
Contract drafting: Eckert - Fries - Carter Rechtsanwälte GmbH, Weilburgstraße 16a, 2500 Baden bei Wien.
The purchasing party acknowledges that the amounts for property transfer tax and registration fee are calculated on the basis of the total consideration, including the (gross) contract drafting costs.
Contract drafting costs amounting to 1.2% of the purchase price plus 20% VAT and out-of-pocket expenses; assumption of separate trust administration vis-à-vis the financing bank institute and out-of-pocket expenses as well as the costs of any approval by the land transfer commission and out-of-pocket expenses.
We point out that there is a familial or economic close relationship between the broker and the third party to be brokered. The broker acts as a dual broker.
We point out that there is a familial or economic close relationship between the broker and the third party to be brokered.
The broker acts as a dual broker.
Infrastructure / Distances
- Health
- Doctor <500m
- Pharmacy <750m
- Clinic <3.750m
- Hospital <4.250m
- Children & Schools
- School <500m
- Kindergarten <750m
- Local supply
- Supermarket <500m
- Bakery <1.000m
- Shopping center <5.000m
- Other
- Bank <1.000m
- ATM <1.000m
- Post <1.000m
- Police <1.250m
- Transport
- Bus <500m
- Train station <500m
- Tram <3.750m
- Highway access <1.500m
- Airport <3.000m
Distance information as the crow flies / Source: OpenStreetMap
Around 2540
Bad Vöslau
Key information
Amenities
- Underground parking
- Elevator
- Storage
- Fitted kitchen
- 36,4m²Balcony


Total purchase price
About your broker
A second look

Ask Katrin directly
Katrin knows this place inside out!
Katrin usually responds within a few hours.