
Attic apartment with ceiling cooling and balcony
Wiener Straße 52, 2103 Langenzersdorf- 67 m²
- 3 Rooms
- 1 Bath
More details
About this apartment
Discover the site of your future home in person on site. Our project manager is happy to answer your questions and competently advise you in choosing your dream apartment. A total of 22 modern condominiums with 2 to 5 rooms (51–117 m²) are being built here, all with their own garden, terrace or balcony.
Book an appointment now! We look forward to meeting you! Wiener Straße 52, 2103 Langenzersdorf
Book an on-site viewing
68 m² of living comfort + 10 m² balcony: Your space for morning sun and tranquility
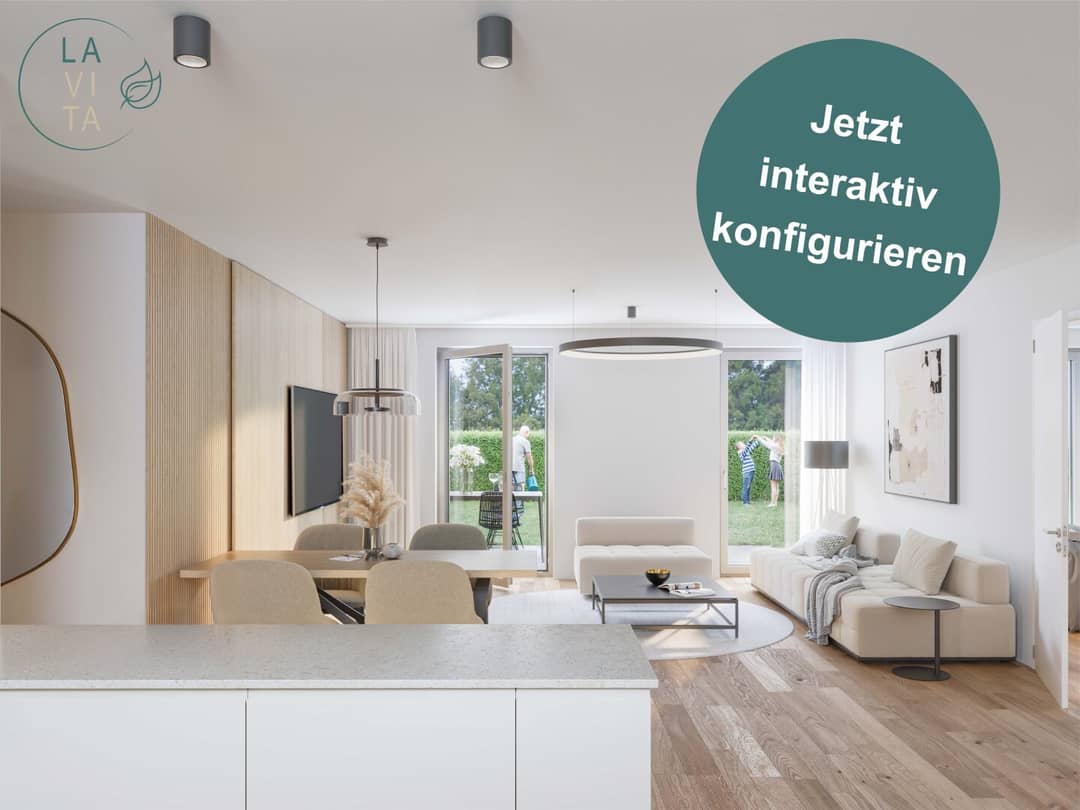
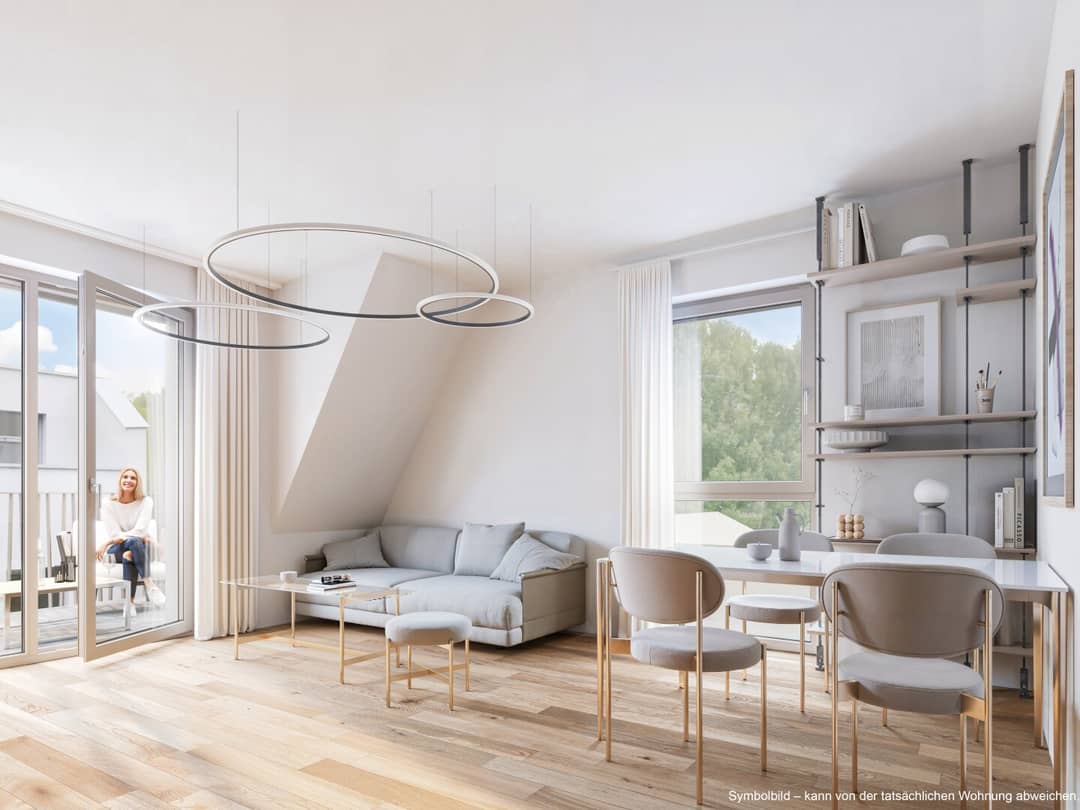
The friendly 3-room apartment Top 09 is located in the attic of Haus 2 and offers a wonderful balcony with morning sun - ideal to enjoy the first sun rays at breakfast or to relax in the shade on hot afternoons. The open living kitchen provides direct access to the balcony. The two bedrooms are quietly oriented to the north. The bathroom and the toilet are separate. The bathroom is equipped with a walk-in shower, washing machine connection and towel radiator. A storage room provides additional storage space. In addition to underfloor cooling via the floor, the apartment also has ceiling cooling. All furnishings according to the floor plan (including the kitchen) are for illustration purposes and are not part of the contract. The apartment can optionally be purchased as an investor property. Purchase price on request.
Amenities highlights:
- Barrier-free & future-proof: seamless access, elevator, generous floor plan
- Cozy warmth thanks to underfloor heating – perfect for cold winter days
- Exterior solar shading and area cooling against hot summer days
- High-quality parquet in the living areas, tiles in the bathroom/WC
- Future-proof construction: air-to-water heat pump & photovoltaics – sustainable, affordable to maintain & climate-friendly
- A lived-in neighborhood: a community garden with seating areas, beds and meeting zones enabling sociability and exchange
Top connectivity and local supply
- Bus line 850 directly in front of the house
- S-Bahn fast connection to Vienna – about 15 minutes
- Good road connections, car parking spaces optional in in-house garage
- Supermarket, bakery, pharmacy & doctor within walking distance
Request the apartment now and feel at home from the outset. Discover other available properties at the site on our website www.lavita-wohnen.at. On the LAVITA apartment platform you can comfortably and flexibly design and configure your new home. Test the equipment and design options and configure your dream apartment.
Project
In a central location, with sunny southwest orientation, the residential ensemble LAVITA is being created. Three apartment buildings with 22 high-quality condominiums offer diverse living typologies - whether generous family apartments, compact single apartments, comfortable apartments for retirement or modern community and couple apartments. The 2- to 5-room apartments with their own outdoor space (garden, balcony, terrace) create the space for your individual LAVITA.
Amenities
LAVITA stands for high-quality living space fittings (parquet, underfloor heating with area cooling in summer, additional ceiling cooling in attic apartments) and private wellness oases in the form of balconies, terraces or gardens. Meeting spaces for a lived-in neighborhood are located in the common garden. Community beds, seating areas and playgrounds invite exchange and lingering. The in-house underground garage offers the possibility for E-charging stations. An efficient energy supply without fossil fuels (air-to-water heat pump), a massive brick construction with good thermal insulation and photovoltaic systems ensure contemporary and future-proof living.
Architecture
In Wiener Straße 52, BKK-3 Architects are creating a modern residential ensemble with the project "LAVITA". A deft, nuanced play with the roof shapes gives the three building bodies a distinctive character. The pitched roofs on the façade front blend harmoniously into the townscape. Coupled with a sunny, southwest-facing orientation, this creates a unique living experience.
All information subject to changes and errors. Illustrations, in particular renderings, have symbolic character.
Infrastructure / Distances
- Health
- Doctor <150m
- Pharmacy <550m
- Clinic <5.400m
- Hospital <2.925m
- Education & Schools
- School <325m
- Kindergarten <375m
- University <1.800m
- Higher School <5.400m
- Nearby amenities
- Supermarket <525m
- Bakery <575m
- Shopping center <1.550m
- Other
- Bank <600m
- ATM <600m
- Post office <600m
- Police <350m
- Transportation
- Bus <50m
- Tram <2.400m
- U-Bahn <6.075m
- Train station <550m
- Highway access <2.625m
Distances are straight-line distances / Source: OpenStreetMap
Wiener Straße 52
2103 Langenzersdorf
Key information
Amenities
- Underground parking
- Elevator
- Shower
- Storage
- 10,6m²Balcony


Total purchase price
About your broker
A second look
- Energieausweis LAVITA Haus 2590KB · PDFEnergieausweis LAVITA Haus 2590KB · PDF

Ask Matthias directly
Matthias knows this place inside out!
Matthias usually responds within a few hours.