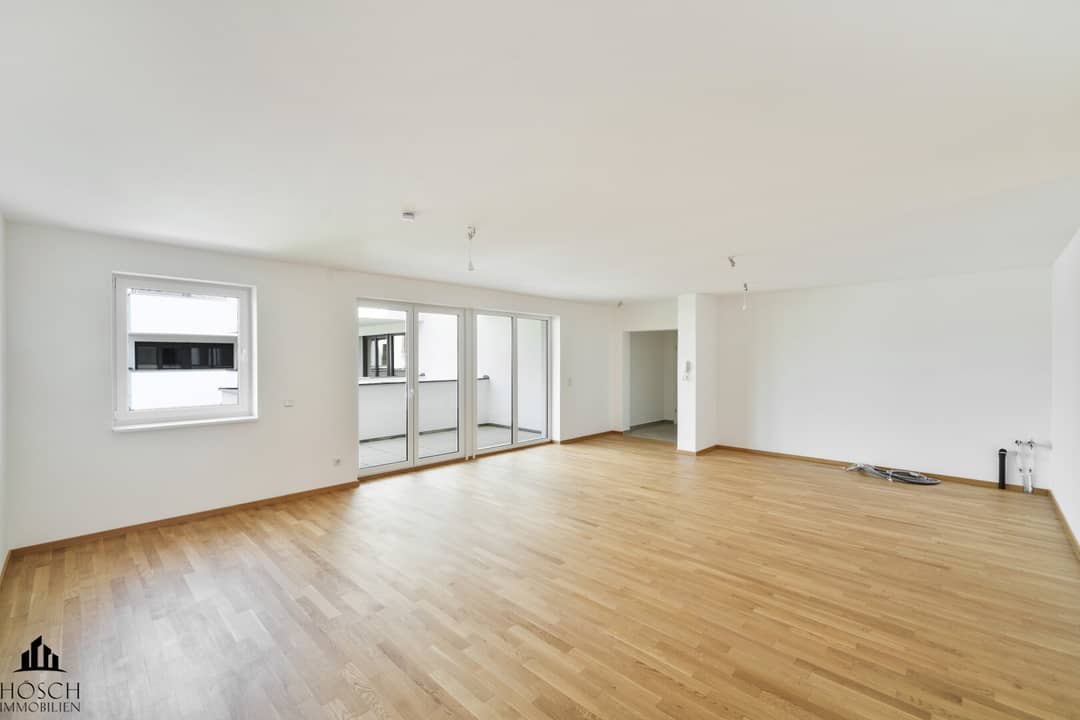

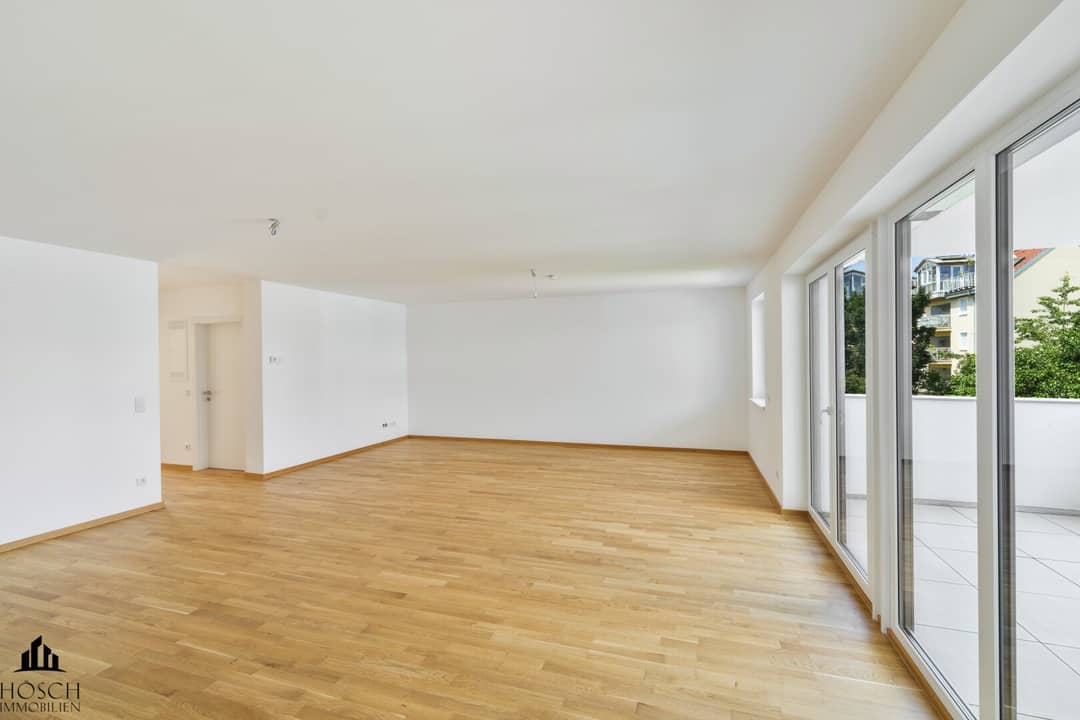
Top floor apartment newly built with loggia Stockerau
Around 2000 Stockerau- 61 m²
- 2 Rooms
- 1 Bath
More details
About this apartment
On the edge of Stockerau’s historic old town, this new development is located in a well-connected, central location. The residential complex consists of three buildings and has already been completed and largely successfully leased.
For sale now are seven apartments in individual sale – including six already rented units and one currently available apartment. This structure offers both ongoing income and the possibility of owner-occupancy or new rental.
The property features a clear architectural orientation and functional, well-rented floor plans that have proven themselves in the current leasing. The existing letting of a large portion of the apartments speaks to a stable demand at the location.
The units offer well-utilizable layouts, ample natural light, and outdoor spaces that enhance the living experience.
Equipment and Key Points:
- Brick masonry construction
- District heating with centralized hot water supply
- Underfloor heating
- 3-glazed plastic-aluminum windows
- External sun protection
- Sound and thermal protection in accordance with new-build standard
- Outdoor spaces per unit (balcony, terrace or garden)
- Courtyard with greenery
- 11 garage parking spaces for sale
Additionally, bicycle and stroller storage rooms as well as basement compartments are available.
Location with high demand and quality of life
Stockerau is among the sought-after residential locations in the immediate Vienna catchment area, combining excellent infrastructure with a natural environment.
As the “Gateway to the Weinviertel,” Stockerau offers all daily needs, a broad educational offering and diverse leisure opportunities – especially due to proximity to the Danube floodplain landscape.
Excellent connectivity
The Stockerau train station and several bus lines are within walking distance. Vienna’s city center is reachable in about 25 minutes, making the location particularly attractive for commuters. The shown photos partly come from already rented units within the residential complex and illustrate the project’s level of equipment.
The subject apartment – Top 52:
- Top floor
- Rooms: 2
- Net living area: approx. 61,57 m²
- Loggia: approx. 8,20 m²
Purchase price: € 265.000,-- plus VAT.
Net annual rent: € 8.274,84
Gross yield: 3,12 %
Garage parking space: € 15.000,-- (gross price)
(at least 1 parking space must be purchased)
Success fee: 3% of the purchase price plus 20% VAT.
For inquiries or to schedule a viewing, Mr. David Hösch is available at +43 660 37 91 75 9.
Please note that there is a familial or economic close relationship between the intermediary and the third party to be brokered.
The broker acts as a dual agent.
Infrastructure / Distances
Healthcare
Doctor <500m
Pharmacy <500m
Hospital <1.500m
Clinic <8.500m
Children & Schools
Kindergarten <500m
School <1.000m
University <9.000m
Local amenities
Supermarket <500m
Bakery <500m
Other
Bank <500m
ATM <500m
Post <1.000m
Police <1.500m
Transport
Bus <500m
Highway access <1.000m
Train station <1.000m
Airport <3.500m
Distances in a straight line / Source: OpenStreetMap
Around 2000
Stockerau
Key information
Amenities
- Elevator
- Wheelchair accessible
- Balcony
- 8,2m²Loggia


Total purchase price
About your broker
A second look
- Dokument 1627KB · PDFDokument 1627KB · PDF

Ask David-Gabriel directly
David-Gabriel knows this place inside out!
David-Gabriel usually responds within a few hours.