
Apartment with sunny terrace near downtown
Kremstalstraße 75d, 3500 Krems an der Donau- 65 m²
- 3 Rooms
- 1 Bath
More details
About this apartment
The residential ensemble marena, consisting of 6 buildings, offers attractive owner-occupied and rental apartments with private outdoor space and generous communal areas.
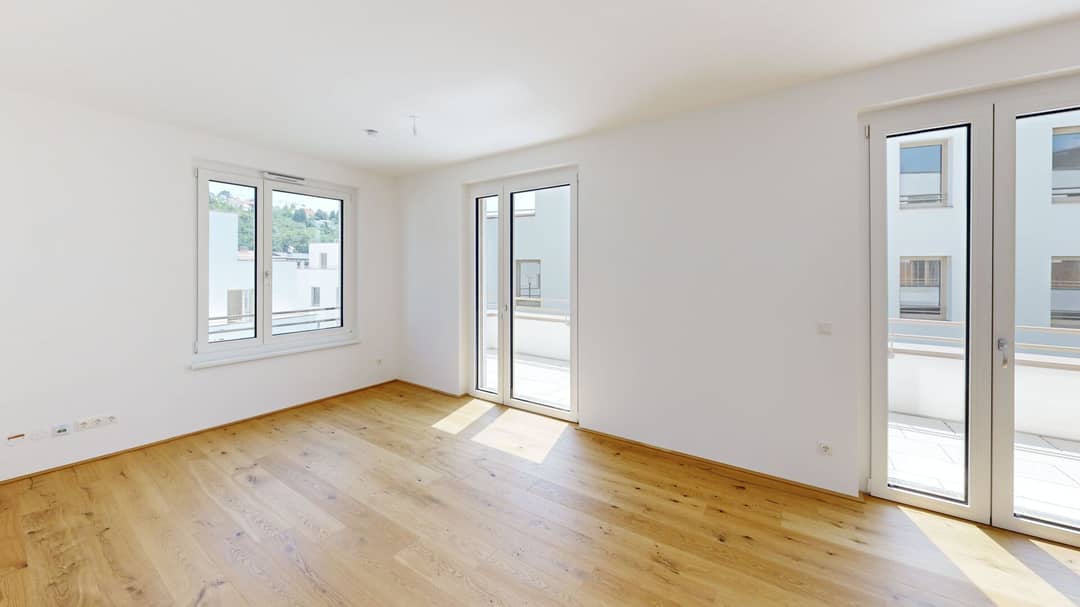
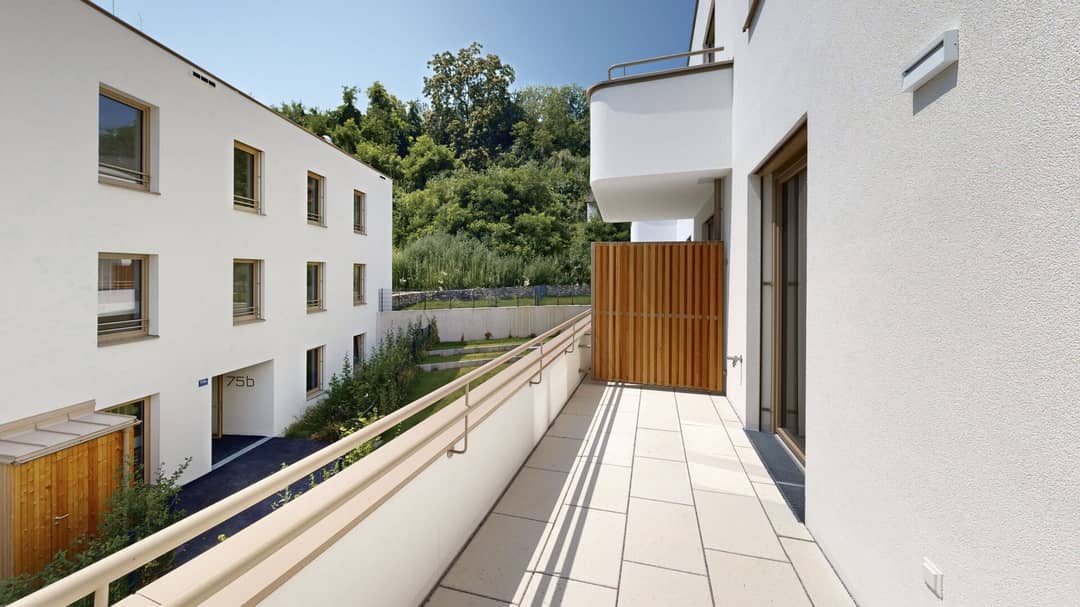
The friendly 3-room apartment Top 06 is located in building 75d and convinces with an intelligent layout and a south-facing terrace. The open, bright living-kitchen leads directly onto the approx. 14m2 large terrace and offers plenty of space for individual living design. The two bedrooms are oriented to the east. In the apartment there is a high-quality parquet floor as well as porcelain stoneware tiles in the bathroom/WC. For a pleasant comfortable climate, underfloor heating provides warmth in winter. On hot summer days, an exterior, electrically controlled sun protection as well as room temperature control via the underfloor heating counteract (cooling by 2-3 degrees using a heat pump system, without fossil energy sources).
All furnishings according to the floor plan (including the kitchen) are for illustration purposes and are not part of the contract.
Optionally the apartment can also be purchased as an investment property. Purchase price on request.
From well-thought-out 2- to 3-room apartments for singles, couples and families to the generous 4-room attic apartment: marena offers the perfect living space for every life situation and scores with high-quality equipped apartments and lovingly designed communal areas.
- Garden, terrace, loggia or balcony with every apartment
- Spacious play and community area
- Parking spaces for cars and motorcycles (electric charging stations prepared)
- Ceiling height of 2.60 to 2.70 m
- Low-energy building standard (HWB Class A, 22-24, fGEE Class A++, 0.50)
- Heat pump system – efficient heating and cooling system without fossil energy sources
- Underfloor heating and cooling, in the top floor additionally ceiling cooling
An up-to-date overview of all available apartments can be found on our project homepage www.marena.at. Additionally a floor plan, site plan and a project folder are available for download.
All information subject to changes and errors. Renderings, in particular, are symbolic.
Infrastructure / Distances
Health
Doctor <800m
Pharmacy <950m
Clinic <1.275m
Hospital <1.375m
Children & Schools
School <775m
Kindergarten <775m
University <775m
Higher education <1.525m
Convenience
Supermarket <1.025m
Bakery <900m
Shopping center <1.500m
Other
ATM <850m
Bank <1.025m
Post Office <1.000m
Police <1.025m
Traffic
Bus <175m
Highway access <1.825m
Train station <1.275m
Airport <3.850m
Distance as the crow flies / Source: OpenStreetMap
Virtual Tour
Use the option to view the apartment via a 360° tour and get a first impression of the living experience. In addition to a complete walkthrough of the apartment, you can display the floor plan or, with a measurement mode, already measure how you could arrange your furniture.
For a personal on-site viewing and further information, we are happy to assist you.
Kremstalstraße 75d
3500 Krems an der Donau
Key information
Amenities
- Underground parking
- Elevator
- Bathtub
- Balcony
- 14,2m²Terrace


Total purchase price
About your broker
A second look
- Energieausweis Kremstalstraße 75d529KB · PDFEnergieausweis Kremstalstraße 75d529KB · PDF

Ask Matthias directly
Matthias knows this place inside out!
Matthias usually responds within a few hours.