
Bright new build apartment with balcony and loggia near the canal
Ackergasse 14, 2700 Wiener Neustadt- 60 m²
- 2 Rooms
- 1 Bath
More details
About this apartment
NOW COMMISSION-FREE PURCHASE
THE PROJECT
Vacation feeling – every day!
The residential construction project Bella Vita near the enchanting Wiener Neustädter Canal stands for "beautiful life" and that is made possible here. In Mediterranean style the outdoor and common areas: Paved paths in shell limestone, arbors and swings convey lightness, coziness and well-being. Inside convincing room layout, harmonious architecture, high-quality design. And sustainability always in view, among other things through PV systems for energy generation and an attic floor in wood-hybrid construction.
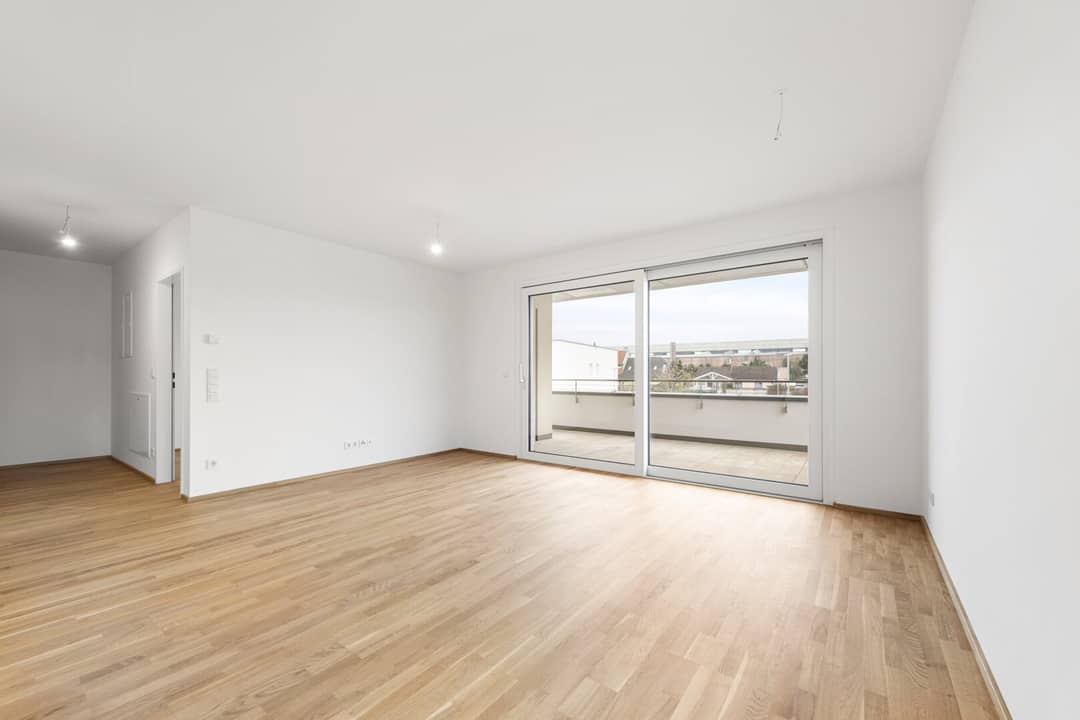
In the future your day could start like this: You already blink at the sun through the floor-to-ceiling windows when getting up, place your feet on the pleasantly natural wooden floor and take the first steps of the day towards the bathroom, where the Mediterranean tiles mentally take you to the south. All that is missing now is the original espresso, which you prepare in the spacious living kitchen and whose aroma awakens all senses. Now out into the open: open the lift-and-slide door, breathing in the smell of the fresh day and you know how bella your Vita is.
Whether garden or attic apartment, single or family size, owner-occupier or investment – the 2 to 4-room apartments with areas from approx. 52 to approx. 111 m2 (plus private outdoor space) fulfill your very personal wishes. The project is completed.
Bicycle parking spaces, stroller room, playground with pergola and seating as well as an underground garage complete the offer of the well-thought-out, modern and sustainable project. An underground parking space is available for purchase (from € 17.500,–).
EQUIPMENT
- Energy-saving underfloor heating
- Supply by district heating
- Photovoltaic system on the roof for sustainable energy generation
- External electric sun protection
- Large-area windows with triple thermal insulation glass
- Lift-and-slide doors
- Solid wood parquet in living and bedrooms
- Large-format tiles in the bathrooms
HIGHLIGHTS
- 4 point houses
- 49 condominiums
- Sizes from 52 to 111 m² | 2 to 4 rooms
- Gardens, balconies, loggias and terraces
- Spacious community garden with playground
- Wood construction in the attic floor
- 75 underground parking spaces
- Bicycle/stroller room
- Completion expected Q4 2025
- Eligible for funding (Lower Austria housing subsidy)
ENERGY CERTIFICATE
- Component A: 24,8 kWh/m²a, fGEE 0,64
- Component B: 26,4 kWh/m²a, fGEE 0,65
- Component C: 25,3 kWh/m²a, fGEE 0,66
- Component D: 25,1 kWh/m²a, fGEE 0,65
APARTMENT | TOP A6
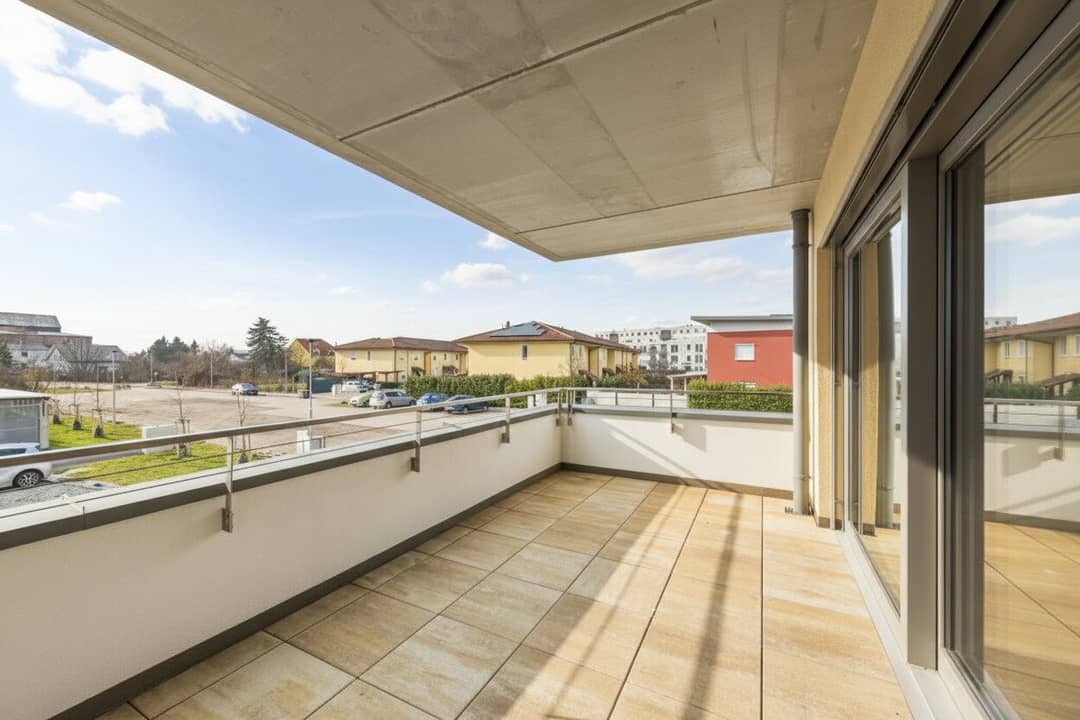
The bright 2-room apartment is located on the 1st upper floor and offers a living area of approx. 60,11 m² as well as a loggia of approx. 7,16 m² and a balcony of approx. 7,07 m².
The layout is structured as follows:
- Entrance area (approx. 10 m²)
- Bathroom (approx. 5 m²) with shower, washbasin and washing machine connection
- WC (approx. 2 m²)
- Open living kitchen (approx. 28 m²) with access to the balcony
- Bedroom (approx. 14 m²)
- Loggia (approx. 7 m²)
- Balcony (approx. 7 m²)
A cellar compartment also belongs to the apartment (approx. 4m²)
Further information under https://bellavita.living A project of the hero group GmbH
ANCILLARY COSTS
Commission-free for the buyer! There is an economic close relationship to the seller. We point out that we are acting as dual brokers. This property is offered to you for purchase without obligation and subject to change. The information provided above is based on information and documents from the owner and is without guarantee on our part. Contract drafting and escrow processing is bound to Krist Bubits Rechtsanwälte OG. The costs amount to 1,5 % of the purchase price plus 20 % VAT as well as out-of-pocket expenses and notarization.
We point out that there is a family or economic close relationship between the broker and the third party to be brokered.
The broker is acting as a dual broker.
Infrastructure / Distances
Health
- Doctor <925m
- Pharmacy <875m
- Clinic <3.300m
- Hospital <1.850m
Children & Schools
- School <450m
- Kindergarten <500m
- Secondary school <2.525m
- University <1.025m
Local supply
- Supermarket <525m
- Bakery <875m
- Shopping center <875m
Other
- Bank <875m
- ATM <875m
- Post <800m
- Police <475m
Transport
- Bus <375m
- Highway access <4.025m
- Train station <275m
- Airport <1.400m
Distance information as the crow flies / Source: OpenStreetMap
Ackergasse 14
2700 Wiener Neustadt
Key information
Amenities
- Underground parking
- Elevator
- Storage
- Fitted kitchen
- 7,1m²Balcony


Total purchase price
About your broker
A second look

Ask Katrin directly
Katrin knows this place inside out!
Katrin usually responds within a few hours.