Johann-Haiden-Straße 44, 8020 Graz-Eggenberg
Apartment With Garden Terrace Southwest Facing
Johann-Haiden-Straße 44, 8020 Graz-Eggenberg830,072€
7,600€/m²
- 109 m²
- 4 Rooms
- 2 Baths
More details
Last updated on 06/22/2026
5 views
New build · Constructed in 2026
First occupancy · 2028
Located on the ground floor
Building with 3 floors
About this apartment
In Alt Eggenberg, in a popular city location, well connected by public transport (streetcar and bus nearby) but still located in the quiet green, in close proximity to the beautiful Eggenberg Castle and to the recreational area Plabutsch, a new housing project is emerging:
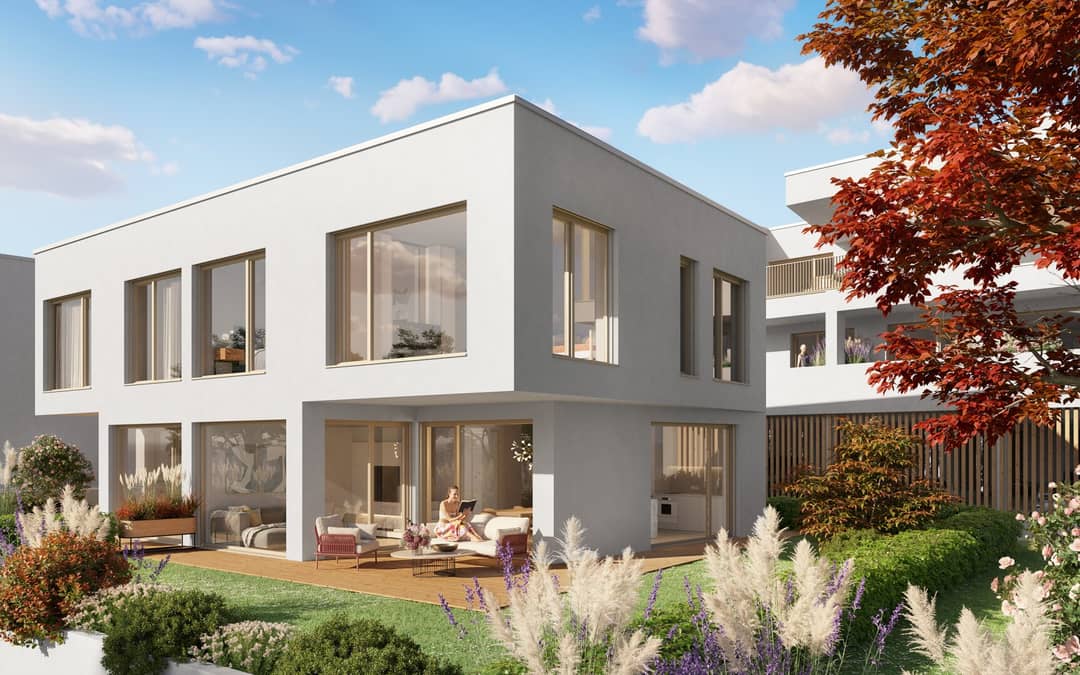
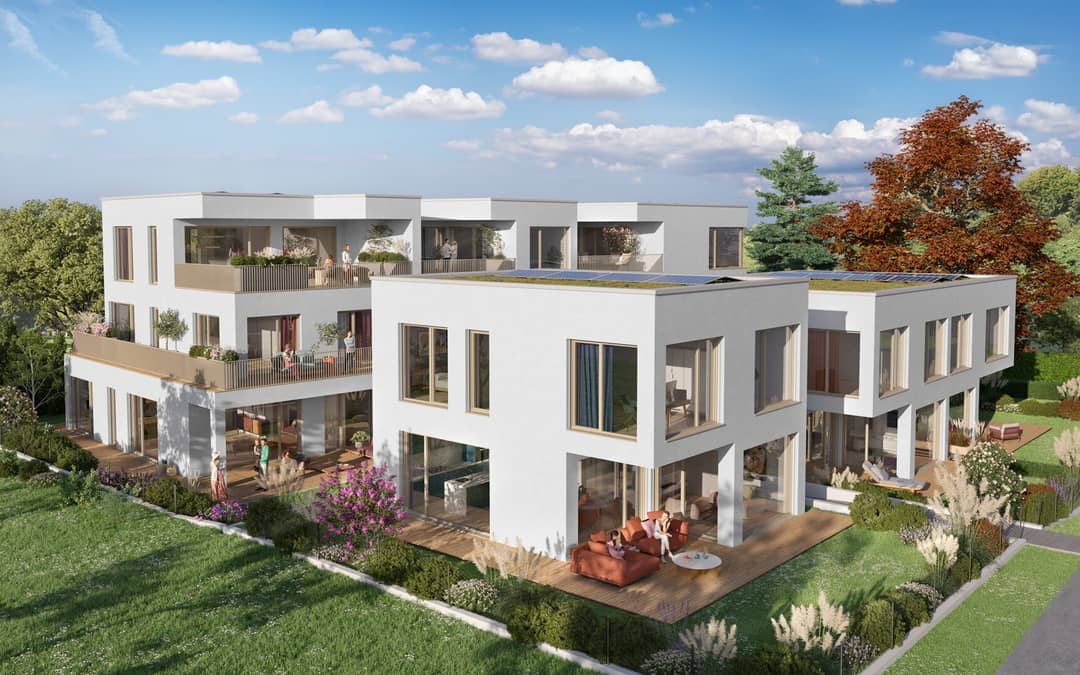
Three modern, southwest-oriented building blocks blend harmoniously into the surroundings and offer a total of 8 residential units and a building-integrated parking deck.
Light-filled, spacious apartments with 2-5 rooms and large terraces, gardens, balconies and roof gardens are being realized-
High-quality fittings round off the living comfort of this project in Eggenberg BEST location:
- A main building with five residential units and 3 penthouse maisonette apartments with large roof terraces
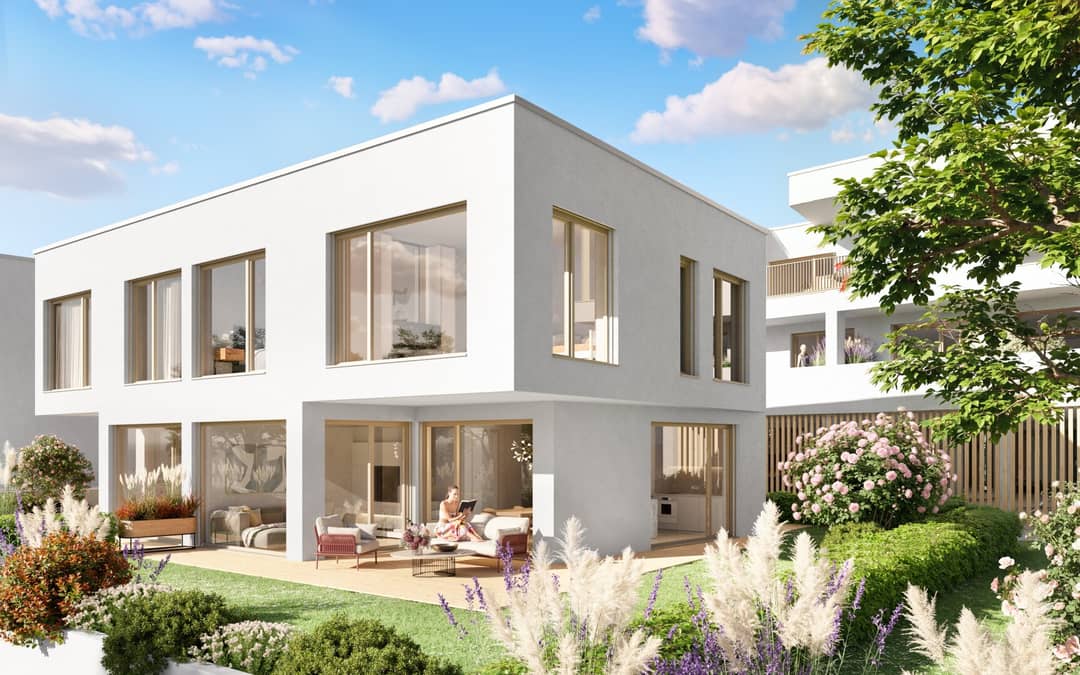
- A semi-detached house with 2 units, each with 4 rooms and private gardens and terraces
- A single-family house with 4 rooms with private garden and terrace
The majestic red beech, the property’s tree stock, remains and forms the centerpiece of the project within the cohesive overall ensemble.
NOW inform yourself and secure your dream property!
Beautiful 4-room semi-detached house with terrace of 20m2 and garden of 60m2 in our project Johann Haiden Strasse 44:
The apartment has about 110 m2 of living space and impresses with its well-thought-out layout and generous outdoor spaces:
Ground floor:
- Large, bright living-dining area with open kitchen, floor-to-ceiling glass surfaces and multiple exits to the largely covered terrace with about 21m2 and the almost 60 m2 large private garden
- Additionally, there is a WC, a storage room and a spacious foyer on the ground floor
1st upper floor:
- 2 (children) rooms each with a French balcony
- a separate bathroom with a French balcony
- a bedroom with en suite bathroom
The entire apartment is sunny and southwest-facing; the apartment includes a basement storage room of about 8.08m2. A parking space in the garage level can be purchased separately.
Infrastructure / Distances
- Health
- Doctor <225m
- Pharmacy <475m
- Clinic <400m
- Hospital <1.500m
- Children & Schools
- School <150m
- Kindergarten <575m
- University <1.500m
- Higher School <1.500m
- Local Amenities
- Supermarket <875m
- Bakery <850m
- Shopping Center <2.400m
- Others
- ATM <725m
- Bank <725m
- Post <725m
- Police <1.850m
- Traffic
- Bus <250m
- Streetcar <275m
- Highway access <3.900m
- Train station <1.850m
- Airport <9.475m
Distance to distance as the crow flies / Source: OpenStreetMap
Johann-Haiden-Straße 44
8020 Graz-Eggenberg
Loading map
Key information
Rooms
4 rooms · 2 baths · 2 toilets
Size
109,2 m² living area
Energy details
Available
Amenities
- Outdoor parking
- Storage
- Balcony
- 20,3m²Terrace
- 60m²Garden


Total purchase price
830,072€
7,600€/m²
About your broker
A second look
Documents
- Dokument 13.98MB · PDFDokument 13.98MB · PDF

Ask Berit directly
Berit knows this place inside out!
Berit usually responds within a few hours.