Renovation object with potential I lift under construction I 3rd floor I prime location Geidorf I light filled I Projekt Wohnen
Theodor-Körner-Straße 83, 8010 Graz- 63 m²
- 2 Rooms
- 1 Bath
More details
About this apartment
Design without compromise: renovation object in Geidorf – 63,20 m² on the 3rd floor with lift in progress & district heating connection possible
- Prime location in 8010 Graz-Geidorf – Theodor-Körner-Straße 83
Living in one of the most sought-after districts in Graz: Geidorf stands for high quality of life, good infrastructure and short commutes – ideal for owner-occupiers as well as for investors.
- 63,20 m² on the 3rd floor - Top 9 – compact, well usable and with potential
The living area is optimally laid out and offers an excellent base to create a modern home according to your own ideas.
- Renovation project: the entire apartment needs renovation
This is expressly a renovation project – the entire apartment needs renovation. This gives you the rare opportunity to redefine materials, style and equipment without compromise.
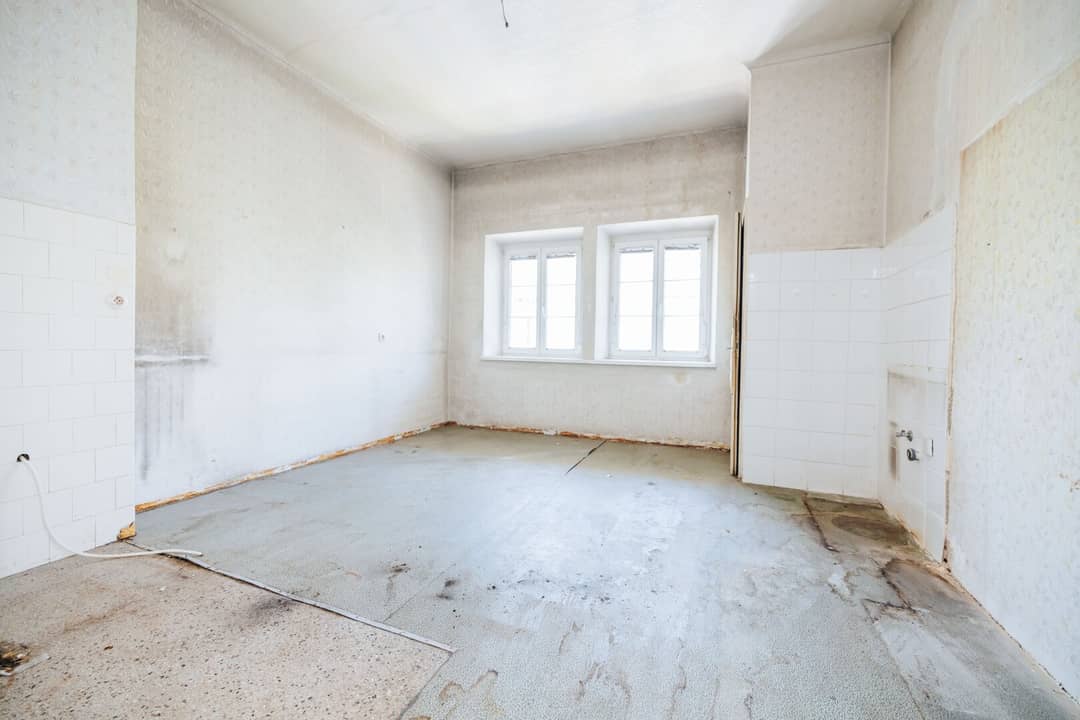
- Flexible kitchen planning: kitchen with space for dining area + storage room
The kitchen offers enough space even for a small dining area. Since there is no built-in kitchen, you can freely plan your kitchen dream. Additionally, there is a practical storage room in the kitchen.
- Separate WC with window + bathroom with bathtub and window
A real comfort advantage: The WC is walk-through and has a window. The bathroom also features a window and a bathtub.
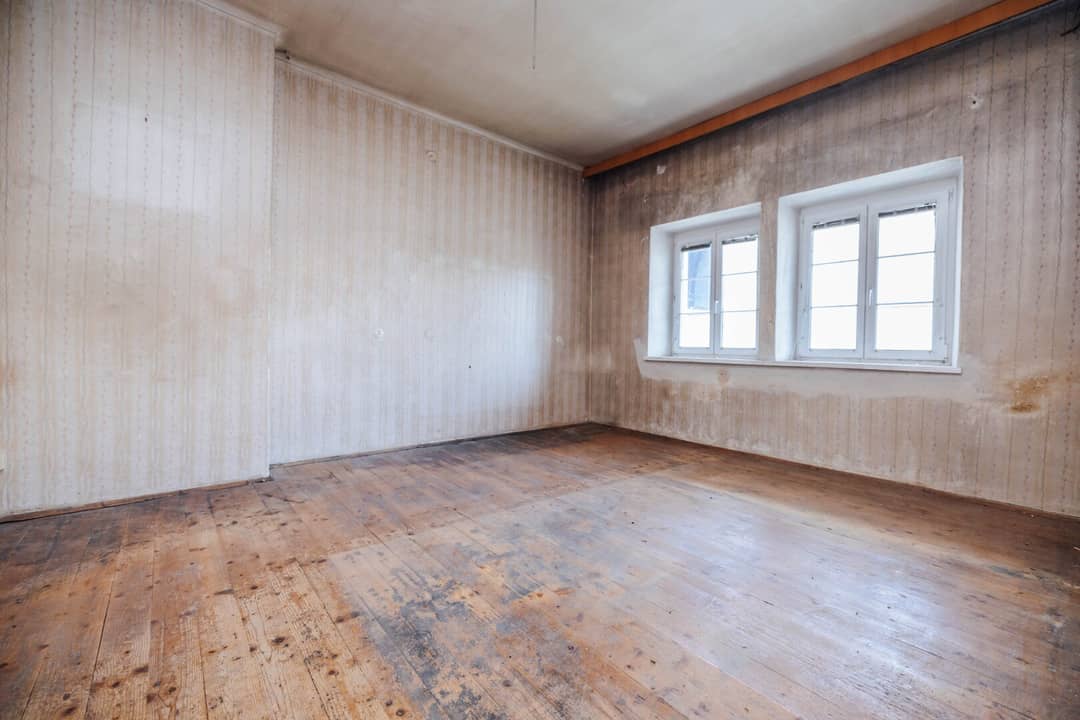
- Two rooms with wooden floors – charming basis for a stylish finish
The two rooms have wooden floorboards that, depending on the renovation concept, can be beautifully refinished or integrated into a new living concept.
- Future-proof: district heating connection possible + lift will be installed (completion planned Oct. 2026)
A district heating connection can be established directly – an efficient, modern heating solution. Additionally, a passenger lift is currently being installed; construction is planned to be completed by October 2026. The lift will remain on the half-storey.
In the heart of the popular Graz district Geidorf, at Theodor-Körner-Straße 83, this property awaits as Top 9 on the third floor for people with vision: a apartment that is not “off the shelf” but gives you the opportunity to create a home exactly according to your own ideas.
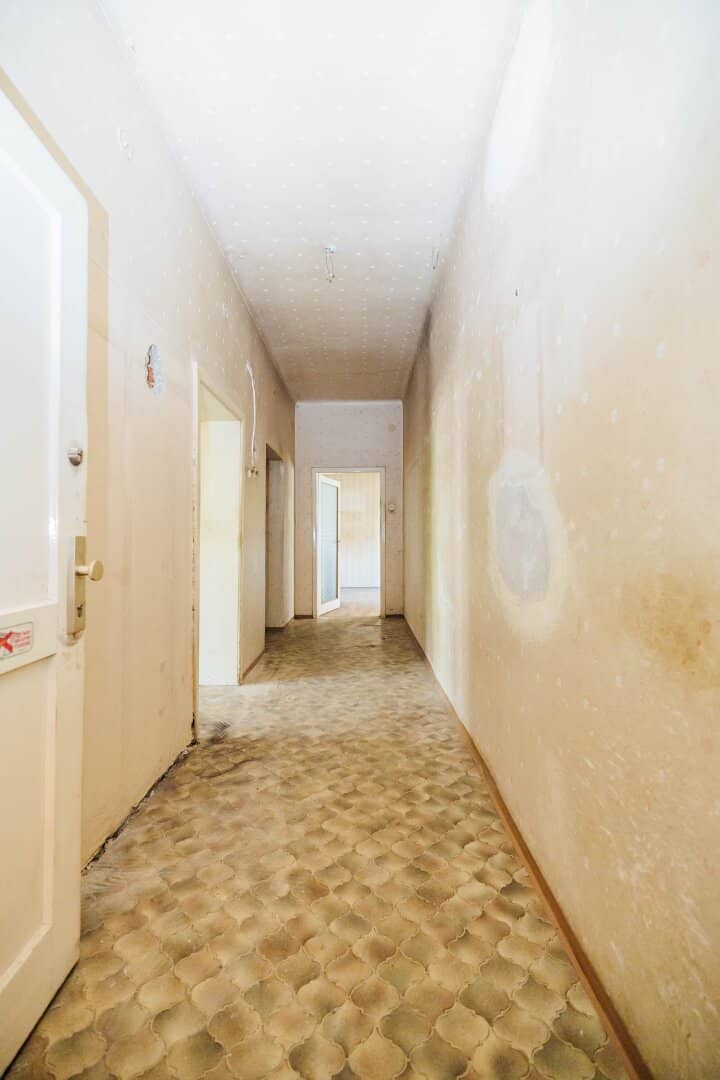
The apartment measures 63,20 m² and begins with a generous entrance hall that offers space for a wardrobe and storage. From here you reach the kitchen, which not only offers enough space for your future kitchen layout but also space for a dining area. Since there is no built-in kitchen, you can realise your personal style here – from modern to classic. An additional plus is the storage room located directly in the kitchen, making everyday life noticeably easier.
Also accessible from the entrance hall are the separately accessible WC with window and the bathroom, which is equipped with a bathtub and a window – a combination that is particularly practical and pleasant. The two rooms are equipped with wooden floorboards and provide a nice foundation for a stylish living ambience after the renovation.
In this apartment, it is a renovation object – the entire apartment needs renovation. But that is exactly the great added value: You decide on floor plan details, surfaces, kitchen, bathroom, lighting and equipment – and create a home that really fits you. In addition, it is particularly attractive that a connection to district heating can be established directly, thereby making an efficient, future-proof heating solution possible.
Another advantage: a passenger lift is currently being installed in the property; completion is planned by October 2026 according to the plan. The lift will stay on the half-storey and sustainably increase living comfort.
The offer is rounded off by a designated basement compartment that provides additional storage space for sports equipment, seasonal items or anything you like to store neatly.
I look forward to your inquiry and to presenting this apartment to you at a personal viewing appointment.
The broker acts as a dual agent.
Theodor-Körner-Straße 83
8010 Graz
Key information
Amenities
- Bathtub
- 2,7m²Loggia


Total purchase price
About your broker
A second look

Ask Sabina directly
Sabina knows this place inside out!
Sabina usually responds within a few hours.