Charming period apartment with veranda and panoramic views
Around 6020 Innsbruck- 160 m²
- 6 Rooms
- 2 Baths
More details
About this apartment
In the heart of Innsbruck, directly on Innrain near the market hall and terminal, this exceptional period apartment is located in a historic townhouse whose history dates back to the 18th century. The property is one of the traditional buildings in this district and combines historic charm with the amenities of modern living.
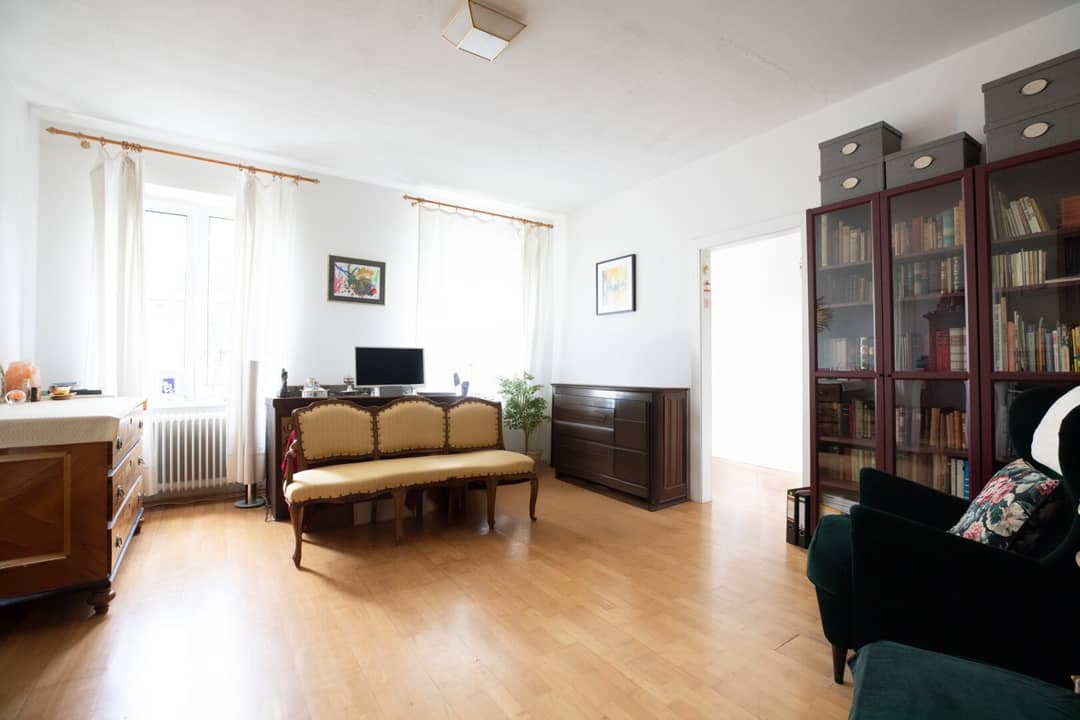
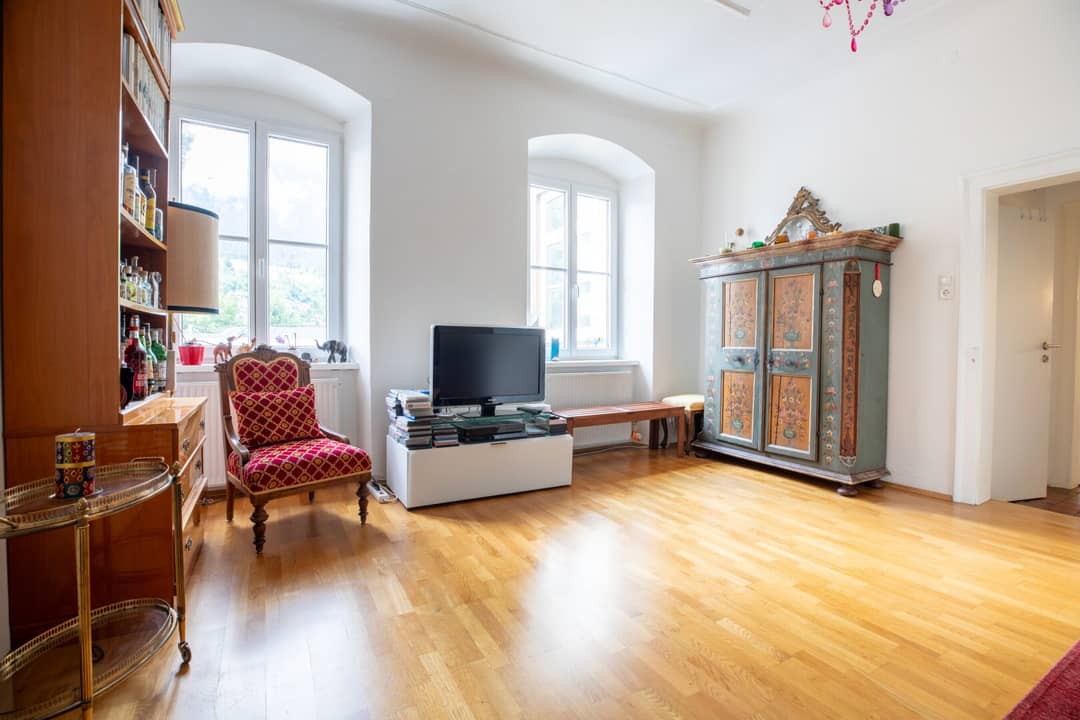
Spanning approximately 160 m² of living space, the apartment extends over the entire second upper floor and impresses with spacious rooms, impressive ceiling heights of over 2.80 meters and unmistakable period flair.
The location is one of the most sought-after residential addresses in Innsbruck. Right outside the front door, the Innsbruck market hall, numerous cafés, restaurants and shopping facilities invite you to enjoy and linger. The historic old town, Maria-Theresien-Straße and the Inn riverbank are easily accessible on foot and give everyday life a special flair.
Another major advantage is the immediate proximity to the University of Innsbruck and the University Hospital Innsbruck. Students, university staff, doctors and medical professionals benefit from short distances and excellent accessibility. At the same time, this location ensures consistently high demand in the housing market and makes the property particularly attractive in the long term.
The apartment is located on the second upper floor and extends over the entire floor. The spacious living area of approximately 160 m² offers versatile usage options for families, living and working under one roof or representative city living.
In total, six spacious rooms are available, which can be used flexibly as living rooms, bedrooms, children's rooms, guest rooms or home offices. The room offering is complemented by a separate kitchen, two bathrooms and three WCs.
Particularly noteworthy is the option to divide the apartment into two independent residential units if required. This use already existed in the past and opens up interesting perspectives for both owner-occupiers and investors.
Another highlight is the spacious veranda with impressive panoramic views. From here, the view extends from the Axamer Lizum over the surrounding mountains to the Nordkette. The sunny orientation and the view give this area a very special living value.
The northwest orientation ensures bright living spaces and attractive lighting conditions. The spacious ceiling heights of over 2.80 meters, classic period elements and the well-thought-out floor plan design give the apartment its special character and create a unique living feeling.
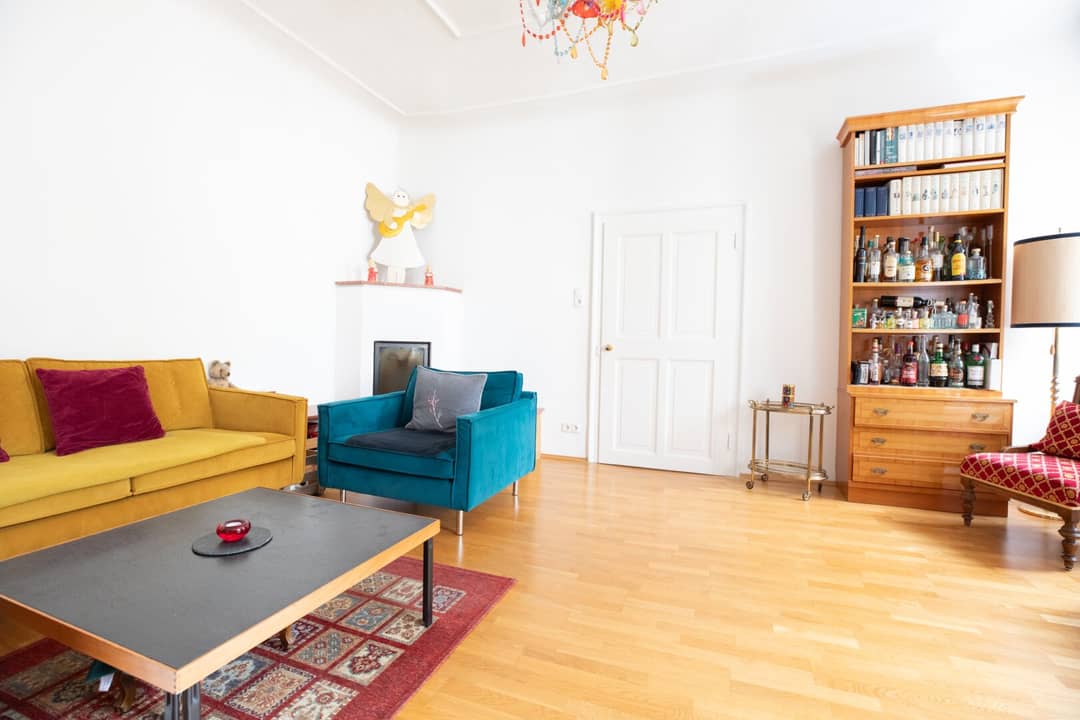
In the living room, a cosy stove provides a homely atmosphere and invites you to linger, especially in the cold season.
The apartment impresses with its classic period charm, spacious ceiling heights and a representative living atmosphere. High-quality materials and tasteful modernisations create a harmonious interplay of tradition and contemporary living comfort.
The noble light solid wood parquet flooring gives the living spaces an elegant appearance and emphasises the high-quality character of the property.
In 1994, the south-eastern part of the apartment was comprehensively renovated. In 2010, the gas boiler was renewed. The north-western area was modernised as part of extensive renovation measures in 2018. Among other things, electrical lines were renewed, residual current circuit breakers were installed, and bathrooms, kitchen and living room floors were modernised.
The apartment is heated via a gas central heating system with a modern gas boiler.
The infrastructure around the apartment is excellent. All facilities for daily needs are in the immediate vicinity. Supermarkets, bakeries, banks, post office, pharmacies and numerous other shops are easily accessible on foot.
Kindergartens, schools and further education institutions are also nearby, as is the University of Innsbruck. The University Hospital Innsbruck and numerous specialists and medical facilities ensure excellent medical care.
The immediate proximity to Terminal Marktplatz and several bus and tram stops ensures optimal connections to the entire city area. Many routes can be covered comfortably on foot or by bicycle.
The operating costs amount to approximately EUR 418,- per month including reserves (EUR 113,-), hot water and heating approximately EUR 30,-.
The energy certificate shows an HWB of 46.0 kWh/m²a (class B) and an fGEE of 0.94 (class B).
The apartment includes a practical cellar compartment.
Optional:
- A car parking space outdoors can be purchased optionally for a purchase price of EUR 30,000,-.
- Also optional, a separate room on the ground floor with water connection is available, which is ideal as a hobby room or storage space. The purchase price for this is approximately EUR 30,000,-.
- Spacious period apartment with approximately 160 m² of living space on an entire floor
- Option to divide into two independent residential units
- Sunny veranda with impressive panoramic view from the Axamer Lizum to the Nordkette
- High-quality solid wood parquet, stove and ceiling heights of over 2.80 meters
- Central inner-city location near the market hall, university and university hospital
Interested? I will be happy to send you further information including a 360° tour upon request. In order to process your enquiry and fulfil our duty of disclosure, we ask you to provide your contact details (name, telephone number and email). Thank you for your understanding.
Not the right one for you? You can find more properties on our homepage: www.flatscher.at
Offer and price subject to change, prior sale reserved
The agent acts as a dual broker.
Around 6020
Innsbruck
Key information
Amenities
- Outdoor parking
- Elevator
- Shower
- Fitted kitchen
- Loggia


Total purchase price
About your broker
A second look

Ask Manuel directly
Manuel knows this place inside out!
Manuel usually responds within a few hours.