
Schwendberg 411a, 6283 Hippach-Schwendberg
Maisonette apartment newly built terrace with view
Schwendberg 411a, 6283 Hippach-SchwendbergRequest price
- 94 m²
- 3 Rooms
- 2 Baths
More details
Last updated on 05/29/2026
11 views
New build · Constructed in 2024
First occupancy
Located on the 4th floor
Building with 6 floors
About this apartment
Here you reach the homepage: https://bergidyll-zillertal.at
Here you reach the Outside-Tour: http://tour.partner4immo.at/ZCAL
Here you reach the video: https://youtu.be/_0WMBLgRLH0v
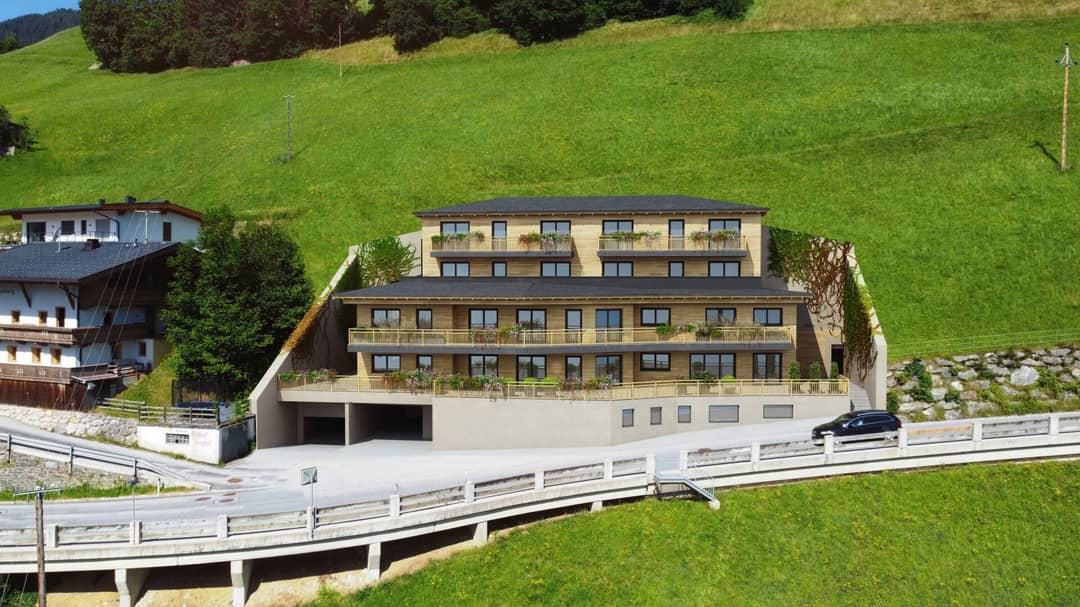
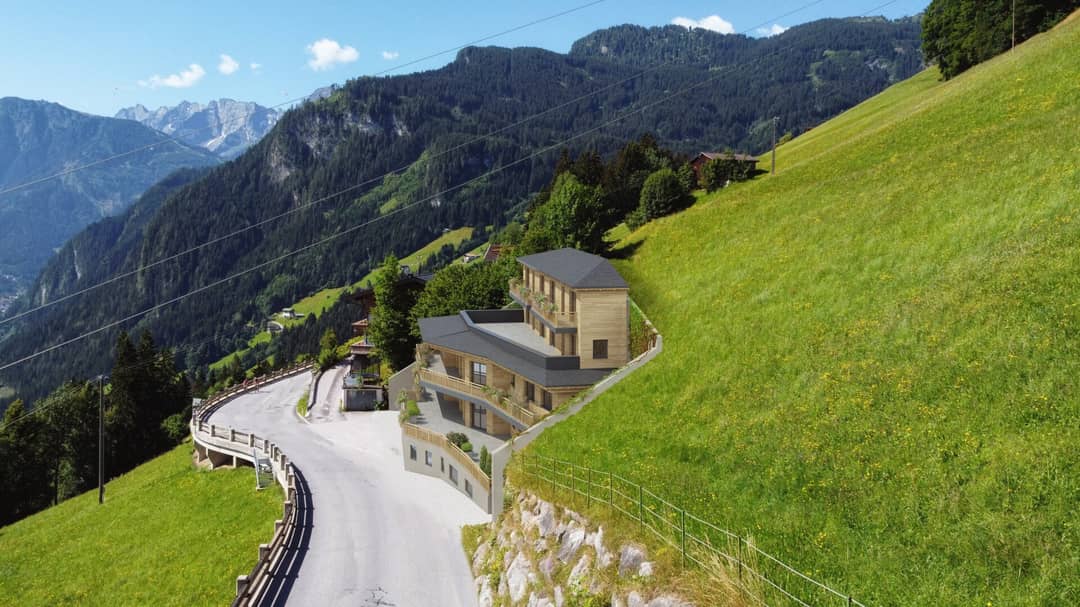
Located halfway up the mountain, on the Zillertal Höhenstraße, with breathtaking unobstructed views of the Zillertal and the surrounding mountain panorama, this small development with a total of 8 holiday properties (no By-to-let model or investor model !!) is being built in the midst of untouched nature.
The apartment house will be constructed as a new build in the midst of untouched nature.
The units include 1 to 2 bedroom apartments and two maisonette penthouse apartments with a view roof truss in the two attic floors.
All units with two bedrooms have two bathrooms.
The holiday apartments are characterized by a very high-quality finish. Wood-aluminium windows, vinyl or parquet flooring, electric shutters, high-quality tiles, Internet access in every room, are just some of the standard features already included in the purchase price.
The turnkey apartments are heated by underfloor heating using a brine-water heat pump (geothermal).
Also included are modern bathrooms with a walk-in rainforest shower.
A modern ski room with ski boot heating, as well as a bicycle room with provisions for E-Bikes and a passenger elevator serving all floors (except DG 2) complete the offer.
Furthermore, underground garage parking spaces on two levels are available. These must be purchased separately depending on the apartment size.
The bus / ski bus stop is located in the immediate vicinity of the house.
The nearby mountain inn provides meals for your guests.
The apartments are approved for commercial tourist rental!
The company partner4immo supports and accompanies you through the complete purchase process, the construction process and advises you in all required matters for rental.
Our network of professional service providers such as tax advisors, financing expert, furnishing store and rental service is fully at your side upon request.
Our extensive experience in this segment guarantees you a carefree all-around service, as well as a worry-free and successful rental with high yield!
Note: This model is not a By-to-let, investor, or operator model. The owner always retains full control over their rental and can rent themselves or have it rented, independent of other owners in the building!
The apartments do not have a Freizeitwohnsitz permit!
This Maisonette Penthouse vacation apartment Top 08 offers the ultimate view, paired with the feeling of a mini house on a house and extends over the first and second attic floor. It consists of a large living-kitchen area, two bedrooms for double bed (both with en-suite bath) and two fully equipped bathrooms (see BAB) with toilet, sink, vanity unit, LED mirror and a walk-in rain shower. A guest WC as well as a small storage room provide the highest comfort.
Floor-to-ceiling windows in the living room as well as in both bedrooms provide for a breathtaking mountain panorama.
The 60m² terrace, which is accessible from the living room, as well as the 12,80m² balcony for both bedrooms, as well as the view roof truss in both bedrooms and the stairwell, provide refined exclusivity. The terrace on the living level offers enough space for a dining table and garden furniture, as well as a static layout for a 4-5 person Jacuzzi (500kg/m² max.).
The apartment impresses with its high-quality fittings and still offers individual customization possibilities.
The elevator to the lower level provides the utmost privacy.
A large basement room on the lower level directly behind the apartment rounds off the offer.
Three underground garage spaces must be purchased additionally at a price of 25,300 EUR net plus VAT.
Infrastructure / Distances
Health
Doctor <1.600m
Pharmacy <1.475m
Clinic <4.825m
Children & Schools
School <550m
Kindergarten <750m
Local amenities
Supermarket <1.200m
Bakery <1.075m
Other
Bank <1.150m
ATM <1.150m
Post <1.225m
Police <4.125m
Transport
Bus <225m
Train station <1.450m
Straight-line distance information / Source: OpenStreetMap
Schwendberg 411a
6283 Hippach-Schwendberg
Loading map
Key information
Rooms
3 rooms · 2 baths · 3 toilets
Size
94 m² living area
Energy details
Underfloor Heating · Geothermal
Amenities
- Underground parking
- Elevator
- 72,8m²Terrace × 2
- WiFi/WLAN


Total purchase price
Request to know the price
Agent commission
3% des Kaufpreises zzgl. 20% USt.
About your broker
A second look
Floor plans
Documents
- Dokument 147KB · PDFDokument 147KB · PDF
- Dokument 21.96MB · PDFDokument 21.96MB · PDF

Ask Claudia und David directly
Claudia und David knows this place inside out!
Claudia und David usually responds within a few hours.