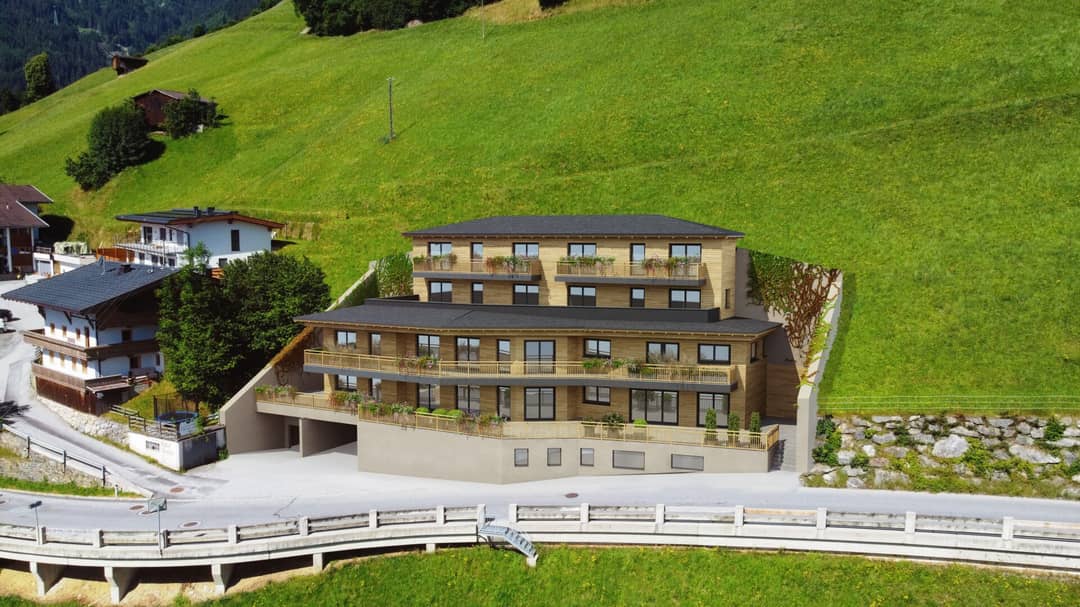

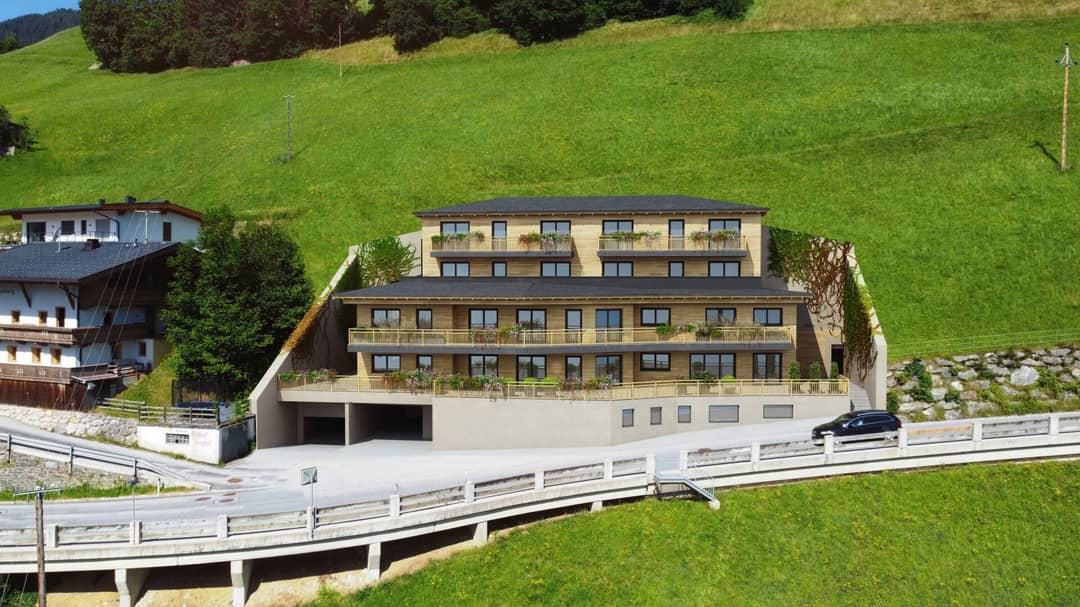
Holiday apartment newly built with mountain view
Schwendberg 411a, 6283 Hippach-SchwendbergRequest price
- 87 m²
- 3 Rooms
- 2 Baths
More details
About this apartment
Here you will find the homepage: https://bergidyll-zillertal.at
Here you will find the Outside-Tour: http://t our.partner4immo.at/ZCAL
Here you will find the video: https://youtu.be/_0WMBLgRLH0v
Situated halfway up the mountain, on the Zillertal Höhenstraße, with breathtaking unobstructed views of the Zillertal and the surrounding mountain panorama, this small development with a total of 8 holiday properties is being built (not a By-to-let model or investor model !!).
The apartment house is being built as a new construction in the midst of unspoiled nature.
The units include 1 to 2 bedroom apartments and two maisonette penthouse apartments with an exposed roof truss in the two top floors.
All units with two bedrooms have two bathrooms.
The holiday apartments are characterized by a very high-quality finish. Wood-aluminum windows, vinyl or parquet flooring, electric shutters, high-quality tiles, internet in every room, are just some of the standard features already included in the purchase price.
The turnkey apartments are heated by underfloor heating via a brine-water heat pump (geothermal).
The features also include modern bathrooms with walk-in rainforest showers.
A modern ski room with boot heating, as well as a bicycle room with provisions for e-bikes and an elevator serving all floors (except attic 2) complete the offering.
Additionally, underground parking spaces on two levels are available. These must be purchased separately according to the apartment size.
The bus/ ski bus stop is located in close proximity to the house.
The nearby mountain inn provides for your guests’ sustenance.
The apartments are approved for commercial tourist rental!
The company partner4immo will guide and accompany you through the complete purchase process, the construction process and advises you in all required matters for the rental.
Our network of professional service providers such as tax advisors, financing expert, furnishing company and rental service is available to assist you fully upon request.
Our many years of experience in this segment guarantees you a carefree all-round service, as well as a worry-free and successful rental with high returns!
Note: This model is not a By-to-let, investor, or operator model. The owner always retains full control over their rental and can rent out themselves or have it rented, regardless of other owners in the building!
The apartments do not have a leisure residence permit!
The holiday apartment Top 06 consists of a large living-kitchen area, two bedrooms for double beds (one of them with en-suite bathroom) and two fully equipped bathrooms (per BAB) with a toilet, washbasin, washbasin cabinet, LED mirror and a walk-in rainforest shower.
The 12.50m² terrace, which is accessible from the living room, offers enough space for a dining table and garden furniture, as well as a static layout for a 4-5 person Jacuzzi (500kg/m² max.).
The apartment impresses with its high-quality fittings and further possibilities for individual design.
A large basement storage room located directly behind the apartment on the same floor rounds off the offer.
Three underground parking spaces must be purchased at a price of 25,300 EUR net plus VAT each.
The stated sale prices are net plus statutory VAT.
VAT can be refunded through commercial use.
All purchasing ancillary costs are calculated from the gross purchase price (net purchase price plus VAT).
Infrastructure / Distances
- Health
- Doctor <1.600m
- Pharmacy <1.475m
- Clinic <4.825m
- Children & Schools
- School <550m
- Kindergarten <750m
- Nearby supplies
- Supermarket <1.200m
- Bakery <1.075m
- Other
- Bank <1.150m
- ATM <1.150m
- Post Office <1.225m
- Police <4.125m
- Transport
- Bus <225m
- Train Station <1.450m
- Distance as the crow flies / Source: OpenStreetMap
Schwendberg 411a
6283 Hippach-Schwendberg
Key information
Amenities
- Underground parking
- Elevator
- Rain shower
- 12,5m²Terrace


Total purchase price
Request to know the price
About your broker
A second look
- Dokument 147KB · PDFDokument 147KB · PDF
- Dokument 21.96MB · PDFDokument 21.96MB · PDF

Ask Claudia und David directly
Claudia und David knows this place inside out!
Claudia und David usually responds within a few hours.