
Apartment with Danube view and private garden
Around 4073 Wilhering- 95 m²
- 4 Rooms
More details
About this apartment
Donaublick Wilhering – 4-room garden apartment with terrace and Danube view in Wilhering for sale!
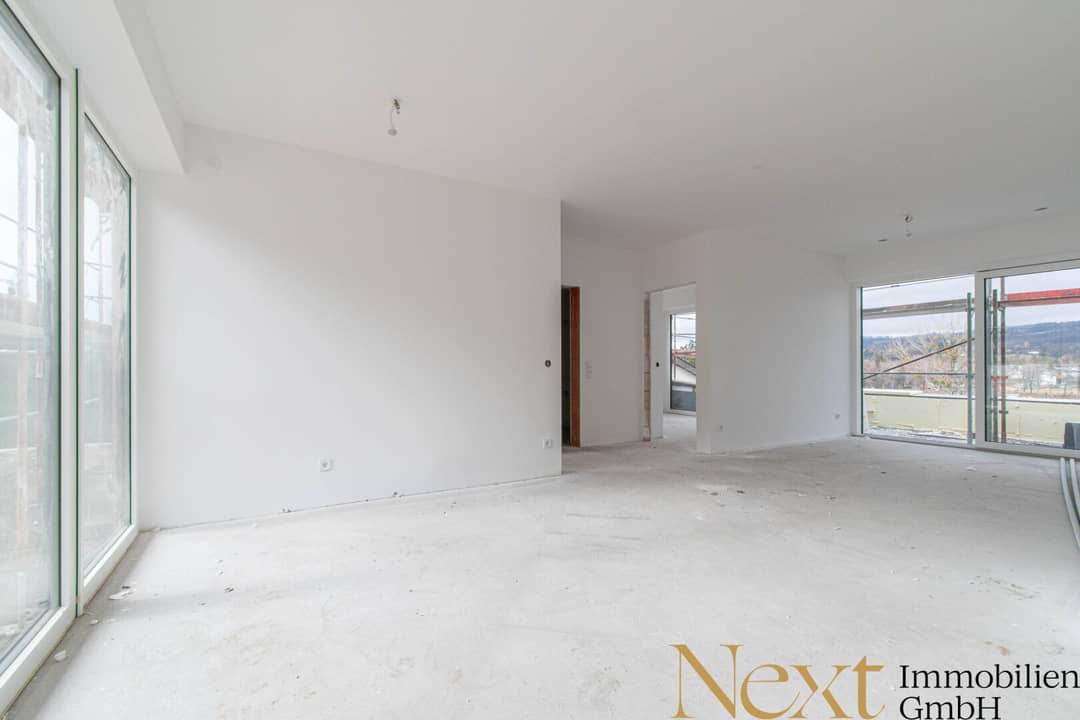
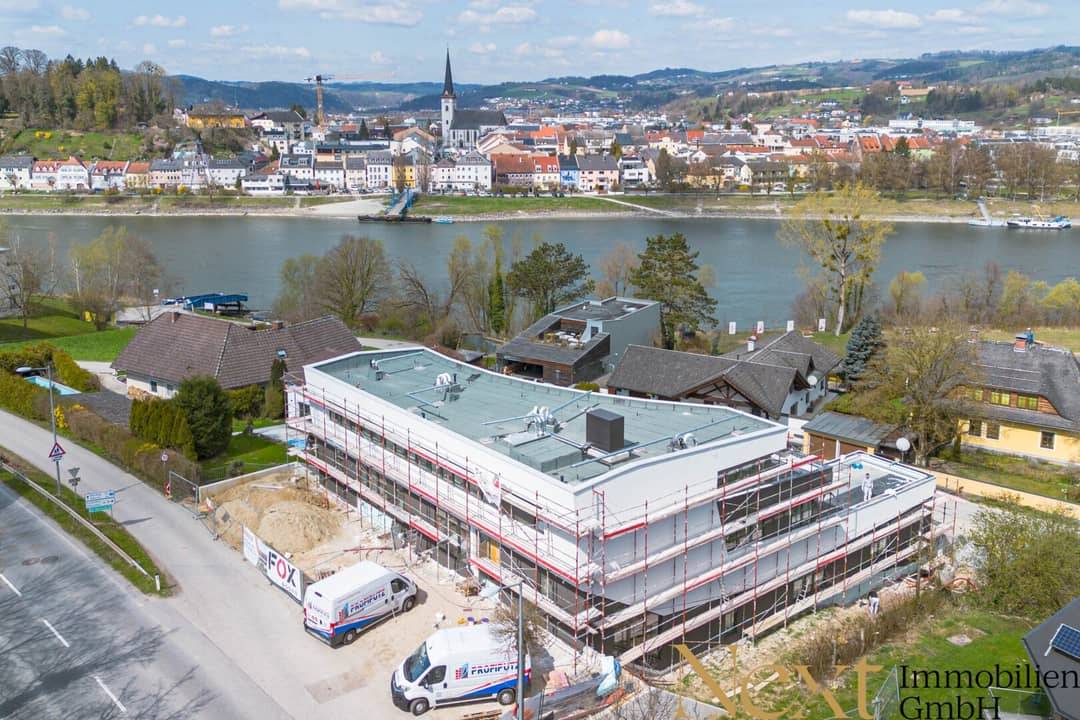
This beautiful 4-room apartment with approx. 95,12m² of living space is located on the ground floor of a modern new building in the center of Wilhering, whose completion is planned for August 2026. The apartment convinces with its well-thought-out room layout, high-quality workmanship and the barrier-free access – there are no wishes left unfulfilled. Here you live quietly and close to nature in an attractive environment – yet you can reach the center of Linz in a few minutes by car.
The bright living, dining and kitchen area, as well as one of the three bedrooms, lead to the approx. 13,77m² terrace and to the approx. 47,10m² private garden, which is a particularly sought highlight.
Over the two other bedrooms you reach the second dream terrace with approx. 22,96m² with a unique Danube view and view of Schloss Ottensheim.
Thanks to the terraced hillside, you enjoy a special degree of privacy as well as the characteristic “wide view,” which gives this project its name.
Elegant wooden parquet in the living areas as well as white-plastered wall and ceiling surfaces create a timeless, elegant ambience. The bathroom impresses with large-format tiles, bathtub, towel radiator and washing machine connection.
Modern plastic windows with aluminum exterior shell, electrically operable external blinds and a video intercom offer additional comfort.
The building is heated by an energy-efficient air-source heat pump in combination with underfloor heating and controlled residential ventilation with heat recovery. A hollow conduit for air conditioning devices as well as the preparation for a KNX control are already provided.
The generous terrace with porcelain stoneware flooring, frost-proof water connection and the private garden extend the living space outdoors and create additional quality of life.
The apartment is assigned a basement parking space as well as an open parking space, which are not included in the purchase price and can be purchased separately at € 30.000,00 (TG space) and € 15.000,00 (open parking space).
The location between Linzer Straße and Uferweg combines peace, proximity to nature and direct Danube proximity with a quick connection to the center of Linz – ideal for anyone who wants to perfectly combine city and nature.
ROOM LAYOUT:
- Entrance hall
- Living / dining / kitchen area
- 3 bedrooms or children’s rooms
- Bathroom including bathtub, sink and washing machine connection
- Separate toilet
- Storage room
- 2x terraces
- Private garden
Purchase price for turnkey apartment:
€ 769.400,00
The current monthly operating costs for the apartment are currently € 295,74 including VAT and the reserve fund is € 100,83.
The monthly heating cost prepayment amounts to € 79,80 including VAT.
The monthly electricity costs are billed by the utility directly according to consumption.
Renting the apartment is also possible. If you wish, we will be happy to provide you with a separate exposé.
BUYER'S COSTS:
- Real estate transfer tax: 3.5% of the purchase price
- Land register entry fee: 1.1% of the purchase price
- Contract drafting and closing costs Lawyer/Notary
- Costs for notarized certification, any required cash outlays and financing costs
- Broker's commission: 3% plus 20% VAT of the purchase price
Note: The stated square meter values are approximate and may vary slightly without changing the purchase price.
We look forward to your inquiry! Discover this and other exciting real estate offers on our homepage at www.nextimmobilien.at!
Non-binding, non-committal offer. Information to the best of the seller's knowledge and belief – no liability for accuracy is assumed. Verbal side agreements to the offered object require written form to be effective. Mistakes, printing errors and changes reserved. Viewings and consultations are free of charge, only in the event of a successful brokerage activity is the statutory or indicated commission of 3% of the gross sale price plus 20% VAT due for payment. The broker acts as a double broker.
Privacy information at www.nextimmobilien.at/datenschutz
Infrastructure / Distances
Health
Doctor <1,500m
Pharmacy <2,000m
Hospital <9,000m
Clinic <3,500m
Children & Schools
School <1,000m
Kindergarten <1,500m
University <7,500m
Higher School <7,500m
Nearby
Supermarket <1,000m
Bakery <500m
Shopping Center <8,000m
Others
Bank <500m
ATM <500m
Post <1,000m
Police <1,000m
Traffic
Bus <500m
Tram <6,000m
Train Station <1,500m
Highway Access <7,500m
Distance as the crow flies / Source: OpenStreetMap
Around 4073
Wilhering
Key information
Amenities
- Outdoor parking
- Elevator
- Bathtub
- Balcony
- 36,7m²Terrace × 2


Total purchase price
About your broker
A second look
- Grundriss Top 4210KB · PDFGrundriss Top 4210KB · PDF

Ask Hannah directly
Hannah knows this place inside out!
Hannah usually responds within a few hours.