
New build apartment with terrace and private garden
Around 4073 Wilhering- 78 m²
- 3 Rooms
More details
About this apartment
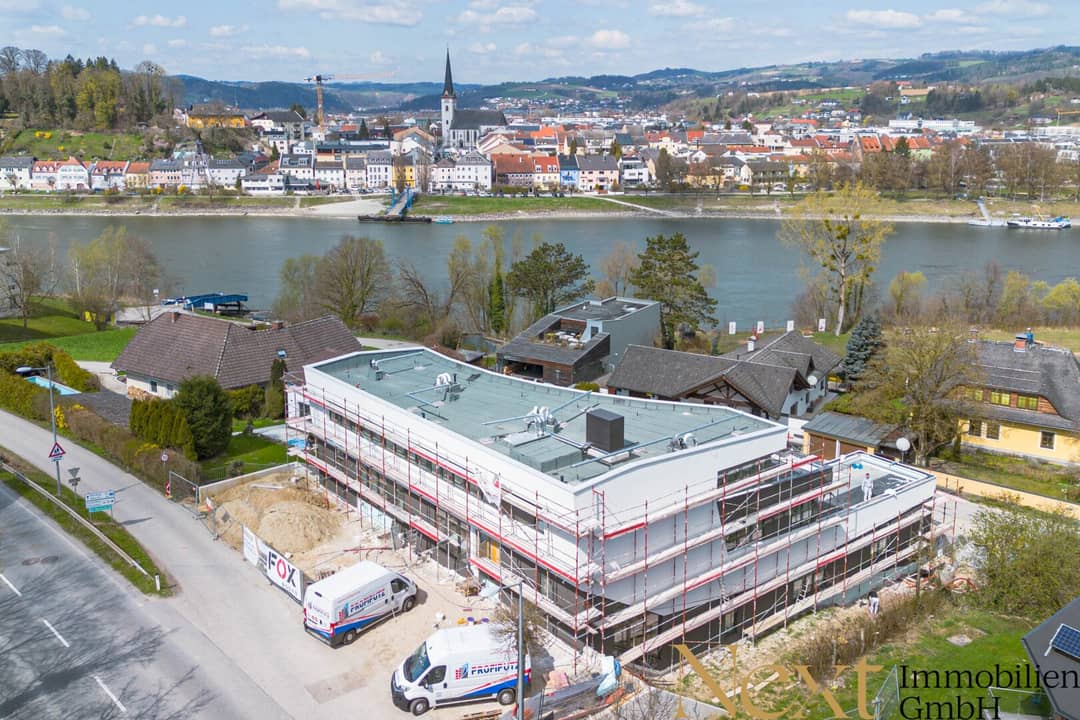
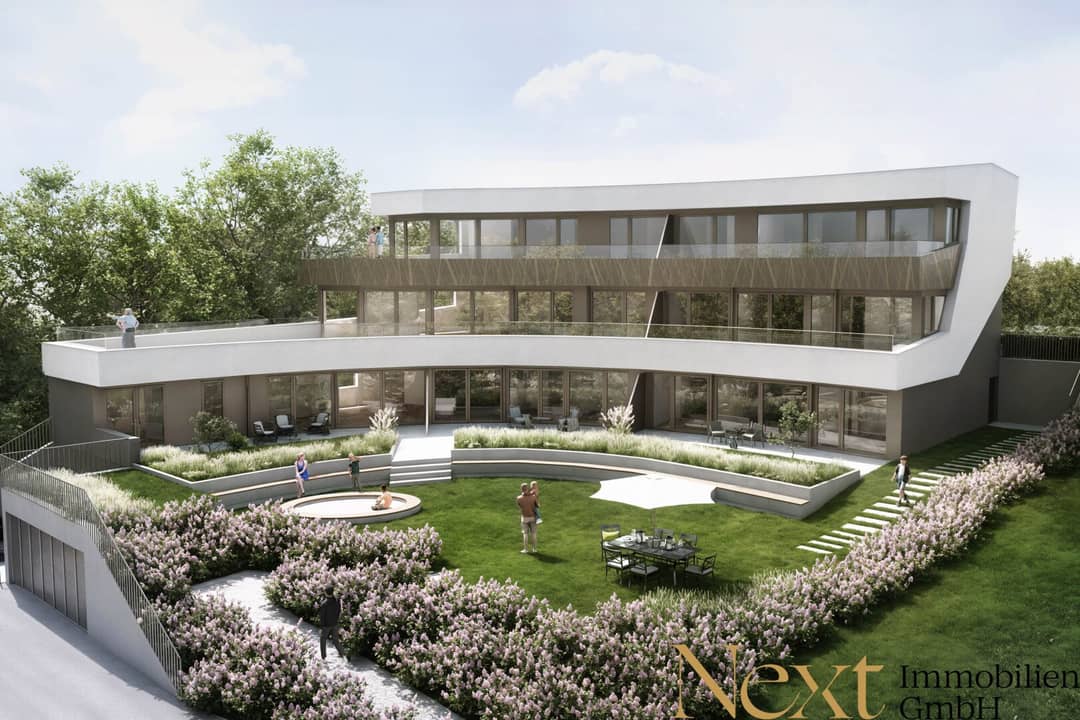
Donaublick Wilhering - 3-room garden apartment with terrace & garden in Wilhering for sale!
This high-quality 3-room apartment with approx. 78,91 m² of living space is located on the ground floor of a modern new-build project in the center of Wilhering. The completion is planned for August 2026. The apartment convinces with a well-thought-out room layout, high-quality fittings and barrier-free access.
You live quietly and close to nature in an attractive location, while the center of Linz is easily reachable in a few minutes by car.
The bright living, dining and kitchen area as well as the two bedrooms offer direct access to the generous terrace of approx. 29,18 m² and to the approx. 29 m² private garden – a particularly desirable highlight of this unit. Because of the terraced hillside location you enjoy a high degree of privacy as well as the characteristic “Weitblick”, which gives this project its name.
Elegant wood parquet in the living areas as well as white-spackled walls and ceilings create a timeless, elegant ambiance. The bathroom impresses with large-format tiles, bathtub, towel radiator and washing-machine connection.
Modern plastic windows with aluminum exterior shell, electrically operable roller shutters and a video intercom provide additional living comfort. The building is heated by an energy-efficient air-source heat pump in combination with underfloor heating and a controlled residential ventilation system with heat recovery. A conduit for climate control devices as well as the preparation for a KNX control are already provided.
The generous terrace with a porcelain tile finish, frost-proof water connection and private garden expands the living space outdoors and adds quality of life.
The location between Linzer Straße and Uferweg combines quietness, closeness to nature and immediate Danube proximity with fast connections to Linz – ideal for anyone who wants to perfectly combine city and nature.
Room layout:
- Entrance hall
- Living-/Dining-/Kitchen area
- Storage alcove
- 2 bedrooms
- Bathroom incl. bathtub, sink and washing machine connection
- Separate toilet
- Terrace
- Private garden
Turnkey purchase price:
€ 615.800 gross
2x underground parking spaces must be additionally purchased at € 30.000,- each.
Operating costs for the apartment:
The operating costs account is charged monthly at approx. € 180,18 incl. VAT
The heating cost account is charged monthly at approx. € 65,52 incl. VAT.
The monthly reserve account amounts to approx. € 83,64.
The monthly administration account amounts to approx. € 32,60 incl. VAT.
The monthly electricity costs are billed directly by the utility company depending on consumption.
Operating costs for underground parking:
The monthly operating costs for one underground parking space amount to approx. € 14,40 incl. VAT.
Shares:
81/732 - apartment
Rental of the apartment is also possible. On request we are happy to provide a separate exposé.
Purchase ancillary costs:
- Real estate transfer tax: 3,5% of the purchase price
- Land register entry fee: 1,1% of the purchase price
- Contract drafting and processing fee: 1,5% of the purchase price plus 20% VAT
- Costs for notarization, possible cash expenditures and financing costs
- Brokerage fee: 3% plus 20% VAT of the purchase price
Note: The stated m² values are approximate and may vary slightly without changing the purchase price.
We look forward to your inquiry!
Discover this and more exciting real estate offers on our homepage at www.nextimmobilien.at!
Non-binding, without-obligation offer. Information to the best of the seller’s knowledge and belief is provided - no liability for accuracy is assumed. Verbal side agreements to the offered object require written form to be effective.
The buyer must take care of all official permits and requirements.
Errors, printing errors and changes excepted. Tours and consultations are free of charge; only in the event of successful mediation is the statutory or stated commission in the amount of 3% of the gross sale price plus 20% VAT due for payment. There is a close business relationship between the broker and the seller. The broker acts as a dual broker.
Information on data protection at www.nextimmobilien.at/datenschutz
Infrastructure / Distances
Health
- Doctor <1.500m
- Pharmacy <2.000m
- Hospital <9.000m
- Clinic <3.500m
Children & Schools
- School <1.000m
- Kindergarten <1.500m
- University <7.500m
- Higher School <7.500m
Local supply
- Supermarket <1.000m
- Bakery <500m
- Shopping center <8.000m
Other
- Bank <500m
- ATM <500m
- Post <1.000m
- Police <1.000m
Transit
- Bus <500m
- Tram <6.000m
- Train station <1.500m
- Motorway access <7.500m
Line distance information / Source: OpenStreetMap
Around 4073
Wilhering
Key information
Amenities
- Underground parking
- Elevator
- Bathtub
- Balcony
- 29,2m²Terrace


Total purchase price
About your broker
A second look

Ask Emelie directly
Emelie knows this place inside out!
Emelie usually responds within a few hours.