Wohnung with Loggia in quiet location
Around 4040 Linz- 95 m²
- 1 Bath
More details
About this apartment
Dreamlike 4-room apartment with a loggia in Urfahr
This beautiful apartment is located in the so-called \"Schwedensiedlung\" in Linz Urfahr, in a wonderful quiet location and yet very central.
Shopping opportunities, kindergartens and schools are in close proximity. There is excellent access to public transport, and the bus stop is very close.
The friendly apartment is located on the 1st floor of a well-maintained multi-family house built in 1980. A designated outdoor parking space and a large basement compartment are assigned.
Room layout:
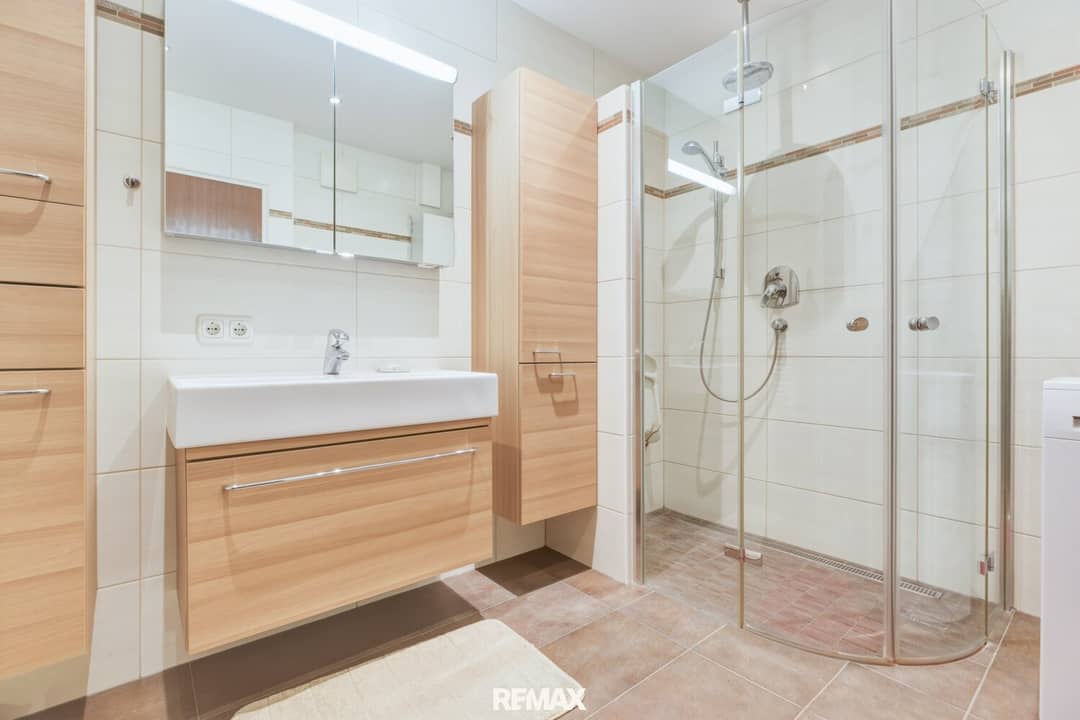
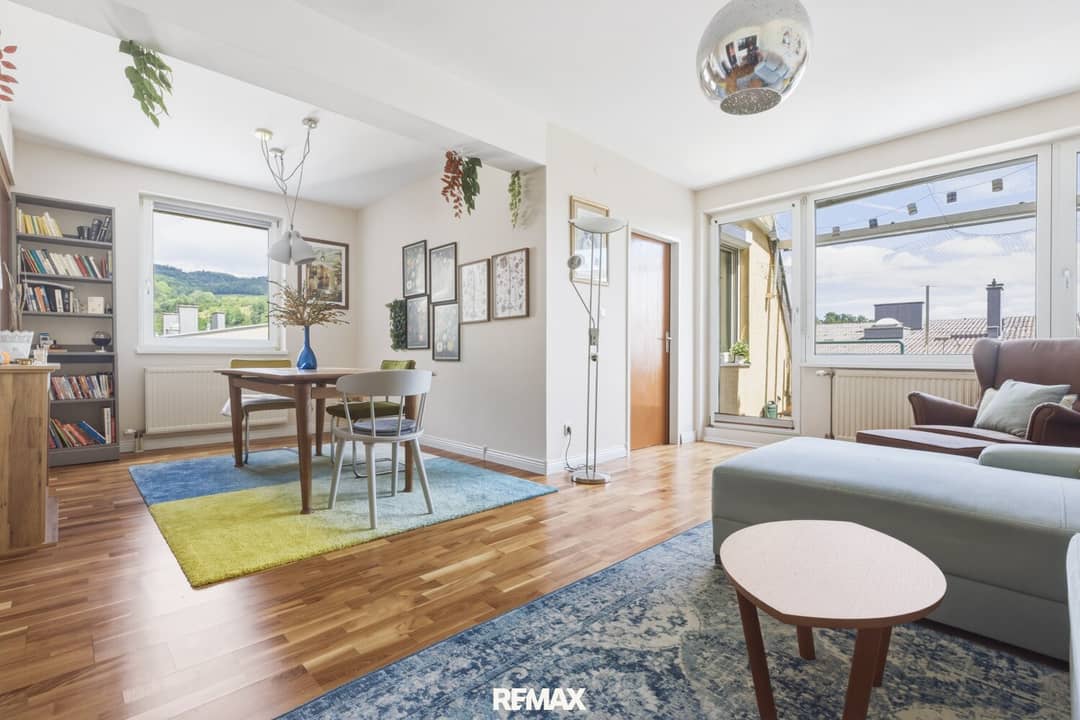
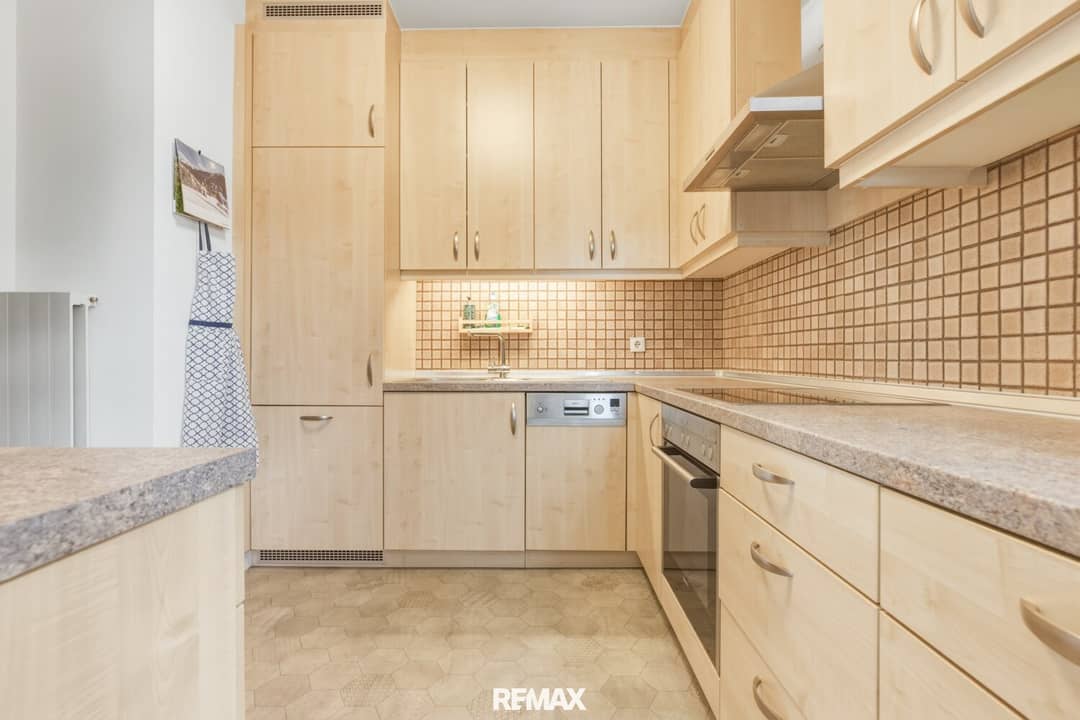
From the large and bright living-dining room you reach the east-facing loggia, which was recently equipped with a new glass roof and shaded by an electrically operated awning. The kitchen is fully equipped, there are 3 bedrooms, bathroom and WC separate, as well as a storage room. In the bathroom renovated a few years ago there is a walk-in shower, sink and a towel warmer. The apartment is of high quality. Please refer to the plan for the exact room layout.
Heating: radiators with district heating
A large communal garden with green spaces and a children's playground is available, as well as a laundry room and a bicycle storage room. The entire utility water is decalcified by a central decalcification system.
Stand of the repair fund as of 31.12.2024: balance of EUR 223.446,74
Do you have questions about the apartment? Would you like to schedule a viewing? I look forward to your call at Tel. (0676) 378 52 69 - Ms. Mag. Rosemarie Binder
In accordance with § 5, Abs. 3 of the Real Estate Agent Act, we point out that we act as dual agents.
Please note that due to the obligation to verify information with the owner, we can only process inquiries with complete address and telephone number.
We would like to point out that all information has been prepared to the best of our knowledge. The actual dimensions may differ from the plan. We assume no liability for this.
For information and data provided to us by the owners and third parties, we assume no liability.
This offer is non-binding and without obligation.
Interim exploitation, errors, misprints and changes reserved.
The broker acts as a dual agent.
Infrastructure / Distances
- Health
- Doctor <500m
- Pharmacy <1.000m
- Hospital <4.000m
- Clinic <3.000m
- Children & Schools
- School <1.000m
- Kindergarten <500m
- University <2.500m
- Higher School <1.500m
- Nahversorgung
- Supermarket <1.000m
- Bakery <500m
- Einkaufszentrum <2.000m
- Other
- Bank <1.000m
- ATM <1.000m
- Post office <1.000m
- Police <2.000m
- Traffic
- Bus <500m
- Tram <1.000m
- Train station <2.500m
- Highway access <2.000m
- Airport <6.000m
- Distances are as the crow flies / Source: OpenStreetMap
Around 4040
Linz
Key information
Amenities
- Outdoor parking
- Elevator
- 7,4m²Balcony


Total purchase price
About your broker
A second look
- DORIS1.56MB · PDFDORIS1.56MB · PDF
- Flächenwidmungsplan1.53MB · PDFFlächenwidmungsplan1.53MB · PDF
- Dokument 1568KB · PDFDokument 1568KB · PDF

Ask Thomas directly
Thomas knows this place inside out!
Thomas usually responds within a few hours.