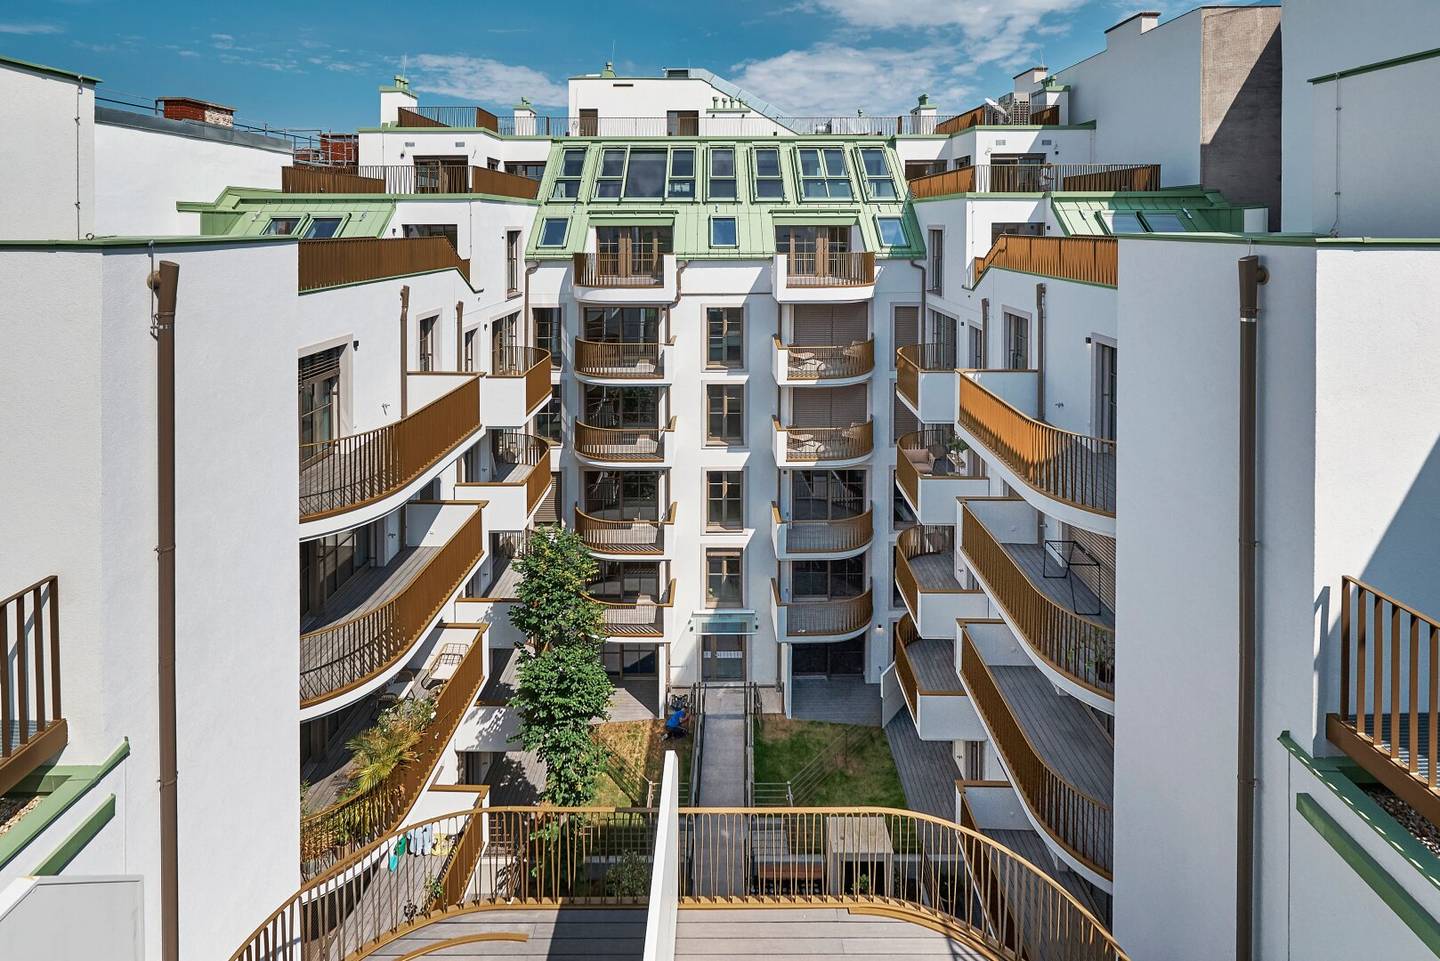
Project Kettenbrückengasse 22 in 1040 Vienna
Kettenbrückengasse 22, 1040 Wien- To buy
- 12 units
- 50 - 171 m²
- €550K - 2590K
- Completion
- sofort
Why we recommend this project
- Historic architecture blends with modern luxury finishes and sustainable construction in the heart of Vienna.
- DGNB Gold certification, resource efficient revitalization and lasting value for future generations.
- Spacious window fronts create bright rooms and a relaxed living atmosphere.

12 units available to buy
 Top 10590,000€2nd floor · 50 m² · 2 rooms
 Top 10549,600€2nd floor · 50 m² · 2 rooms
 Top 10996,400€1st attic floor / Attic · 124 m² · 3 rooms
 Top 10990,000€1st attic floor / Attic · 109 m² · 3 rooms
 Top 10906,500€1st attic floor / Attic · 109 m² · 3 rooms
 Top 101,090,000€1st attic floor / Attic · 124 m² · 3 rooms
 Top 21995,000€1st attic floor · 76 m² · 2 rooms
 Top 21933,500€1st attic floor · 76 m² · 2 rooms
 Top 23995,000€1st attic floor · 74 m² · 2 rooms
 Top 23933,500€1st attic floor · 74 m² · 2 rooms
About this project
The project
Enjoy the Unexpected
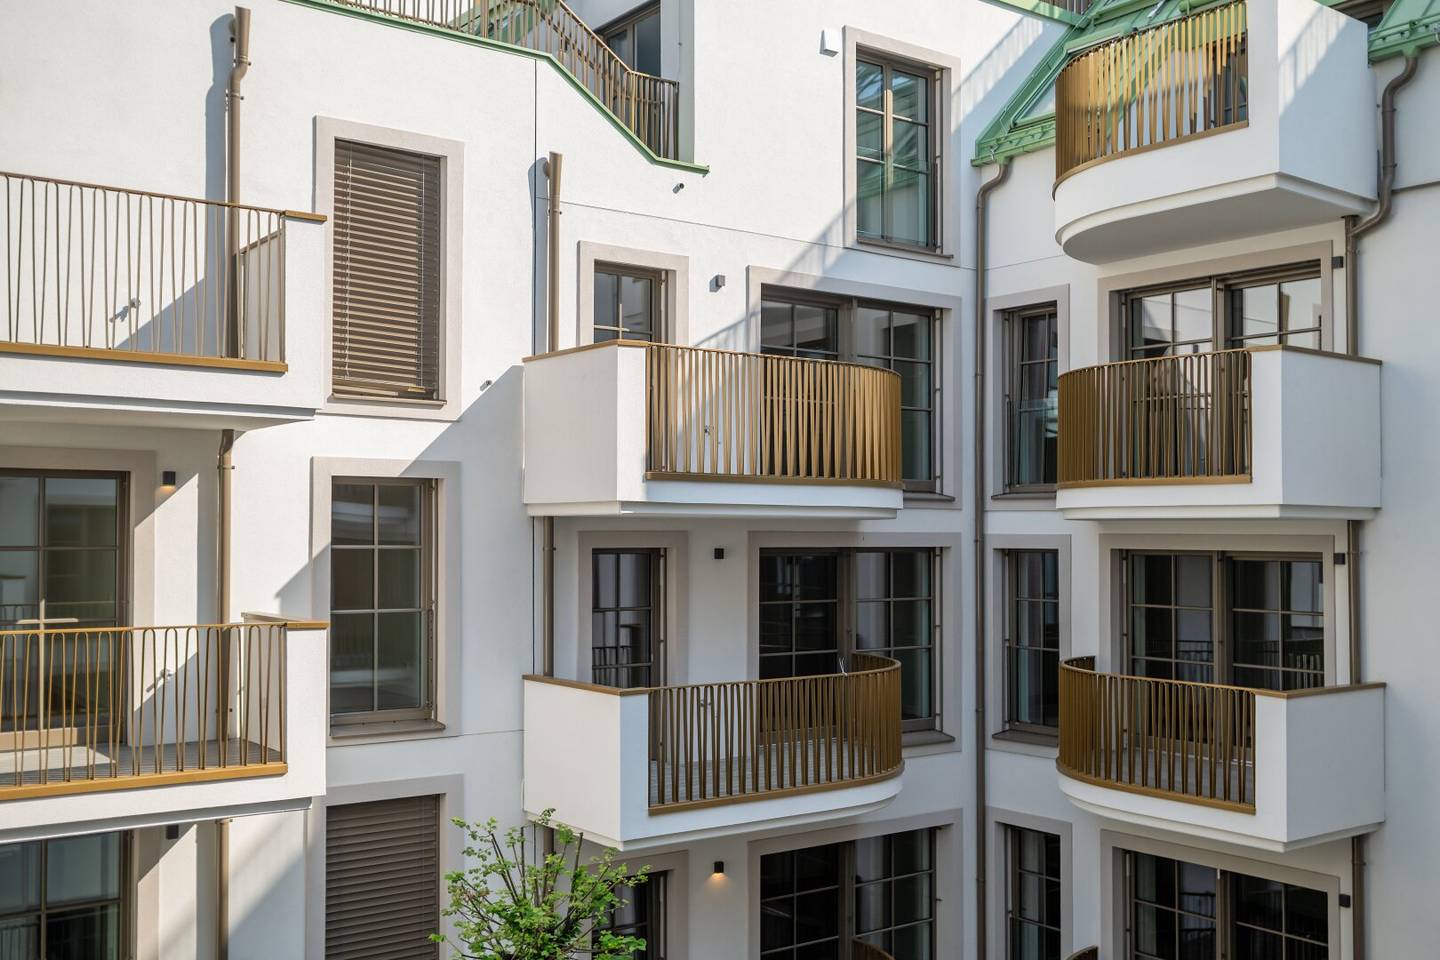
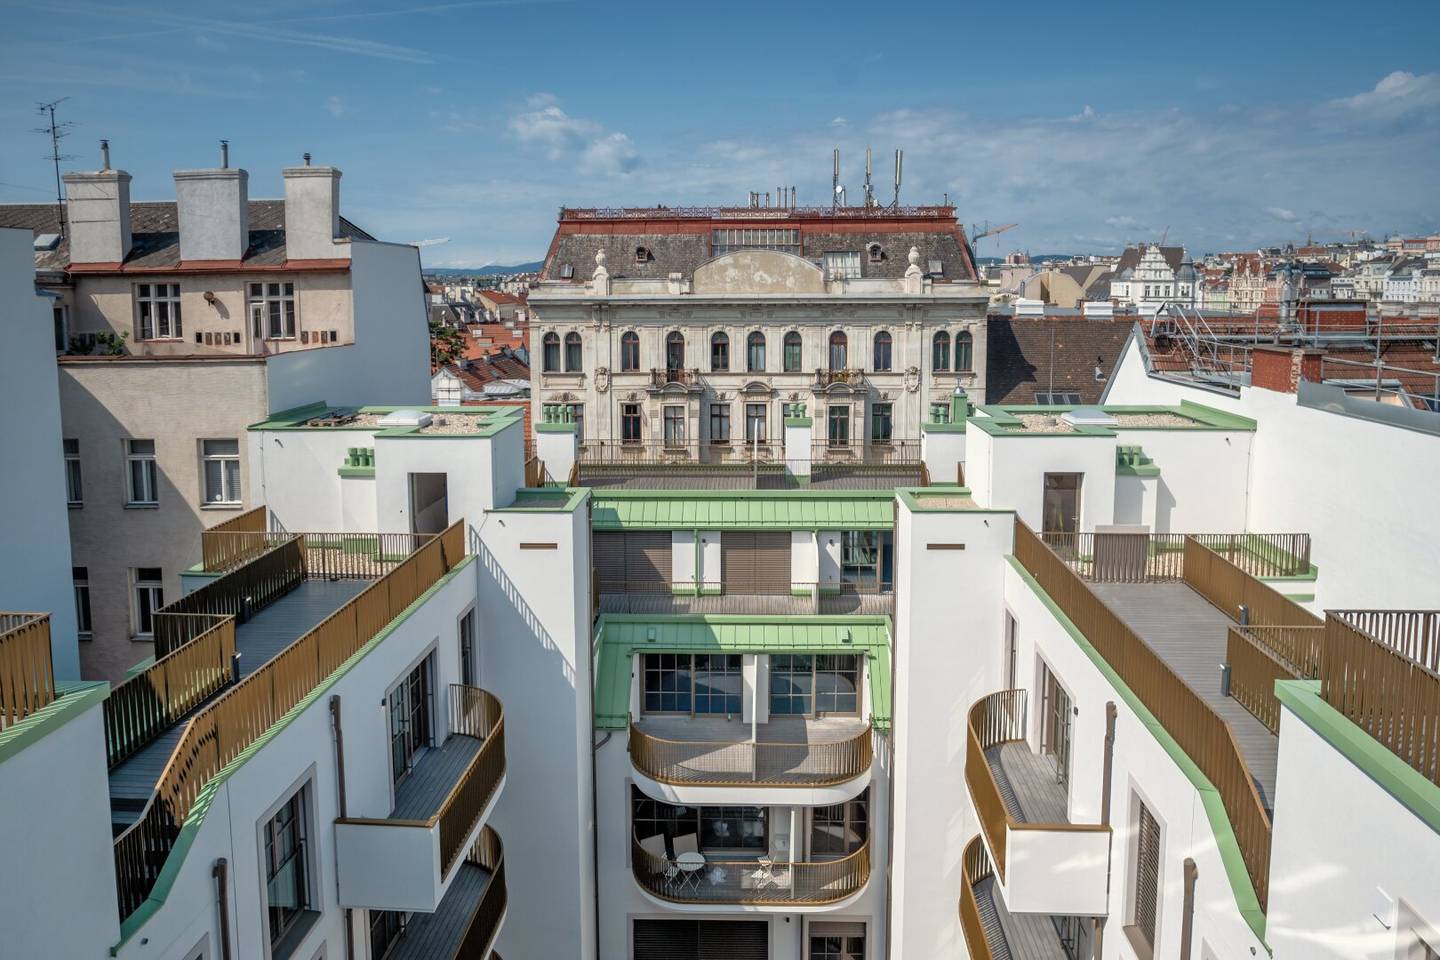
Directly at Naschmarkt, the project “THE FUSION by WINEGG” impressively combines different influences and bundles the best from several eras. The historic front section of the property at Kettenbrückengasse 22 is attributed to the Biedermeier era and was built in 1827 by the builder Friedrich Sträussle. The rear wing was added only in the Gründerzeit. This courtyard wing has always been used as a commercial building, while the street wing on the ground floor served as a business space and in the upper floors has always housed apartments. In the modern renovation and careful modernization, particular attention is paid to preserving the valuable historical character of the building inside and out in a respectful manner.
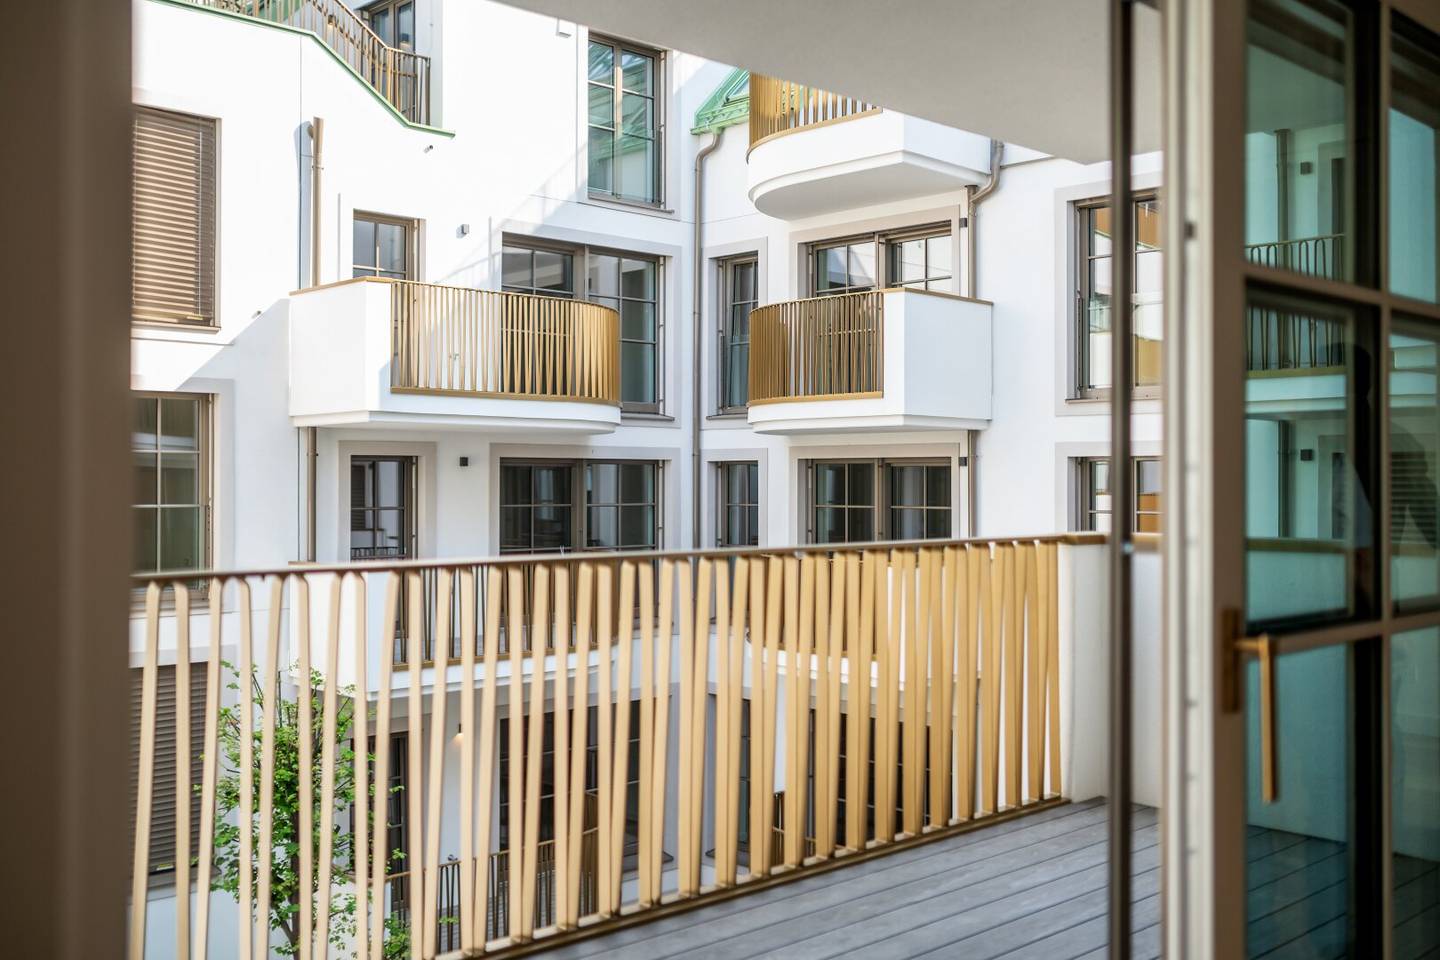
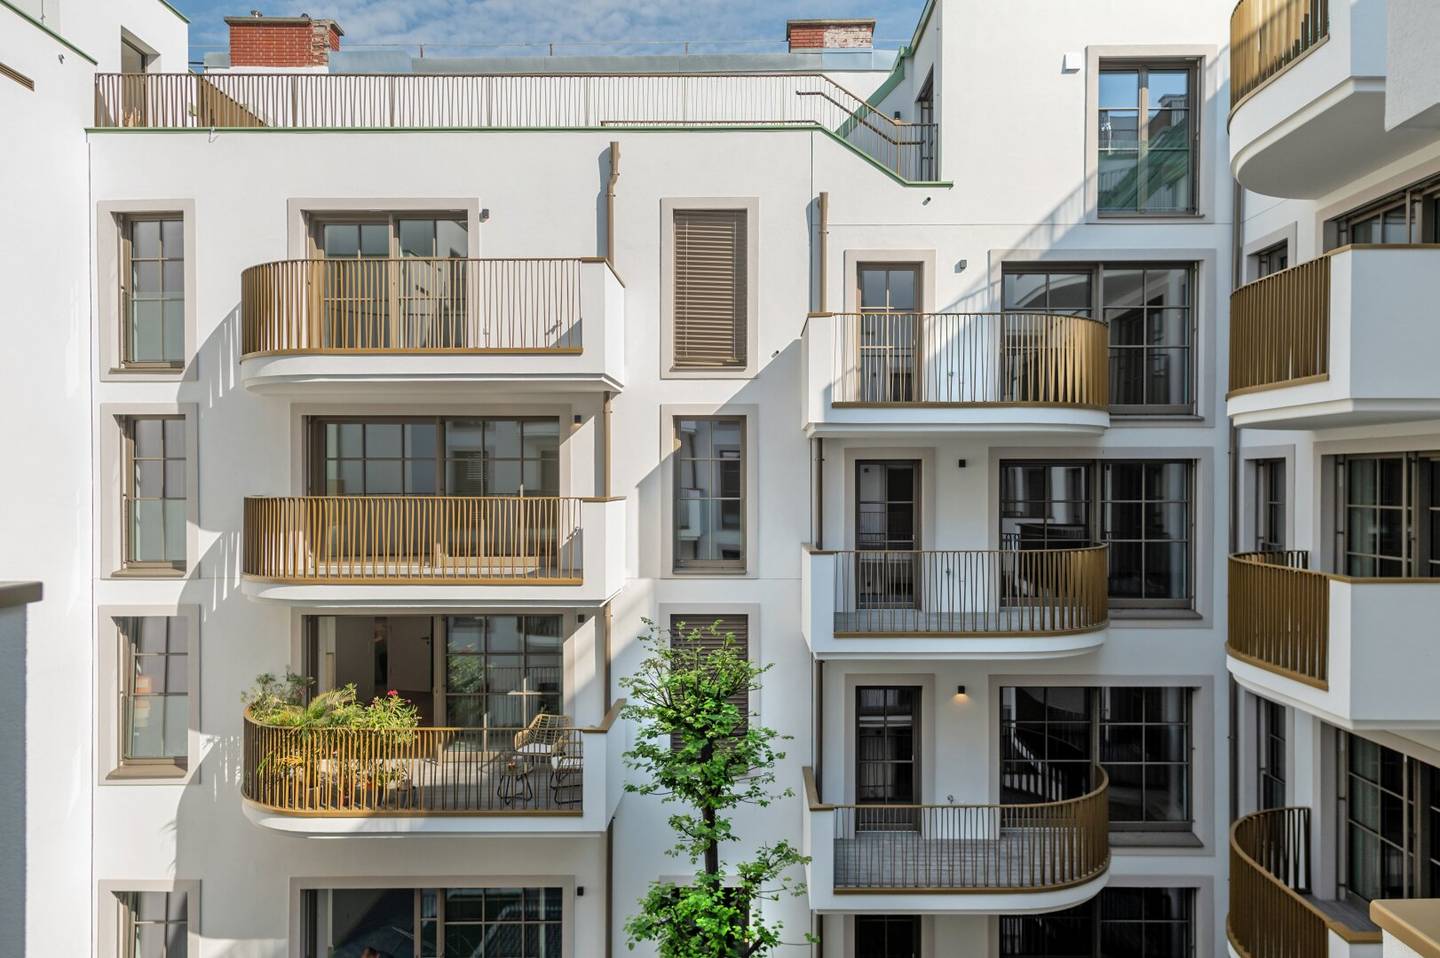
In THE FUSION by WINEGG, design and functionality find their most beautiful counterpart – with the aim of pampering you with all your senses. Noble materials and a sense for perfected staging lend the exclusive apartments extraordinary luxury. The high-quality herringbone parquet enlivens every living space through its distinctive look and exudes a pleasantly calming effect. Generous window fronts with classically noble muntin bars underscore the refined character of the building – inside and out. Thanks to air-conditioned living spaces on all floors, you can always stay in freshness and relaxation. Pearl-gold balustrades adorn the outdoor areas and become a valuable design element. Its special elegance arises from gentle curves and the greatest craftsmanship.
Amenities
- High-quality herringbone parquet
- All living spaces air-conditioned
- Exquisite sanitary fixtures in the bathrooms
- Noble Italian porcelain stoneware
- Video intercom with video option
- Comfortable parcel-box system
- Online property management via Puck app
Highlights
- 46 exclusive owner-occupied condominiums
- 2 commercial units
- Sizes from 50 to 170 m²
- 2 to 4 rooms
- Luxurious fittings
- Balconies, terraces, roof terraces and garden terraces
Sustainability
Enjoy innovation, sustainability and craftsmanship par excellence. So in the planning, construction and operation of the building, the highest ecological, economic as well as sociocultural and functional quality is pursued. That these quality criteria are upheld at an absolutely high level is confirmed by the globally recognized “German Quality Seal for Sustainable Construction,” with the DGNB certificate awarded in gold. With the resource-saving revitalization and the DGNB designation, the developer invests in a long-term value increase and a promising future for the building and thus creates lasting value for the next generations.
Additional costs
For the sake of good order, we state that, unless otherwise noted in the offer, upon successful completion a commission is due, which corresponds to the rates set out in the Immobilienmaklerverordnung BGBI. 262 and 297/1996 – that is 3% of the purchase price plus 20% VAT. This commission obligation exists also if you forward the information entrusted to third parties. There is a close economic relationship with the seller. The contract drafting and escrow processing is bound to the notary Mag. Georg Schreiber, Schottenring 16, 1010 Vienna. The costs amount to 1.5% of the purchase price plus 20% VAT as well as out-of-pocket expenses and authentication.
- Top 10: 109,19 m² 1.190.000,00 € active
- Top 10: 109,19 m² 1.106.500,00 € active
- Top 11: 51,06 m² 575.000,00 € active
- Top 11: 51,06 m² 534.200,00 € active
- Top 10: 124,36 m² 1.295.000,00 € active
- Top 10: 124,36 m² 1.201.400,00 € active
- Top 10: 50,99 m² 549.600,00 € active
- Top 10: 50,99 m² 590.000,00 € active
- Top 21: 76,59 m² 933.500,00 € active
- Top 21: 76,59 m² 995.000,00 € active
- Top 23: 74,6 m² 933.500,00 € active
- Top 23: 74,6 m² 995.000,00 € active
- Top 24: 171,65 m² 2.433.600,00 € active
- Top 24: 171,68 m² 2.590.000,00 € active
Infrastructure / Distances
- Health
- Doctor <100m
- Pharmacy <50m
- Clinic <75m
- Hospital <925m
- Children & Schools
- School <225m
- Kindergarten <225m
- University <425m
- Higher School <575m
- Nearby supplies
- Supermarket <50m
- Bakery <100m
- Shopping Center <650m
- Other
- ATM <125m
- Bank <425m
- Post Office <250m
- Police <475m
- Transport
- Bus <75m
- Subway <100m
- Tram <550m
- Train Station <100m
- Highway access <3.600m
Distance as the crow flies / Source: OpenStreetMap
Around 1040
Wien
Building amenities
- Terrace
- Garden
- Shared garden
- Garden area
- Car park
About your broker
Videos & documents
 Folder4.99MB · PDF
 Ausstattung4.31MB · PDF
 Ausstattung Penthouse16.44MB · PDF
- Preisliste | Eigennutzer94KB · PDF
- Preisliste | Anleger153KB · PDF
- Folder4.99MB · PDFFolder4.99MB · PDF
- Ausstattung4.31MB · PDFAusstattung4.31MB · PDF
- Ausstattung Penthouse16.44MB · PDFAusstattung Penthouse16.44MB · PDF
- Preisliste | Eigennutzer94KB · PDFPreisliste | Eigennutzer94KB · PDF
- Preisliste | Anleger153KB · PDFPreisliste | Anleger153KB · PDF

Ask Clemens directly
He knows this place inside out!
Clemens usually responds within a few hours.