
Attic apartment Lake Constance lake view Loggia
Bahnhofstraße 13, 6911 LochauRequest price
- 161 m²
- 4 Rooms
- 1 Bath
More details
About this apartment
Construction start - ready for occupancy end of 2027 I
Take the opportunity and save up to € 23.000 ancillary costs.
Until 30.06.2026 the land register and pledge entry fee is waived. This is 2,3 % of the purchase price - depending on the apartment up to € 23.000.
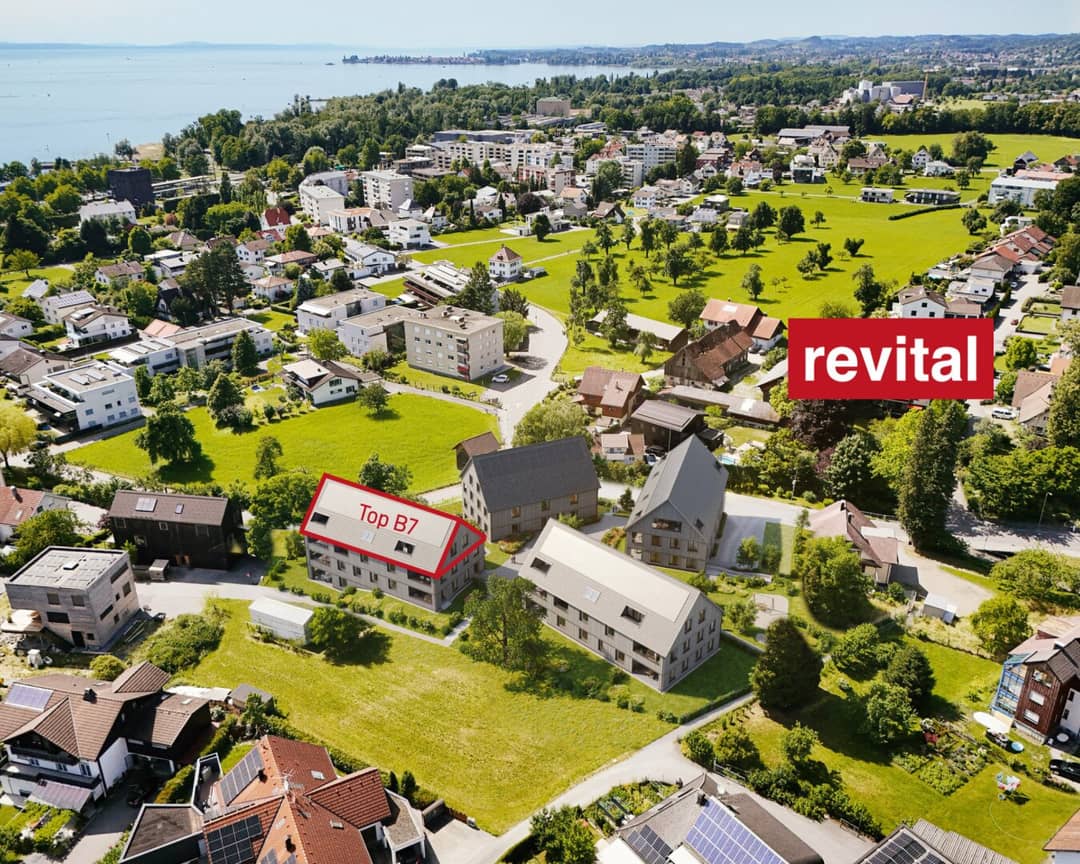
Living at Funkenweg – where Lake Constance becomes a neighbor
In the heart of the idyllic nature of Lochau, just a few steps from Lake Constance and the charming town center, a modern residential complex is being built that combines quiet, quality and joie de vivre. Two architecturally harmoniously designed residential buildings with only 6 and 7 units offer a new home for people with high standards in style, location and sustainability.
Sustainable living – future-proof living
A well-thought-out energy concept with a highly efficient heat pump ensures environmentally friendly heating and cooling. A modern photovoltaic system as well as prepared charging options for e-mobility underline the sustainable overall concept of this residential complex.
The underground garage, harmoniously designed green spaces and the prime location – quiet, green, and yet everything within walking distance – make this residential complex a rare opportunity in this coveted place by Lake Constance.
TOP B7 | 4-bedroom penthouse apartment with large loggia and lake view
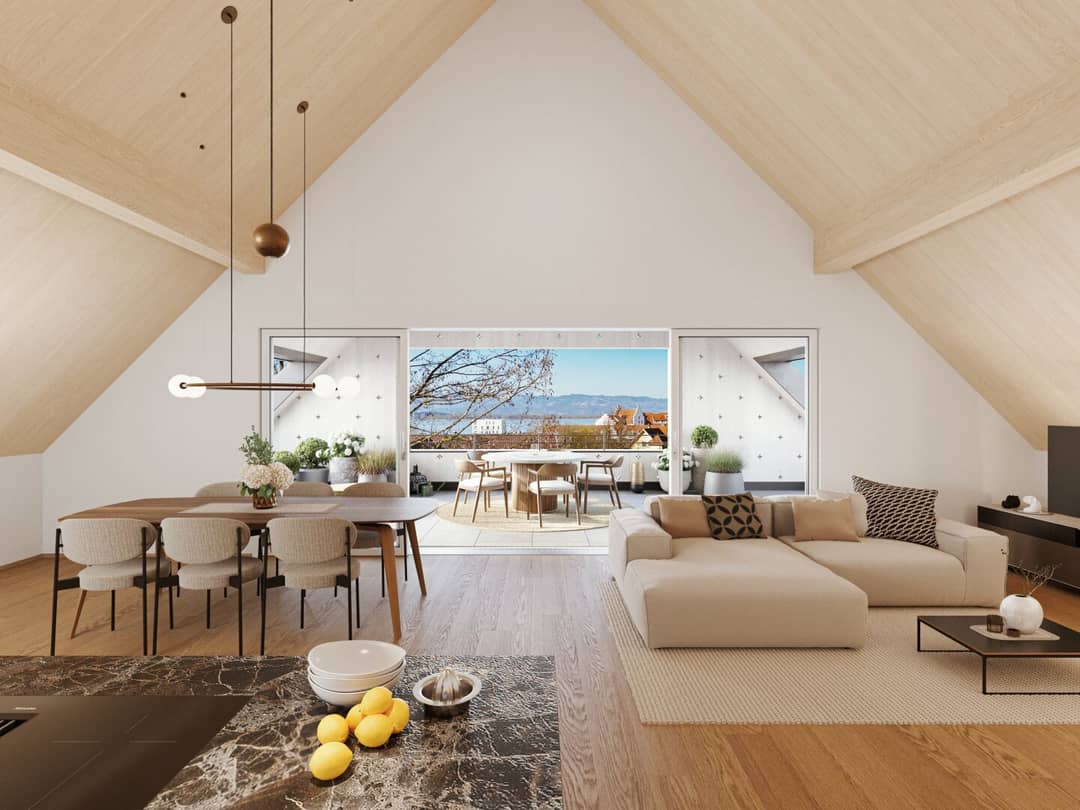
If living is meant to feel special, the penthouse is the right place: more space, more light, more “arriving upstairs” – ideal for all who want to freely unfold at home.
This apartment has charm, simply through its ceiling height of up to 5 m. The heart of the property is the living/dining/kitchen area with a generous 50 m² – a space that invites: cooking, sitting together, celebrating and unwinding. Added is a separate pantry – so the kitchen stays tidy, even when everyday life gets hectic. Completing this are a large wardrobe, a utility room, a separate WC and an additional storage room. In addition, you can easily reach your apartment by elevator. Three spacious rooms offer space for family, guests and home office. The bathroom has it all with a bathtub, shower, double sink, toilet and a large window that provides a lot of light.
And outside? There are two loggias – the larger one measuring 40 m² – perfect for a lounge corner or terrace table and your sun loungers.
Your advantages at a glance:
- Living area approx. 161 m²
- directly with the lift into the apartment
- 3 individually usable rooms
- large living/dining/kitchen area with up to 5 m ceiling height
- pantry, wardrobe, separate WC, utility & storage room – storage deluxe
- large bathroom approx. 12 m²
- 2 loggias with approx. 41 m² + 7 m²
Let us start the conversation – I would be happy to present this special project to you in person.
Not found anything yet? We will inform you about suitable real estate offers before anyone else. Create your free, personalised search agent at the following link. We will send you suitable properties exclusively in advance. Create search agent
We would like to note that there is a familial or economic close relationship between the broker and the third party to be mediated.
Infrastructure / Distances
Health
Doctor <425m
Pharmacy <250m
Hospital <525m
Clinic <3.100m
Children & Schools
School <925m
Kindergarten <450m
Upper school <975m
University <3.000m
Nearby
Supermarket <175m
Bakery <1.625m
Shopping center <2.900m
Other
Bank <200m
ATM <200m
Post <275m
Police <200m
Traffic
Bus <150m
Highway access <1.225m
Station <525m
Distances as the crow flies / Source: OpenStreetMap
Bahnhofstraße 13
6911 Lochau
Key information
Amenities
- Elevator
- Bathtub
- Shower
- Storage
- Wheelchair accessible


Total purchase price
Request to know the price
About your broker
A second look
- Dokument 3132KB · PDFDokument 3132KB · PDF
- Dokument 1101KB · PDFDokument 1101KB · PDF
- Dokument 2129KB · PDFDokument 2129KB · PDF
- Dokument 4126KB · PDFDokument 4126KB · PDF
- Dokument 5102KB · PDFDokument 5102KB · PDF
- Dokument 697KB · PDFDokument 697KB · PDF
- Dokument 7265KB · PDFDokument 7265KB · PDF

Ask Maximilian directly
Maximilian knows this place inside out!
Maximilian usually responds within a few hours.