
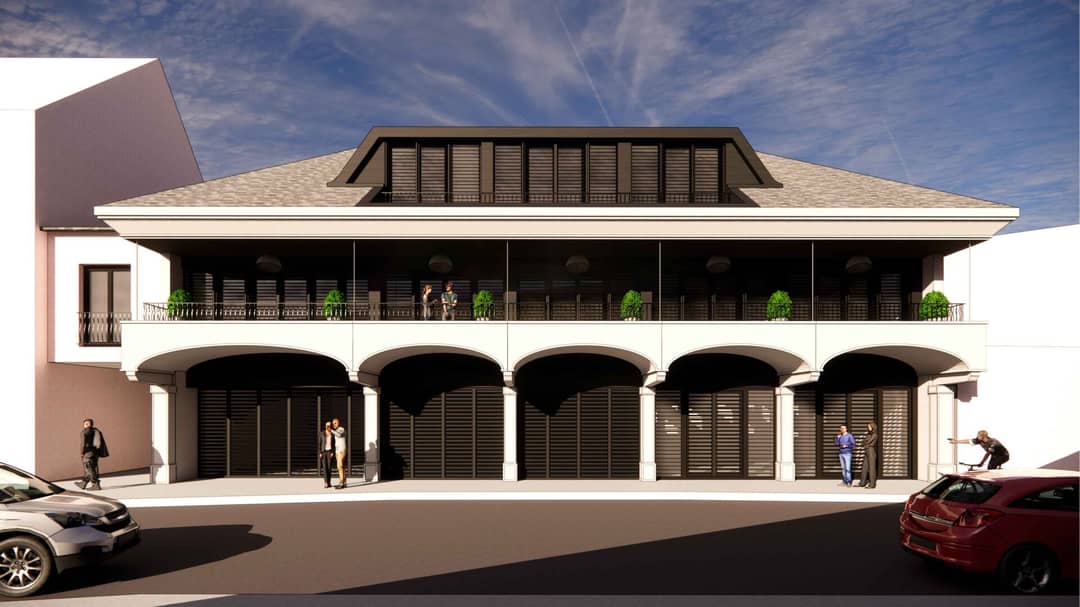

Shell construction with permit for 7 residential units
Around 9800 Spittal an der Drau- 566 m²
- 7 Baths
More details
About this commercial
This property development project offers a total usable area of approx. 1,100 m² and is in a shell state from the year of construction 1975. The building extends over three floors and is built in solid core concrete, providing a solid base for a variety of possible uses.
This attractive construction project has a legally valid building permit for the construction of a modern apartment building with 7 residential units as well as 5 garage spaces, 2 parking spaces, storage areas and common areas such as a bicycle storage room, house entrance and waste room.
The permit was issued in October 2025 and provides a solid basis for timely realization.
Construction and equipment:
- Shell construction, year of construction: 1975
- Floors: 3 floors
- Building materials: solid core concrete
- Ceilings: 1st upper floor with concrete beam ceiling, 2nd upper floor with concrete ceiling
- Roof: wooden roof truss with Eternit covering
- Interior finishing: no partition walls – flexible room design possible
- Other: elevator shaft already present
Distances:
- Main square: 350 m
- Train station: 1.4 km
- Millstätter See: 4 km
- Goldeck mountain railway: 2 km
- Highway access: 4 km
- Health
- Doctor <500m
- Pharmacy <500m
- Hospital <1,000m
- Children & schools
- School <500m
- Kindergarten <1,000m
- Secondary school <500m
- Local supply
- Supermarket <500m
- Bakery <500m
- Shopping center <1,000m
- Other
- Bank <500m
- Post <1,000m
- ATM <1,000m
- Police <500m
- Traffic
- Bus <500m
- Highway connection <2,000m
- Train station <1,500m
- Airport <1,500m
Information distance as the crow flies / Source: OpenStreetMap
Around 9800
Spittal an der Drau
Key information
Amenities
- Carport
- Elevator
- Storage
- Loggia × 7


Total purchase price
About your broker
A second look

Ask Edi directly
Edi knows this place inside out!
Edi usually responds within a few hours.