Fully Leased Production Hall with Crane Systems in EURO NOVA Industrial Park
Industriestraße 9, 9601 ArnoldsteinRequest price
- 4.907 m²
More details
About this commercial
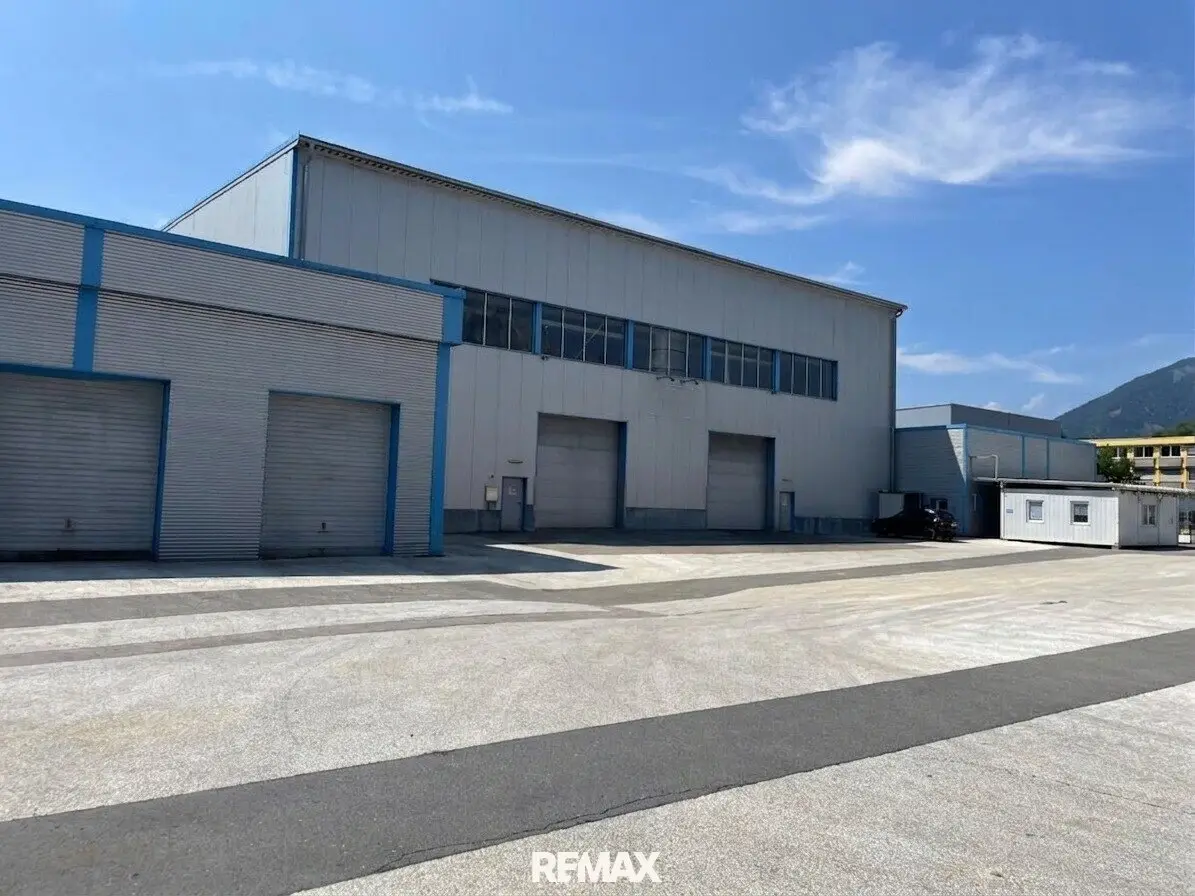
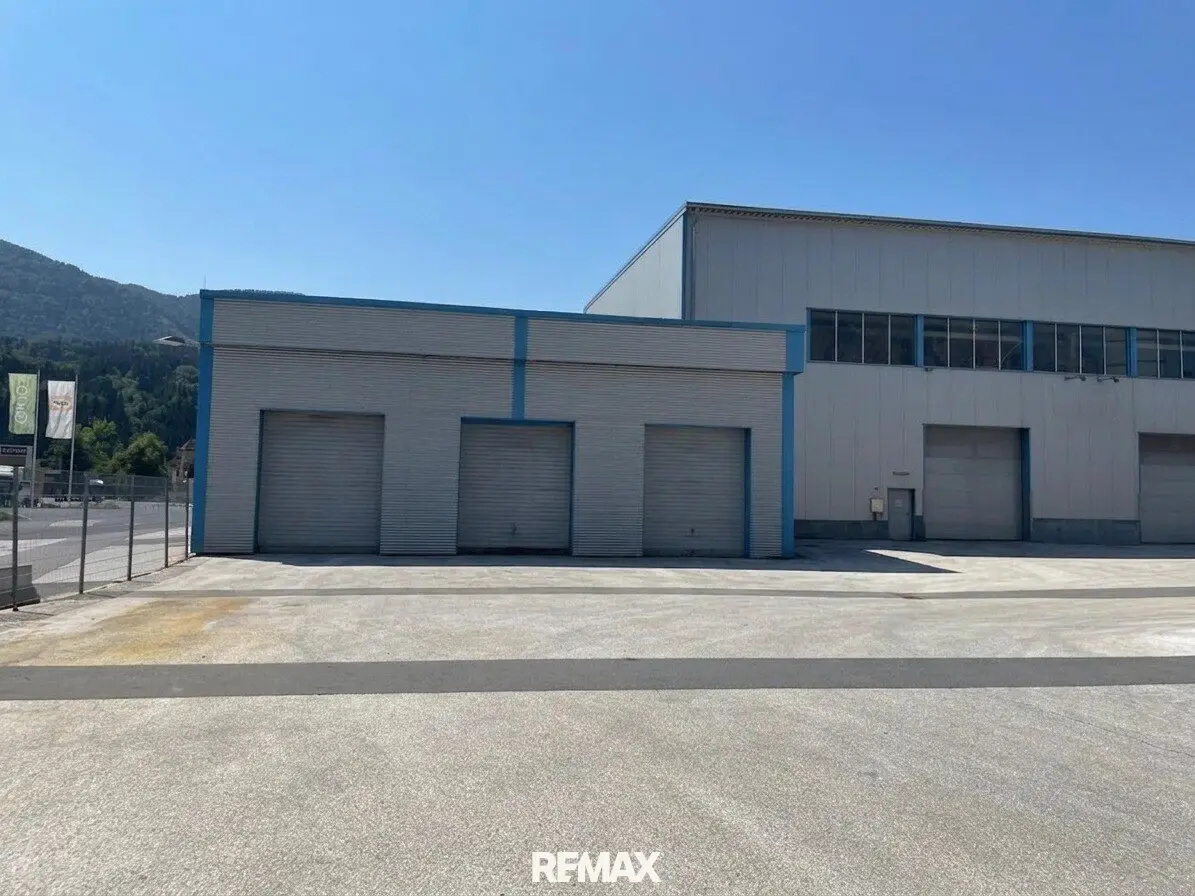
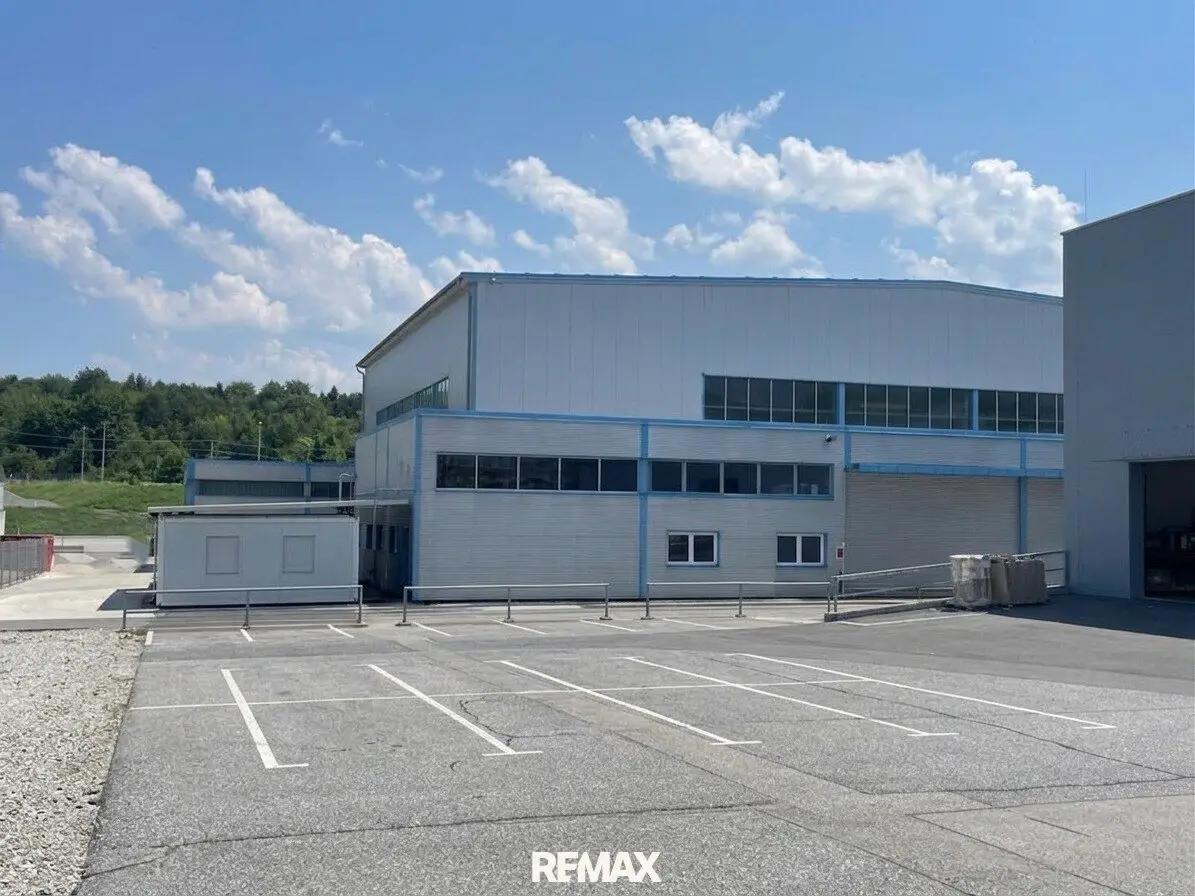
Fully let workshop and production hall in the EURO NOVA industrial park near Arnoldstein in Carinthia
The property for sale is a high-quality workshop and production hall in the EURO NOVA industrial and commercial park in Arnoldstein, one of the most attractive business locations in the tri-border region of Austria/Italy/Slovenia.
The property is located on an 8.607 m² industrial plot and has a total usable area of 4.907 m². The property was originally built in 1974 and was comprehensively refurbished and modernized between 2010 and 2011.
There are two acquisition options:
- Share Deal – Acquisition of 100 % of the shares in the company selling the hall
- Asset Deal
The property impresses with its flexible usage options, excellent technical equipment and its strategically outstanding location with direct connection to the motorway, railway and international markets.
Investment highlights:
- 100 % let commercial property
- Annual net rental income: € 302.000,-
- Lease agreements with annual index adjustment of approx. 2 % p.a.
- Existing list of potential follow-up tenants in case areas become vacant
- Attractive industrial location in the tri-border region of Austria/Italy/Slovenia
- Direct connection to the A2 southern motorway and freight connection railway
- Spacious hall areas with crane systems
- 700 kW electricity usage right available
- Extensive general refurbishment 2010/2011
- Good third-party usability for production, logistics and industry
Location:
The property is located directly in the EURO NOVA industrial park Arnoldstein, an established industrial and commercial park with more than 40 companies.
Transport connections:
Road
- Direct connection to the A2 southern motorway
- Connection to the B83 Carinthian Road
- Connection to the Gailtal federal road and the Gailtal feeder road
- Direct connection to Slovenia via the Wurzen Pass federal road
- Motorway junction Villach (A2, A10, A11) only approx. 15 km away
Rail
- Arnoldstein railway station with direct connection to the southern railway
- Freight connection railway in the EURO NOVA industrial park
- Villach main railway station approx. 23 km away
International airports
- Klagenfurt Airport: approx. 61 km
- Ljubljana Airport: approx. 114 km
Distance to supra-regional centers
- Vienna: approx. 370 km
- Munich: approx. 340 km
- Ljubljana: approx. 117 km
- Udine: approx. 110 km
Plot:
The approx. 8.607 m² area is designated as “building land industrial area”.
The provisions of the local development plan and the conditions according to decision VLA-BA-1134/2007 (024/2010) apply.
Area overview:
- Use
- Area
- Office and social wing
- 195 m²
- Production hall 1
- 2.056 m²
- Production hall 2
- 902 m²
- Production hall 3
- 566 m²
- Storage hall
- 513 m²
- Company fire station
- 322 m²
- Paint and varnish storage
- 14 m²
- Water treatment
- 30 m²
- Storage room
- 309 m²
- Total usable area
- 4.907 m²
Buildings and construction:
The property consists of:
Production hall 1
- Room height approx. 10 m
- Steel skeleton construction
- Insulated trapezoidal sheet metal facade
- Gable roof
- Flexible partition wall (approx. 4 m height)
- Four hall cranes
Production halls 2 and 3
- Room height approx. 5,4 m
- Reinforced concrete construction
- Flat roof construction
- Continuous window bands
- Social rooms, pickling plant, storage and fire station areas integrated
The halls are accessible from all four sides and have spacious, fully asphalted outdoor areas.
Technical equipment:
Crane systems
- 1x 10 t hall crane
- 4x 5 t hall cranes
- 1x 2 t gantry crane
Energy and electrical
- 700 kW electricity usage right
- Completely renewed electrical installation (2011)
- Six new distribution systems
- New cable trays, lighting and electricity meters
Heating and ventilation
- Steam converter air heating (GEA)
- Radiators in the social wing
- Natural supply and exhaust ventilation
- Mechanical ventilation in the paint and varnish storage
- Ventilation system in the pickling plant
Safety
- Fire alarm system
- Escape route orientation
- Lightning protection system
- Foam sprinkler system installed
General refurbishment carried out 2010/2011:
As part of the comprehensive refurbishment, the following measures were carried out among others:
- Sandblasting, reinforcement and new coating of the steel structure
- Complete roof refurbishment with thermal insulation and insulation
- Renewal of the facades
- Renewal of all windows and light bands
- New monolithic industrial floor in hall 1
- Acid-resistant floor structure in the pickling plant
- Complete renewal of the electrical installation
- Complete refurbishment of the social wing and sanitary facilities
- Refurbishment of the roller and sectional doors
- Installation of new hall cranes
The overall condition of the property can be described as good to partially as-new.
Rental situation:
The property is currently 100 % let.
- Net rental income: EUR 302.000 p.a.
- Annual index adjustment: approx. 2 %
- Stable rental situation
- The seller already has a priority list of potential follow-up tenants, which also provides support for high rental security in the event of future fluctuations.
Conclusion:
This fully let workshop and production hall represents a rare investment opportunity in an economically attractive industrial location in Carinthia. The combination of long-term secured rental income, modern technical infrastructure, excellent transport connections in the tri-border region and high third-party usability makes the property particularly interesting for both institutional investors and strategic buyers.
Convince yourself of the potential of this commercial property during a viewing.
We look forward to your inquiry.
The information contained in this exposé, in particular regarding floor areas, floor plans and plot size, is based exclusively on documents and information provided by the transferor or third parties – errors excepted. An independent verification or remeasurement by the broker has not taken place.
The stated usable and plot areas are therefore to be understood as non-binding guidelines. It is expressly pointed out that the floor plans shown do not have to be to scale, may deviate from the actual conditions and dimensions on site and that the actual building stock with regard to extent, location and size may deviate from the building-permitted condition.
Liability of the broker for the accuracy, completeness and timeliness of this information is excluded – to the extent permitted by law.
Additional costs purchase contract: 3,5 % real estate transfer tax 1,1 % land register entry fee Purchase contract drafting and escrow according to the fee schedule of the contract drafter Commission 3 % of the purchase price plus VAT.
This offer is non-binding, subject to change, subject to interim utilization.
The agent acts as dual agent.
Infrastructure / Distances
Health
- Doctor <775m
- Pharmacy <1.250m
Children & Schools
- School <1.350m
- Kindergarten <1.175m
Local supply
- Supermarket <525m
- Bakery <1.175m
Other
- ATM <1.300m
- Bank <1.300m
- Police <1.150m
- Post <1.300m
Transport
- Bus <500m
- Motorway access <1.025m
- Railway station <1.050m
- Airport <5.775m
Distance information as the crow flies / Source: OpenStreetMap
Industriestraße 9
9601 Arnoldstein
Key information
Amenities
- Garage
- Elevator
- Storage


Total purchase price
Request to know the price
About your broker


A second look
Ask Peter directly
Peter knows this place inside out!
Peter usually responds within a few hours.