Barrier-free designer home with pool sauna and roof terrace
Eichbüchler Gasse, 2700 Wiener Neustadt- 248 m²
- 9 Rooms
- 3 Baths
More details
About this commercial
Discover more here: To the video
The property / the object
Extraordinary, exciting, sustainable – this south-facing property already presents itself at first glance as something quite special. Architecturally with much sophistication, for example the roof construction and the choice of facade. In addition, excellently thought out and planned, because the house has two entrances – and can, if needed, be used in one part as an office/practice and in the other part as a living area (total up to approx. 248 m² living space). Of course, the interior is connected and there is freedom in the design of the living experience.
One enjoys this here in a special way: Because from the stainless steel pool over the unobstructed view into the green to an excellent room concept, it is a place that can be enjoyed all year round with lots of nature and privacy.
But let us take a closer look and enter this feel-good refuge. For this we take the entrance into the part that has always been used as a living area and immediately experience the spaciousness and generosity of this property.
- An entrance area that runs openly to the kitchen window fronts – interrupted by a well-equipped kitchen with, among other things, an induction stove (from Miele), plenty of storage space and a kitchen island made of exclusive natural stone.
- A gallery area that also offers a view into the green with many window surfaces and provides space for a large dining table. There is also room for, among other things, a wine refrigerator.
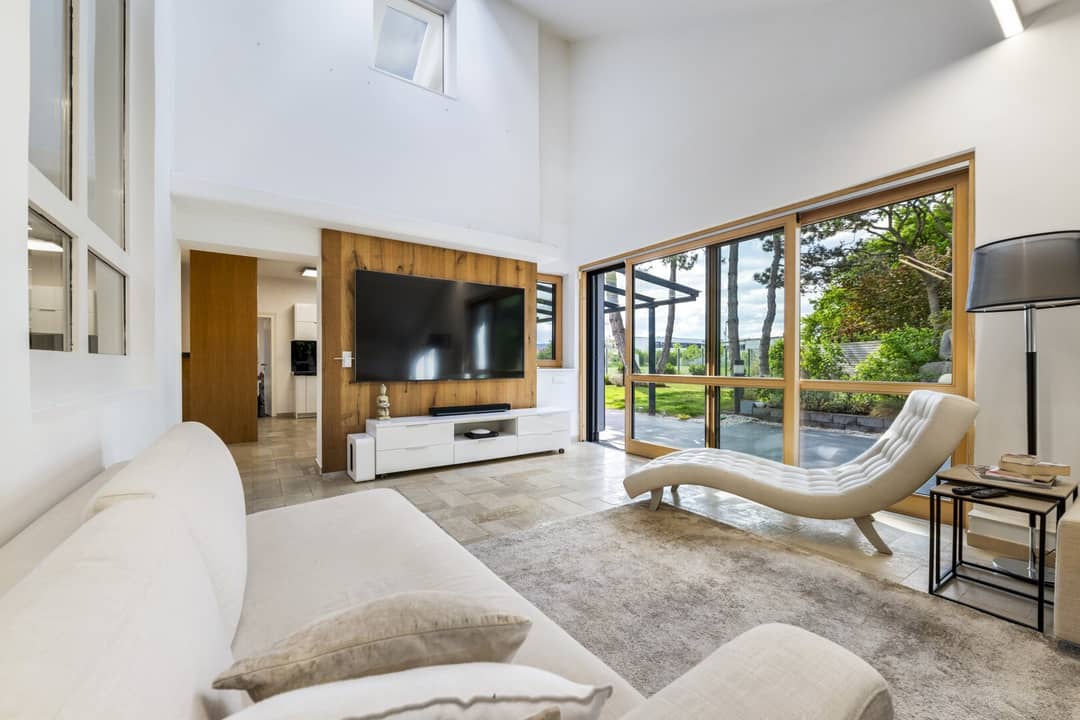
- We take two stairs and enter the living room with particularly high air space, space for a generous sofa landscape, much coziness through the roof pulled down to the floor on one side here and the fireplace generating pleasant warmth through wood. In addition, there is the view into the beautifully designed garden with high deceleration potential. But more on that a little later.
- Because on this level there is also a winter garden that is currently used as an office. This time with a view of the stainless steel pool.
- We leave the ground floor (approx. 120 m²) and reach the upper floor (approx. 52 m²) via a glass staircase that gives the property even more lightness. There are three rooms here: In addition to the bathroom equipped with a window as a matter of course, with corner bathtub, shower and WC, two further rooms.
- One of them is currently used as a storage room, but could also become another living space.
- The second is the skillfully modern designed master bedroom with access to the roof terrace (approx. 72 m²), from which every colorful sunset can be followed. If desired, also from the whirlpool located there.
- We take the glass staircase again and this time go into the basement (approx. 75 m²), which houses a laundry room, technical room, storage area and sauna. Shower and double washbasin are also available.
- Not enough, there is also another room on this floor that was last used as a fitness area, but can also be adapted into a full-fledged living space. A window to the garden as well as a double-wing door to a terrace give it brightness par excellence.
- A wine cellar is also accessible from here, as well as the garden with the pool area.
But back to the beginning. This time we take the second entrance. In this area (approx. 76 m²) everything is barrier-free and disability-friendly. There are sliding doors, roof domes, air conditioning, doors from almost every room into the garden and thus diverse usage possibilities. Originally this part was used as an office and offers space for three to four work rooms. Recently, however, a living area was also created here, which is designed as follows:
- Bedroom with plenty of storage space – oriented towards the west
- Bathroom with shower, disability-friendly bathtub, washbasin and WC
- another bedroom that is oriented towards the garden and can be separated by means of a sliding door from
- living room with office corner
- storage room
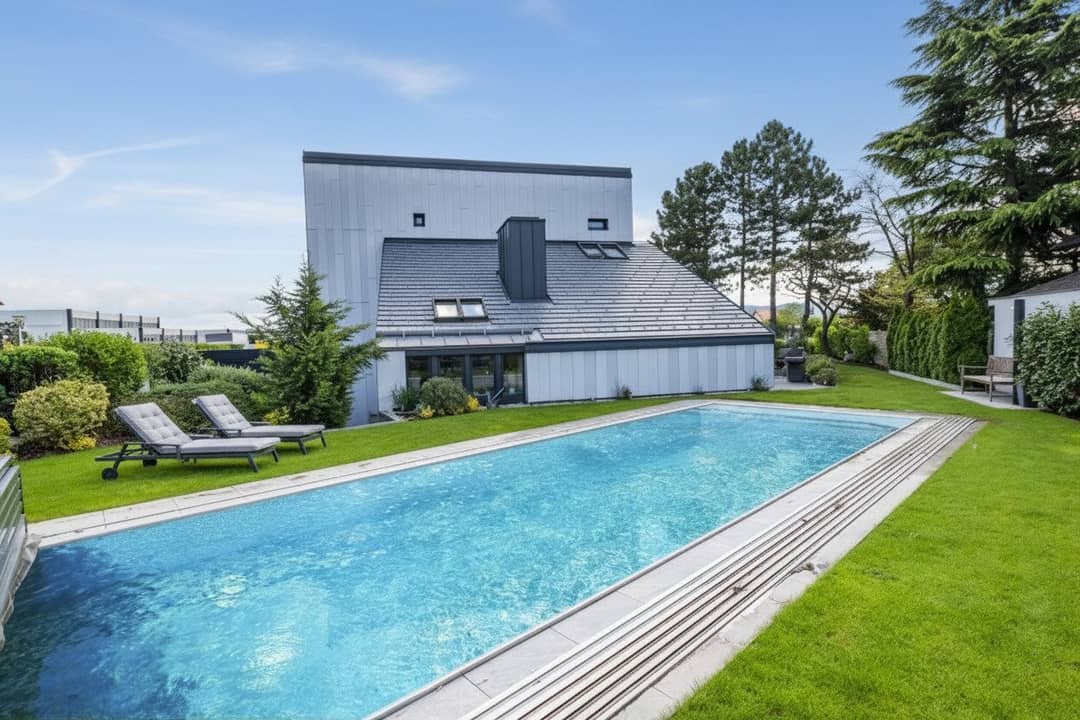
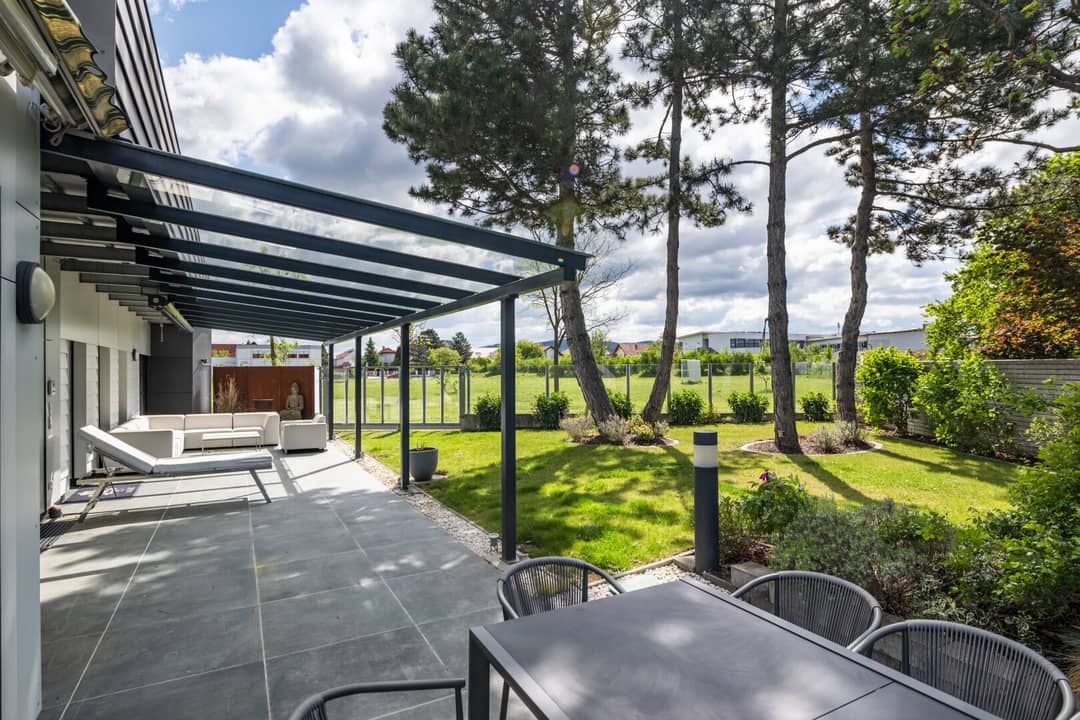
Now let us go into the dreamlike garden and listen to the birdsong, the rustling of leaves or simply the silence of nature. Here you will find trees, flowering as well as evergreen shrubs, lawns and different places to relax. Lounge furniture, garden loungers and Far Eastern stone figures give this green oasis coziness, just like the dining area. You can take a seat under the roof, relax under the awning or refresh yourself in the stainless steel pool (12 x 4 meters). What is certain is that this unique spot makes every day something special.
Below is a summary of the most important highlights:
- Two entrances, separated by fire protection door – office/living combination possible
- Disability-friendly, barrier-free house part with sliding doors, bathtub, etc.
- BUDERUS air heat pump (06/24)
- Wood-aluminum windows with triple glazing
- Electric external blinds (controllable via app)
- Covered terrace with electric shading or awning
- Alarm system with contact detectors on all windows and doors
- Comfortable underfloor heating
- Natural light in every living space
- Fully equipped kitchen with Miele and Siemens appliances
- Wood-burning fireplace for pleasant warmth
- SONOS sound system throughout the house
- Wine cellar
- Natural stone floors
- Stainless steel pool 12x4 meters with cover
- Solar outdoor shower
- RAINBIRD irrigation system with timer
- HUSQVARNA robotic mower
- Spacious sauna
- Roof terrace with whirlpool
- Solar panels for electricity generation
- Double garage with small workshop
- 4 parking spaces on own land
- TESLA wallbox
- direct garden access
We look forward to presenting this exceptionally versatile property to you in person soon.
We would like to point out that there is a family or economic close relationship between the broker and the third party to be brokered.
The broker acts as a dual broker.
Infrastructure / distances
- Health
- Doctor <500m
- Pharmacy <1.000m
- Clinic <1.000m
- Hospital <2.500m
- Children & schools
- School <250m
- Kindergarten <250m
- Secondary school <2.000m
- University <4.750m
- Local supply
- Supermarket <250m
- Bakery <1.500m
- Shopping center <2.750m
- Other
- Bank <1.000m
- ATM <1.750m
- Police <750m
- Post <1.750m
- Transport
- Bus <250m
- Highway access <1.500m
- Train station <1.750m
- Airport <4.000m
Distance information as the crow flies / Source: OpenStreetMap
Around 2700
Wiener Neustadt
Key information
Amenities
- Underground parking
- Garage
- Outdoor parking × 3
- Elevator
- Shower


Total purchase price
About your broker
A second look
- Exposé19.57MB · PDFExposé19.57MB · PDF

Ask Katrin directly
Katrin knows this place inside out!
Katrin usually responds within a few hours.