Well-maintained commercial unit with shopfront in Graz-St. Peter
Sankt Peter Hauptstraße 61, 8042 Graz- 123 m²
- 2 Rooms
More details
About this commercial
EXPOSÉ: High-yield commercial investment in Graz-St. Peter
This property offers investors first-class performance in a stable-value asset class. The key figures underline the economic attractiveness of this location.
- Purchase price: € 258.000,00 (= approx. € 2.084,17 / m²)
- Net yield: approx. 7,9 % p.a.
- Net rent / month: € 1.700,28 net (€ 13,73 / m²)
- Net rent / year: 20.403,36 net
- Operating costs / month: € 591,39 (net)
- Usable area: 123,79 m² + 20,90 m² storage cellar
- Tenancy: Leased for a limited period until 30.06.2031 (leased commercial property, gastronomy)
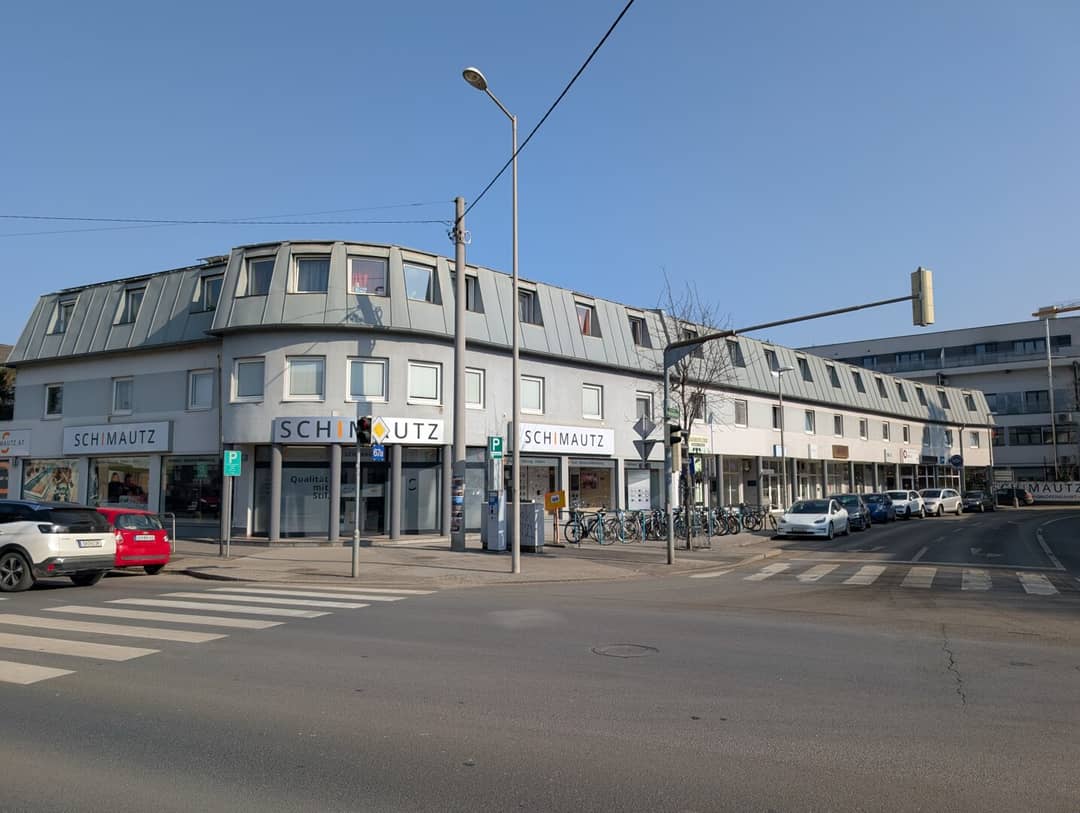
The property is located in one of the most distinctive commercial locations in Graz-St. Peter, directly at the strategic traffic junction St. Peter-Hauptstraße / Petersbergenstraße.
- Maximum frequency: The location at the „bottleneck“ of the intersection guarantees extremely high daily traffic utilization and ensures permanent visibility of the location.
- Lived industry mix: The well-known „Schimautz-Haus“ is an established business center. The mix of plumber, beauty salons, barber shops, funeral services and vending machine store generates constant customer flows and mutual synergies.
- Residential environment & infrastructure: Due to the residential units above (1st & 2nd floor) and the dense population in the surrounding area, a fixed customer base for local gastronomy is guaranteed directly on site.
- Accessibility: Excellent connection to tram and bus. Customer parking spaces are located directly in front of the property (green zone).
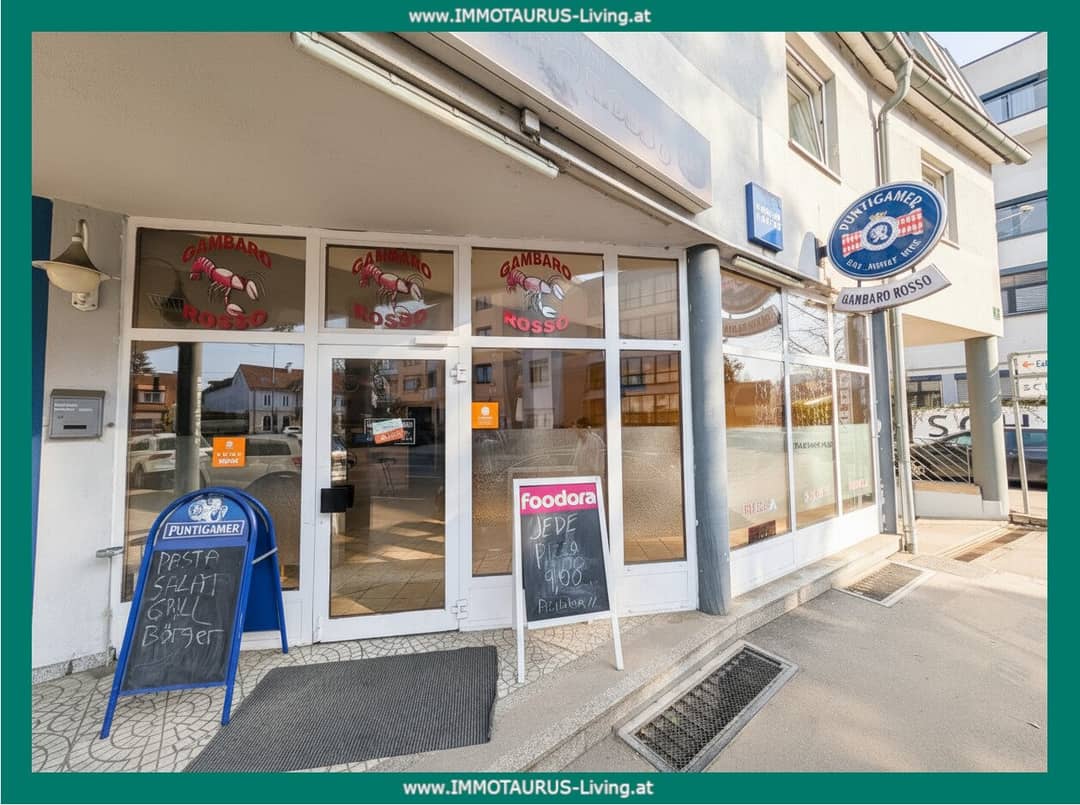
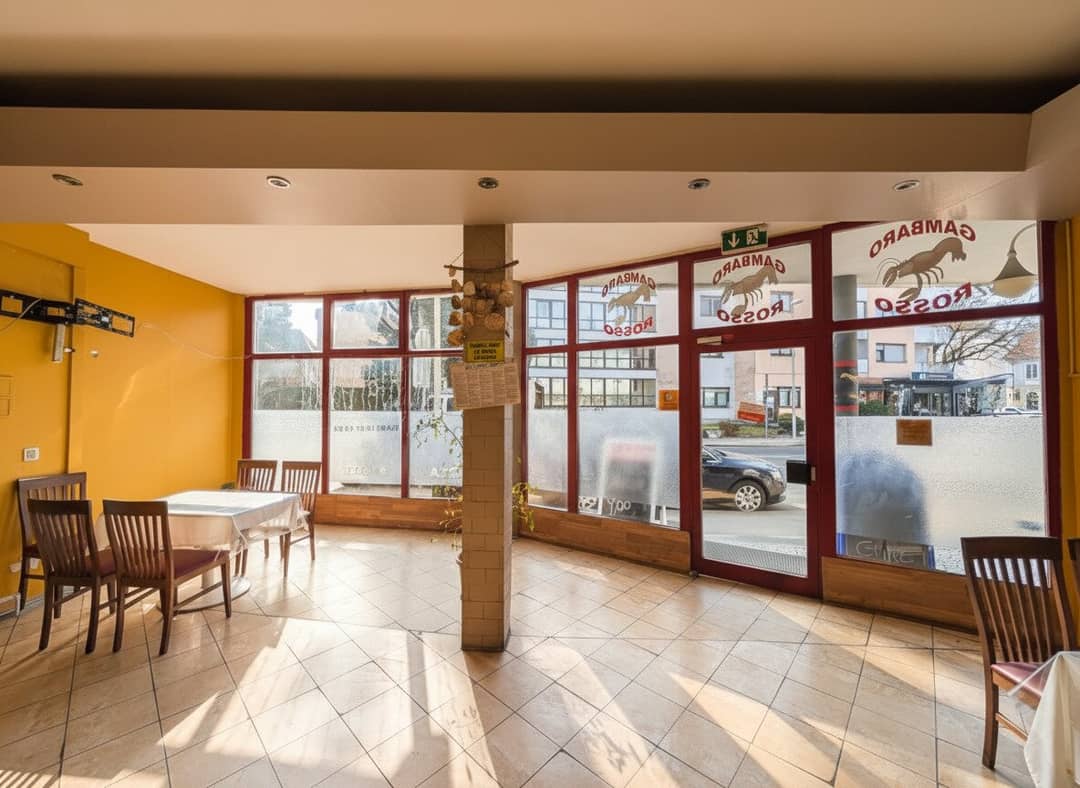
The commercial unit impresses with its functional layout and the generous shop window front, which floods the premises with daylight and serves as an optimal advertising space.
- Sales & guest room: A spacious, open main room offers maximum flexibility for seating and counter area. The simple design enables a future operator to carry out a cost-efficient redesign according to their own corporate design (corporate identity).
- Functional rear zone: At the rear are the fully equipped gastro kitchen, a separate staff room and separate sanitary facilities for ladies and gentlemen.
- Storage capacity: An associated cellar compartment of approx. 21 m² provides essential storage space for supplies and equipment.
- Potential: The generous area of approx. 124 m² is not only suitable for gastronomy, but due to the room structure is also conceivable in the long term for other commercial forms (office, retail, services).
The property is handed over as an ongoing operation. The equipment is functional and designed for maximum efficiency:
- Gastro kitchen: Full-value, spacious kitchen with stainless steel equipment (Nieroster), optimized for the focus on pizzeria/delivery service.
- this is owned by the tenant and can be purchased separately if required and is not included in the purchase price!
- Ventilation: A corresponding operating system for gastronomy is available.
- Shop window: Large-area insulating glazing facing the main street.
- Condition: The unit is in a maintained condition appropriate to the operation without any acute need for renovation of the substance.
This property is a prime example of a risk-optimized investment in Graz.
- Attractive cash flow: With a yield of 7,9 % the property is significantly above the average for comparable commercial space in this location quality.
- Securing follow-up letting: Due to the fixed term until 2027 the investor has the choice in the near future: An extension of the lease agreement on new terms or a new letting for value appreciation.
- Location resilience: Gastronomy spaces in established „corner houses“ like the Schimautz-Haus are extremely crisis-resistant due to the synergies and the parking situation.
Take the opportunity for a land-register secured investment with a stable tenant structure in one of Graz's growth zones.
Disclaimer: All information in the exposé has been prepared to the best of our knowledge and belief. However, no guarantee can be given for its accuracy, completeness and up-to-dateness. Changes, errors and typographical errors reserved. The stated yield figures are forecast values and depend on future economic developments.
We would like to point out that there is a family or economic close relationship between the broker and the third party to be brokered.
The broker acts as a dual broker.
Infrastructure / distances
Health
- Doctor <50m
- Pharmacy <175m
- Clinic <2.300m
- Hospital <2.700m
Children & schools
- School <425m
- Kindergarten <300m
- University <675m
- Higher school <2.300m
Local supply
- Supermarket <125m
- Bakery <50m
- Shopping center <875m
Other
- ATM <75m
- Bank <75m
- Post <200m
- Police <1.250m
Traffic
- Bus <75m
- Tram <225m
- Highway access <2.625m
- Train station <1.900m
- Airport <8.050m
Distance information as the crow flies / Source: OpenStreetMap
Sankt Peter Hauptstraße 61
8042 Graz
Key information
Amenities
- Storage
- Wheelchair accessible
- Fitted kitchen


Total purchase price
About your broker
A second look
Ask Gregor directly
Gregor knows this place inside out!
Gregor usually responds within a few hours.