Hochwertige Erstbezugs-Büro/Geschäftsfläche im Stadtzentrum von Gmunden zu verkaufen!
Around 4810 Gmunden- 309 m²
More details
About this commercial
BellaVista Gmunden - Living with a view, living with style
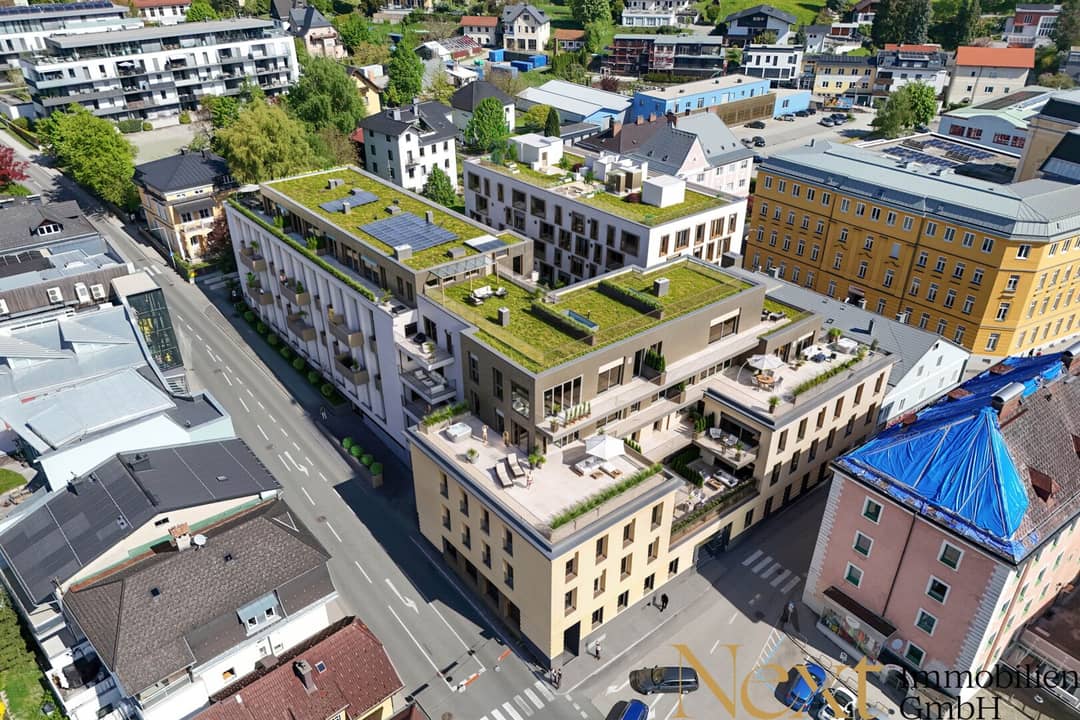
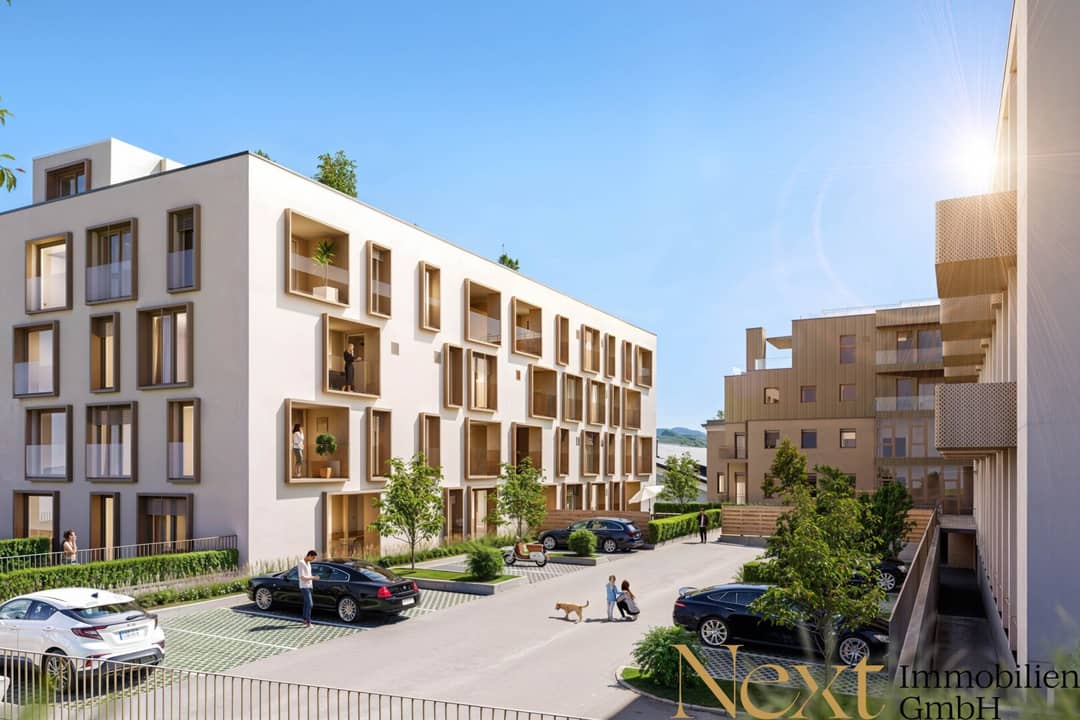
3 building blocks – a site with a future: In the heart of Gmunden, just a few steps from the shores of Lake Traunsee, an extraordinary project with owner-occupied flats from ca. 48m² to ca. 178m² and 4 office/business spaces is being developed, setting new standards in urban planning, architecture and content. Under the common project name „BellaVista Gmunden“ the three building blocks (Vista 1, Vista 2 & Vista 3) come together to offer tailored living spaces for different needs and life stages.
The component - VISTA 2:
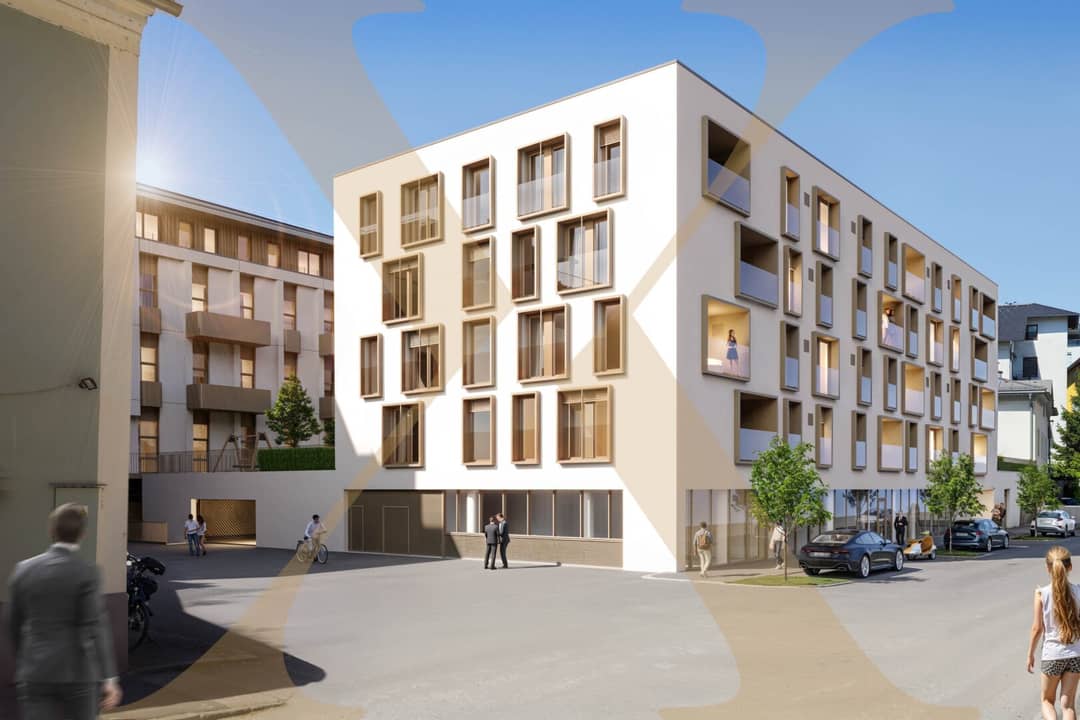
This component offers modern office/business spaces with the best visibility in the heart of Gmunden – perfect for those who want to combine urban work with comfort.
Top 27+28:
The VISTA 2 project stands for innovative new-build quality in the center of Gmunden – ideal for companies seeking a modern workplace with urban infrastructure and natural surroundings. The property is perfectly suited as office, practice, business & showroom space and can be built out according to the buyer's wishes. The property is located on the ground floor and is barrier-free accessible.
The office/retail space has a usable floor area of approx. 309,23m² and can be designed according to individual wishes.
In addition, this property is characterized by its optimal location. The site impresses with its proximity to the historic old town with numerous cafes, shops and the idyllic lakeside promenade of Traunsee – ideal for client contact, business appointments or relaxed breaks with a view of the mountain panorama.
Fixed purchase price office/retail space net (excluding parking spaces) - turnkey according to construction & equipment description:
€ 901.920,83 plus 20% VAT
The area is allocated with 11 parking spaces for your customers and employees, which must be purchased:
- 5x Parking on parking deck (with time restriction*): net € 8.208,33 plus 20% VAT
- 4x Garage space ground floor (with time restriction*): net € 13.241,67 plus 20% VAT
- 2x Garage space ground floor (no time restriction): net € 24.000,00 plus 20% VAT
- = Total price for parking spaces net € 142.008,33 plus 20% VAT
*Entrance and exit possible from 7:00 to 18:00
Total net purchase price:
€ 1.043.929,16 plus 20% VAT
The sale is conducted in accordance with the provisions of the Bauträgervertragsgesetz (BTVG) - installment plan B.
The monthly electricity and heating costs are billed directly by the energy supplier according to consumption.
AUFBAUKOSTEN:
- Real estate transfer tax: 3.5% of the purchase price
- Land register entry fee: 1.1% of the purchase price
- Contract drafting and processing fee: 1.5% of the purchase price plus VAT
- Costs for notarial certification and any required cash outlays
- Membership in Gemeinnützige Wohnungs- und Siedlungsgenossenschaft Familie in Linz in the amount of € 197,- incl. VAT per buyer
Planned completion: End of 2027 / at the latest end of 2028
Property management: Gemeinnützige Wohnungs- und Siedlungsgenossenschaft Familie in Linz
Note: The indicated m² values are approximate and may vary slightly without affecting the purchase price. The 3D visualizations are symbolic and may show fittings, colors or materials that differ from the actual execution. The construction and equipment description is decisive.
We look forward to your inquiry!
Further information about this real estate offering can be found on our homepage at www.bella-vista-gmunden.at!
Non-binding, non-committal offer. Information to the best of knowledge and belief from the seller - no liability for accuracy. Verbal side agreements regarding the offered property require written form for their effectiveness. All prices are fixed prices. Errors, printing mistakes and changes reserved. Viewings and consultations are free. There is a close business relationship between the agent and the seller. Privacy information at www.nextimmobilien.at/datenschutz
Infrastructure / Distances
Health
Doctor <500m
Pharmacy <500m
Hospital <1.500m
Clinic <2.000m
Kinder & Schools
School <500m
Kindergarten <500m
Nearby amenities
Supermarket <500m
Bakery <500m
Shopping center <1.000m
Other
Bank <500m
ATM <500m
Post <500m
Police <500m
Transport
Bus <500m
Tram <500m
Train station <1.000m
Road access <6.500m
Airport <6.500m
Distance as the crow flies / Source: OpenStreetMap
Around 4810
4810 Gmunden
Key information
Amenities
- Parking
- Outdoor parking × 11
- Elevator


Total purchase price
About your broker
A second look
- Grundriss markiert1.26MB · PDFGrundriss markiert1.26MB · PDF
- Lageplan Bauteile3.4MB · PDFLageplan Bauteile3.4MB · PDF

Ask Michaela directly
Michaela knows this place inside out!
Michaela usually responds within a few hours.