INVESTOREN aufgepasst- ANLAGEOBJEKT in premiertem Neubauprojekt!
Straußengasse 14, 1050 Wien- 63 m²
More details
About this commercial
Fame Express yourself
In Straußengasse 14, in the heart of the vibrant Margareten scene district, Fame sets new standards.
Fame sits at the avant-garde heart of Margareten. Diversity and liveliness are palpable at every corner, you live surrounded by high-end restaurants and trendy bars, art-house cinemas and contemporary galleries. The Naschmarkt invites strolling and lingering, the Karlskirche and the Schlossquadrat offer iconic meeting places. The buzzing Mariahilfer Straße is also quickly reachable. With the excellent transport connections you can quickly reach other districts, making Margareten the perfect starting point for explorations of Vienna.
Here you not only live – you live, work, create. Fame is more than just an address; it is a commitment to the individual in a world of the everyday.
In an ensemble of historic half-timbered houses and avant-garde Industrial Chic, the following merge:
- 12 apartments with southwest-facing outdoor spaces (43m2 to 83m2, 2-4 rooms)
- 1 penthouse with roof terraces and spectacular views (157m2)
- 2 office spaces
- 2 commercial spaces
Award-winning Architecture Prize of the City of Vienna "built 2023"
Compliance with Klimaktiv baseline criteria 2017: highest energetic and ecological quality features!
Mistakes and changes reserved!
We would like to point out that in the event of completion of the legal transaction our brokerage fee (according to the fee schedule for real estate agents in effect) is 3% of the purchase price plus the statutory VAT or in the case of rental of commercial spaces 2 or 3 gross monthly rents plus the statutory VAT.
Investment object for value appreciation!
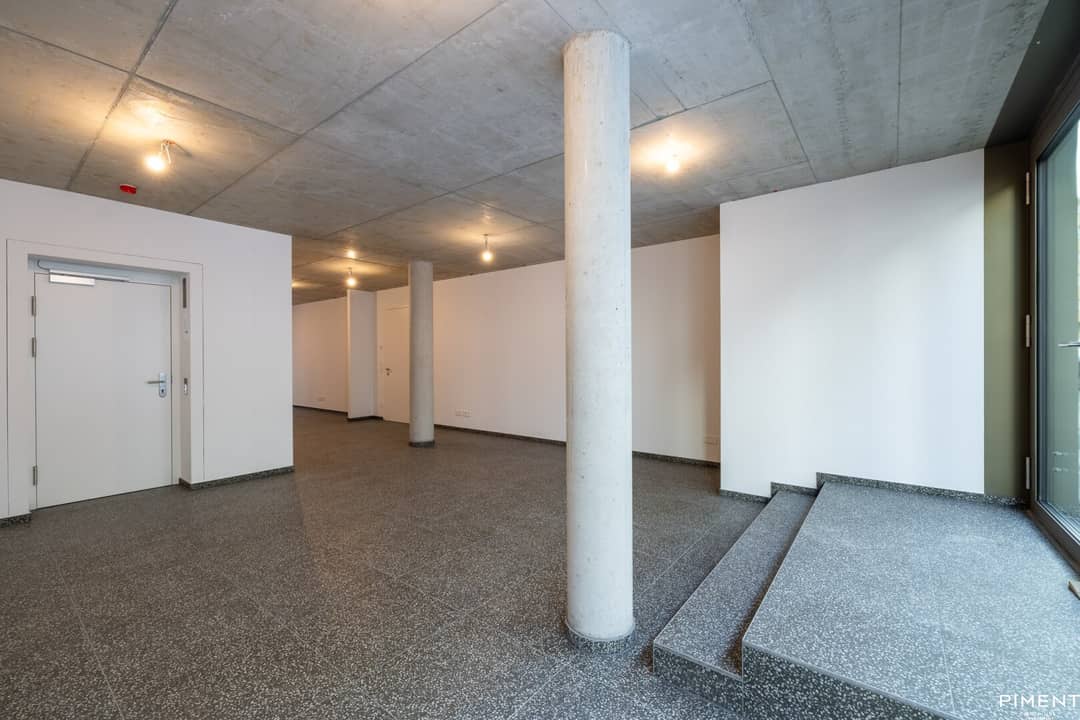
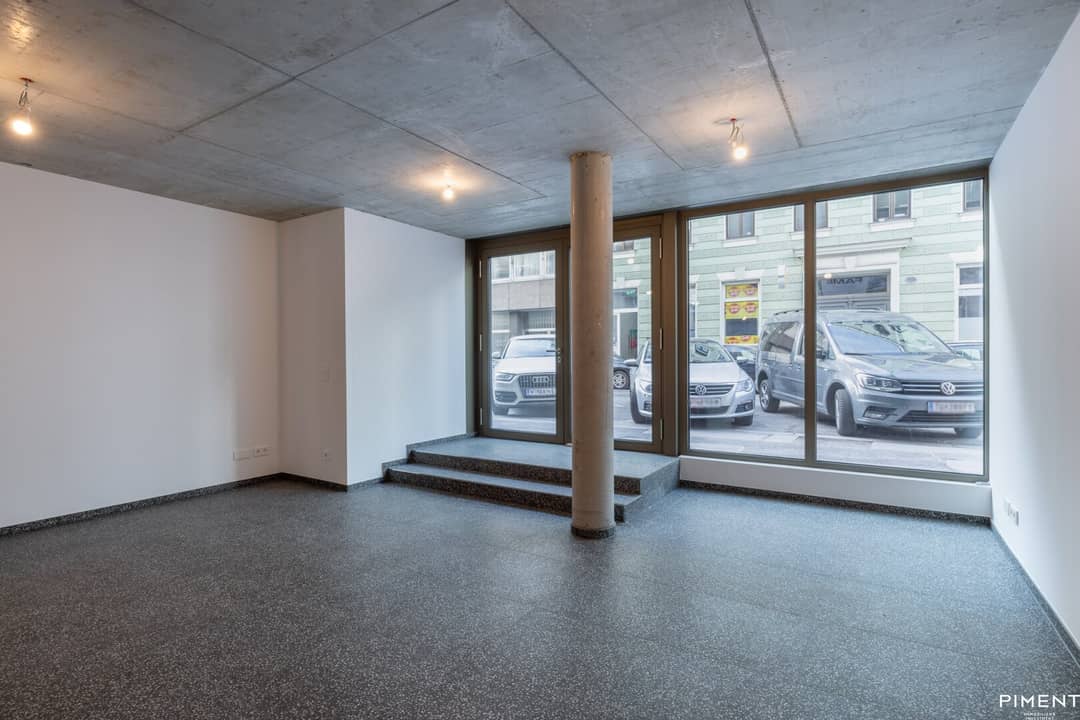
63m2 commercial premises on the ground floor of a stylish new-build project in the up-and-coming 5 Bzk for sale! The property is currently not leased, but leasing can also be taken over upon commissioning.
Studio Top 2
- Sales area / workshop
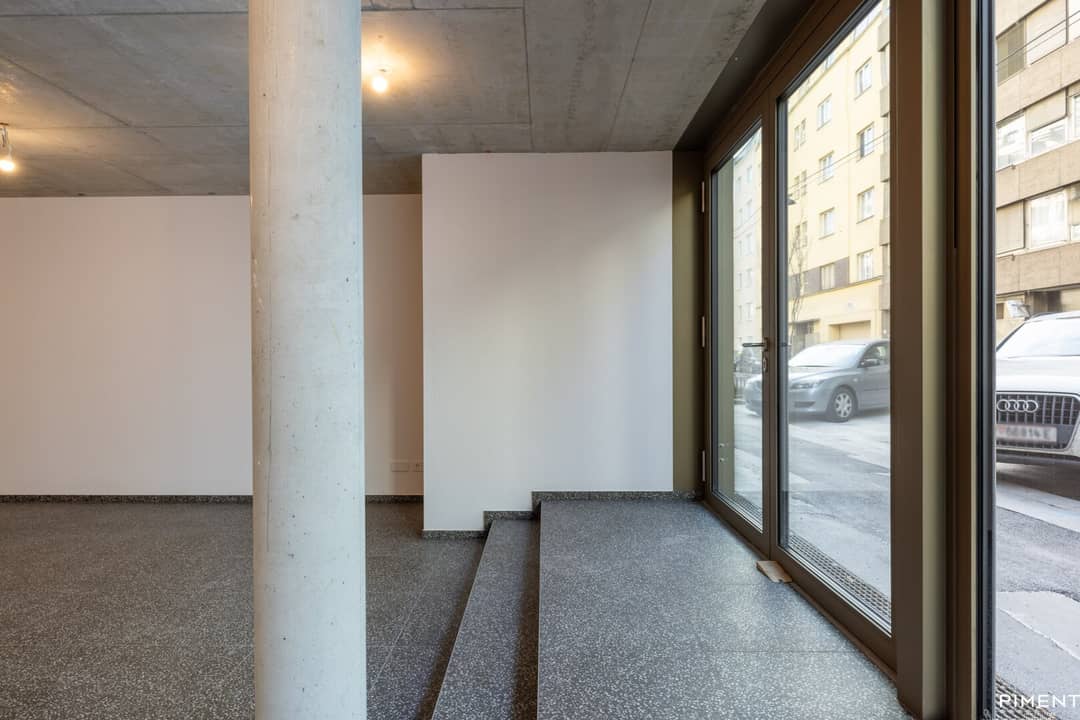
- Panoramic glazing
- Direct elevator ride and therefore also combinable with offices above
- Space can be configured flexibly
- Ceilings in exposed concrete look
- WC
- Energy-efficient heating system using an air-source heat pump (underfloor heating)
- Central power supply fed by an in-house photovoltaic system
- Terrazzo flooring
Mistakes and changes reserved!
We would like to point out that there is a familial or economic close relationship between the broker and the third party to be mediated.
The broker acts as a dual agent.
Infrastructure / Distances
- Health
- Doctor <175m
- Pharmacy <200m
- Clinic <225m
- Hospital <400m
- Children & Schools
- School <75m
- Kindergarten <75m
- University <325m
- Higher School <200m
- Nearby amenities
- Supermarket <125m
- Bakery <275m
- Shopping center <350m
- Other
- ATM <300m
- Bank <375m
- Post <325m
- Police <375m
- Transport
- Bus <125m
- Underground <550m
- Tram <400m
- Train station <550m
- Highway access <3.300m
Distances are as the crow flies / Source: OpenStreetMap
Straußengasse 14
1050 Wien
Key information
Total purchase price
About your broker
A second look
 Dokument 1173KB · PDFDokument 1173KB · PDF

Ask Nicole directly
Nicole knows this place inside out!
Nicole usually responds within a few hours.