
595.000 €
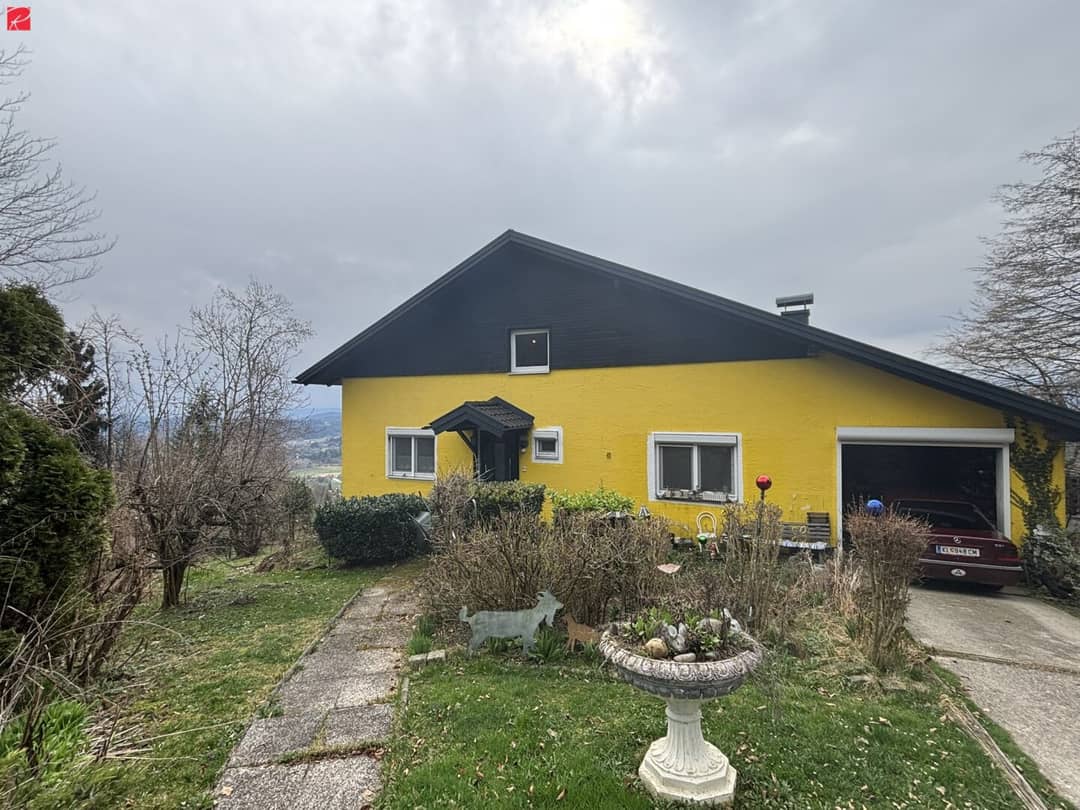
Renovation-needed house with large garden in Obergöriach
160 m²
5 Rooms
2 Baths
About this Property
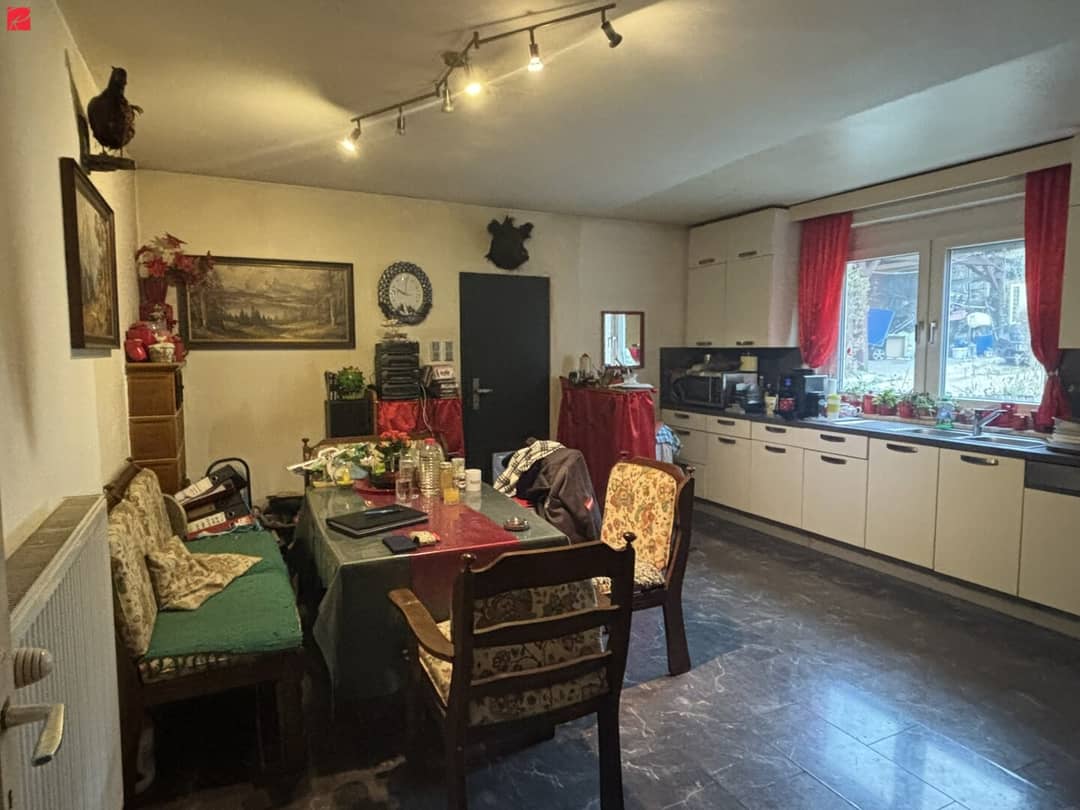
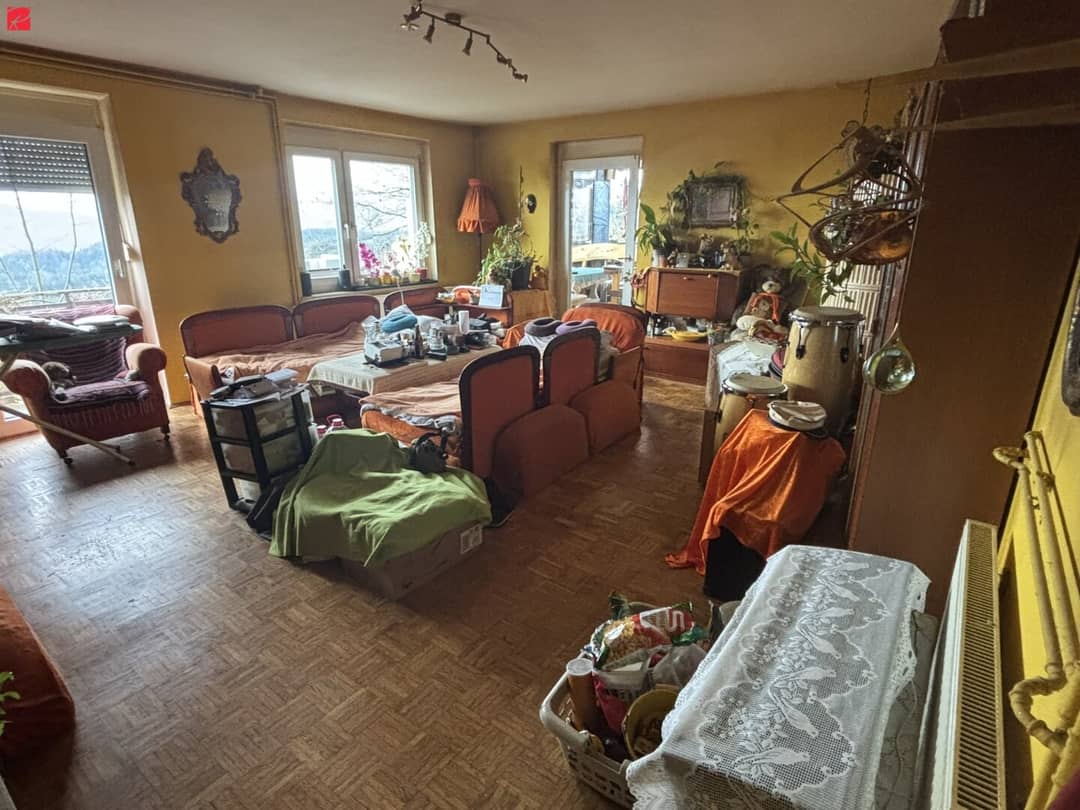
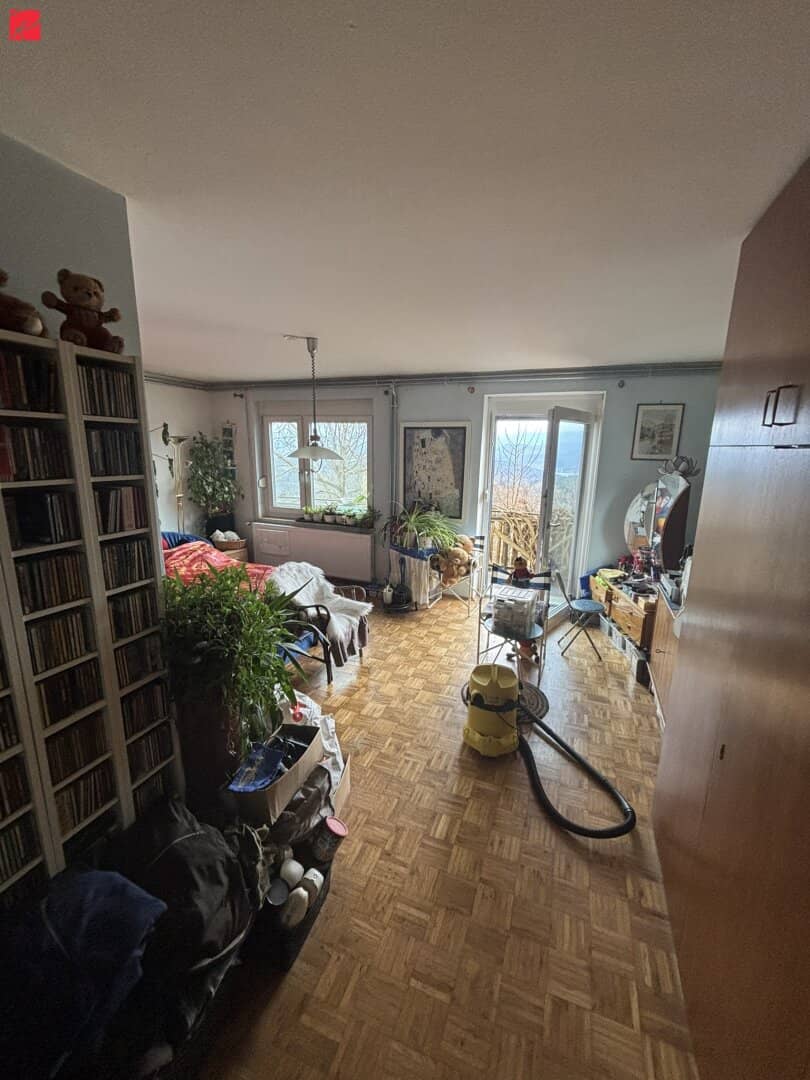
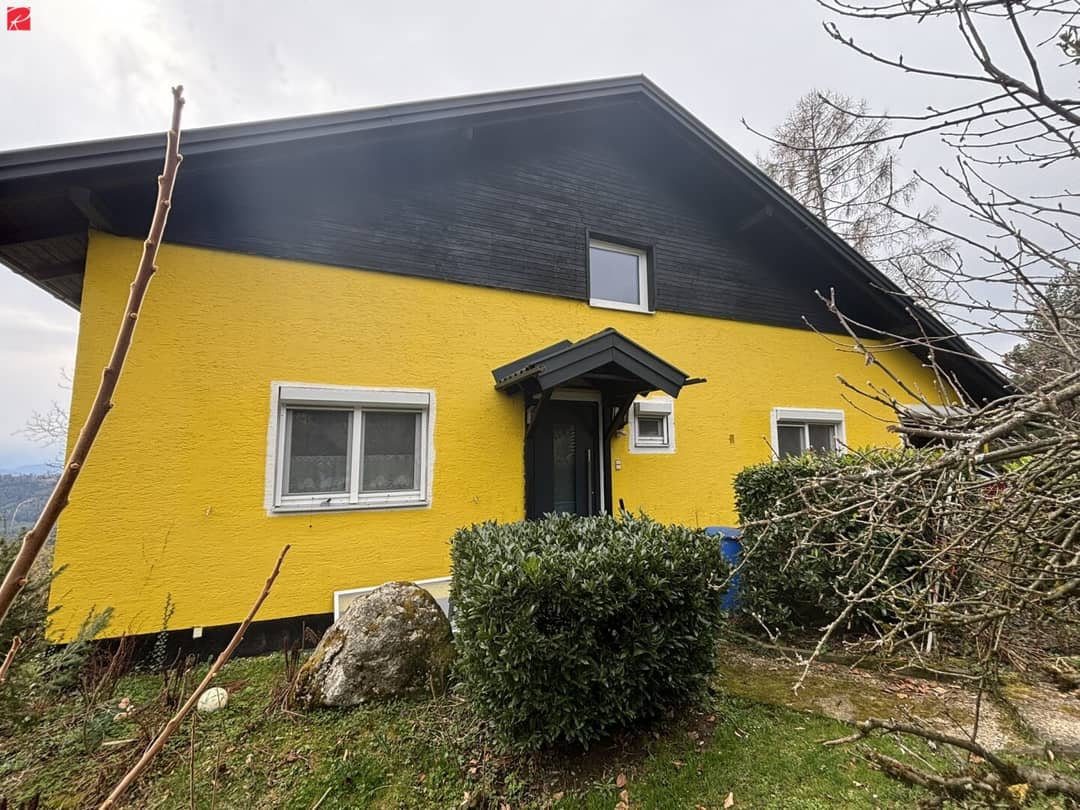
This spacious house in the picturesque municipality of Obergöriach in Carinthia offers 160 m² of living space and 212 m² of usable area on a 1721 m² plot. It features 5 rooms, 2 bathrooms and 2 separate WCs. The property is in need of renovation and offers great potential for individual customization. The fittings include an open kitchen, bathrooms with window, bathtub and shower, as well as floors with tiles and parquet. A highlight is the large garden providing ample space for creative projects. The south-facing balcony and terrace invite relaxation with mountain, distant and green views. The wooden construction with saddle roof and central heating on wood and pellet basis ensures a cozy atmosphere.
- Large garden on 1721 m² plot
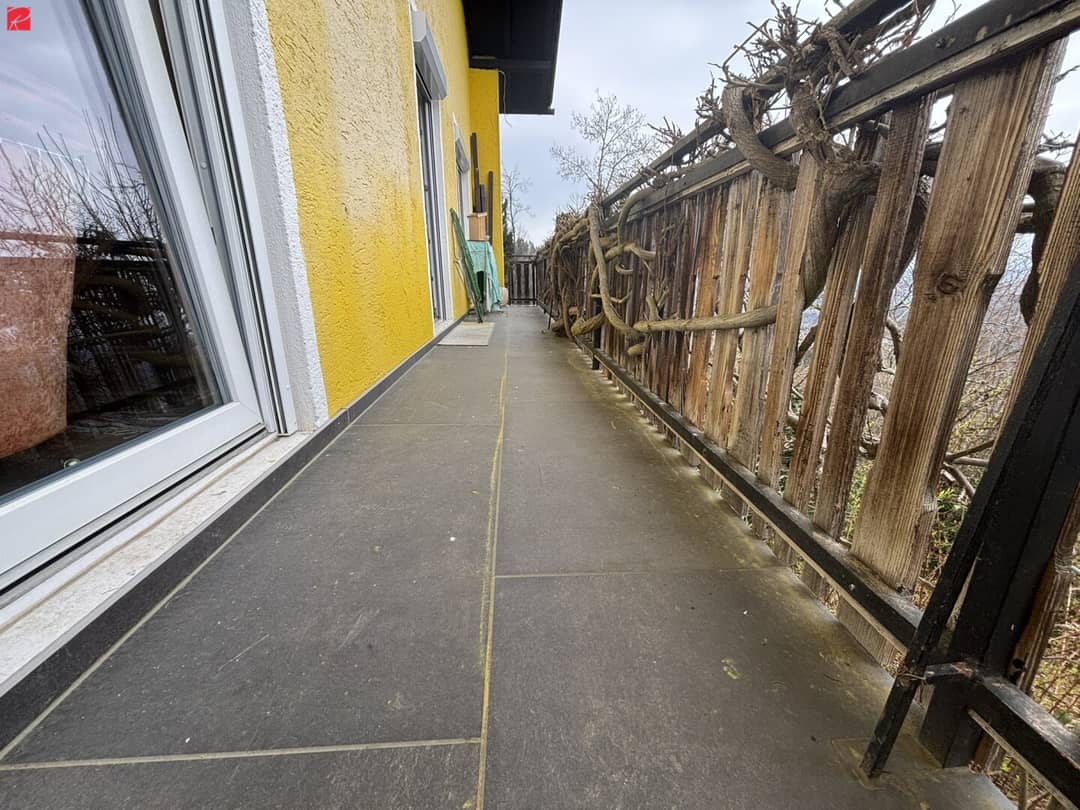
- South balcony and terrace with stunning mountain view
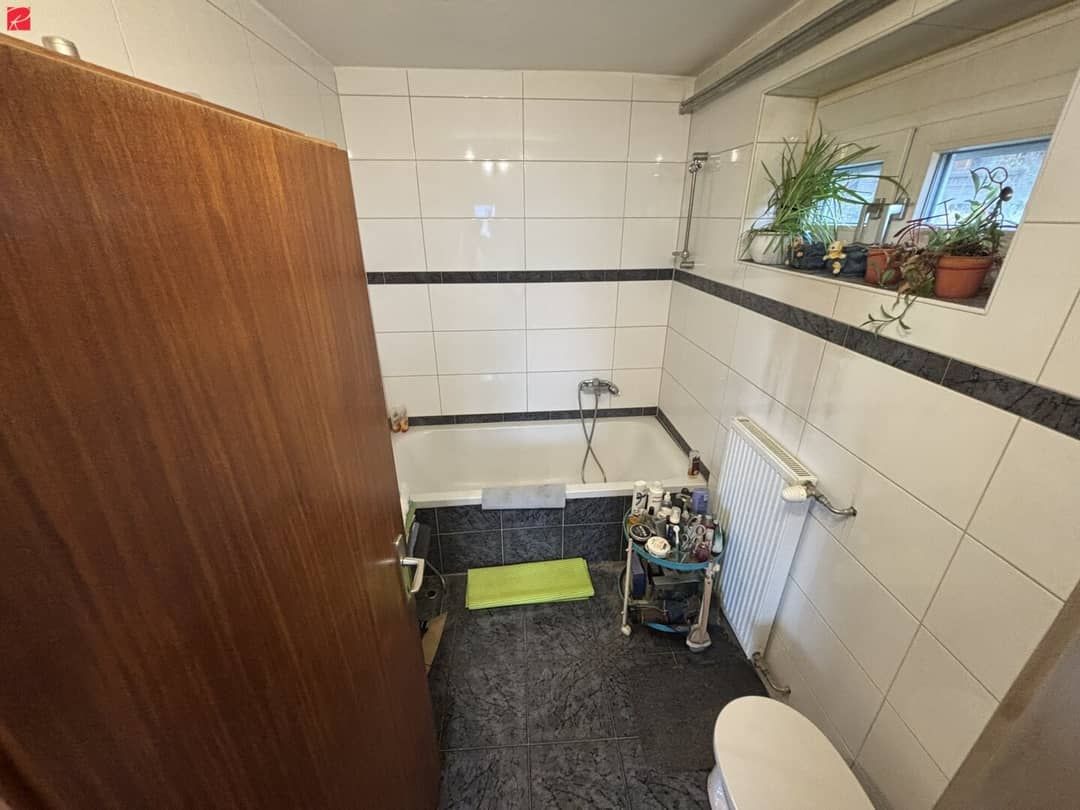
- Open kitchen and 2 bathrooms with window, bathtub and shower
- Tile and parquet flooring
- Central heating with wood and pellet firing
- Garage, carport and open parking available
- Cable and satellite TV
- Storage room and basement with 143 m²
Location & Surroundings
Obergöriach is quietly located in Carinthia near Moosburg, offering rural charm with good connections. Bus stop less than 1 km away, train station and supermarket within 4 km. School under 2 km, kindergarten 3 km distance. Doctor, pharmacy and shopping options within 4 km reach. Motorway access and airport are reachable in minutes. The idyllic setting surrounded by nature invites leisure activities.
Additional Information
- Renovation needed, last modernized in 2018
- Wooden house with saddle roof
- Basement area 143 m², balcony and terrace area 33 m²
- Parking: garage, carport, open space
- No information on purchase price or energy certificate available
Price Overview
Purchase Price
595.000 €
Purchase Price
595.000 €
Broker Commission
25.704 €
Tour Request
Property Details
Key Information
Area
Rooms
Building
Unit
Outdoor Areas
Basement / Storage Room
Floor
Parking Options
Living Comfort
Flooring
Amenities
Kitchen
Bathroom
Other
Energy
Heating
About the Provider
Josip Durdevic
Roderick Scherer Immobilien GmbHhttps://roderickscherer.at/
St. Veiter Straße 12, Graz 8045
about Roderick Scherer Immobilien GmbH
103
3 months
Price Overview
Purchase Price
595.000 €
Purchase Price
595.000 €
Broker Commission
25.704 €
Tour Request
Josip Durdevic
Roderick Scherer Immobilien GmbHhttps://roderickscherer.at/
St. Veiter Straße 12, Graz 8045