
Villa Fontana with Pool Sauna and Terrace
Around 2522 Oberwaltersdorf- 690 m²
- 7 Rooms
- 6 Baths
More details
About this house
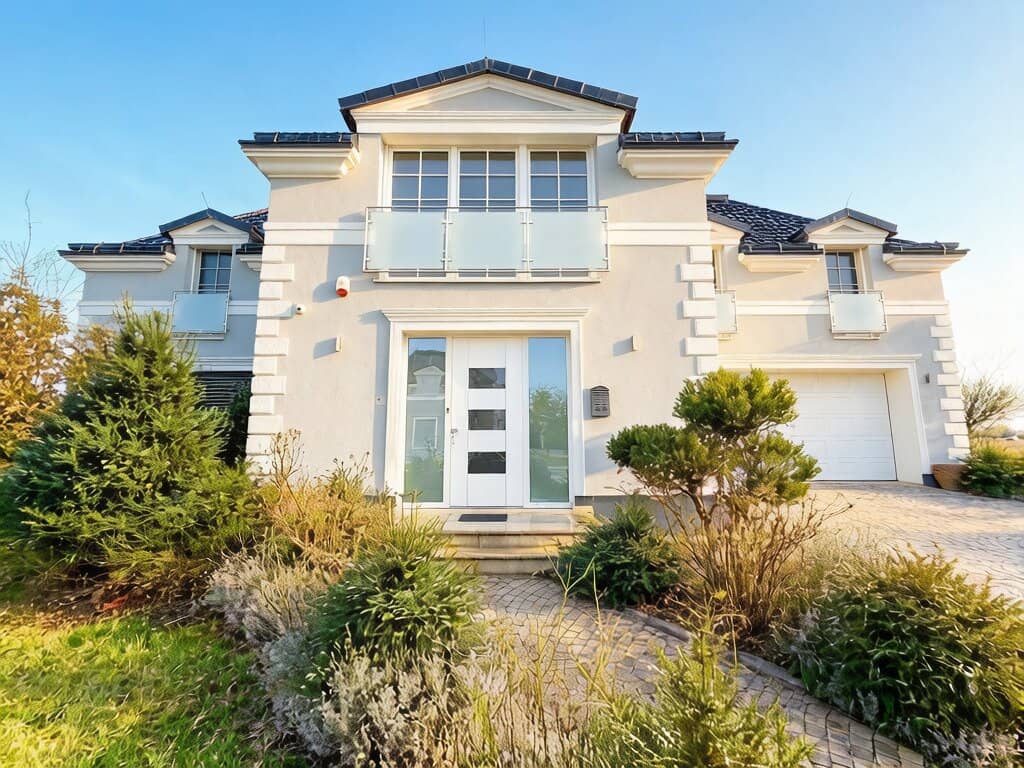
Welcome to an architectural masterpiece. This extraordinary villa in the renowned residential park Fontana combines timeless elegance with state-of-the-art comfort and offers a quality of life that leaves no wishes unfulfilled. On a plot of approx. 1.100 m², you will find a home that impresses with generous glass fronts, high-quality materials and a well-thought-out room layout.
Key data & highlights:
- Living space: Approximately 690 m² of luxurious living space on three levels.
- Bedrooms: 4 spacious bedrooms, each with en-suite bathroom.
- Bathrooms: A total of 6 fully equipped bathrooms and 7 WCs.
- Wellness & Spa: Private indoor pool, sauna, steam bath as well as a separate fitness and relaxation room.
- Entertainment: Preparation for a home cinema, plus a wine cellar for exclusive evenings.
- Kitchen: State-of-the-art designer kitchen with cooking island and Miele premium appliances.
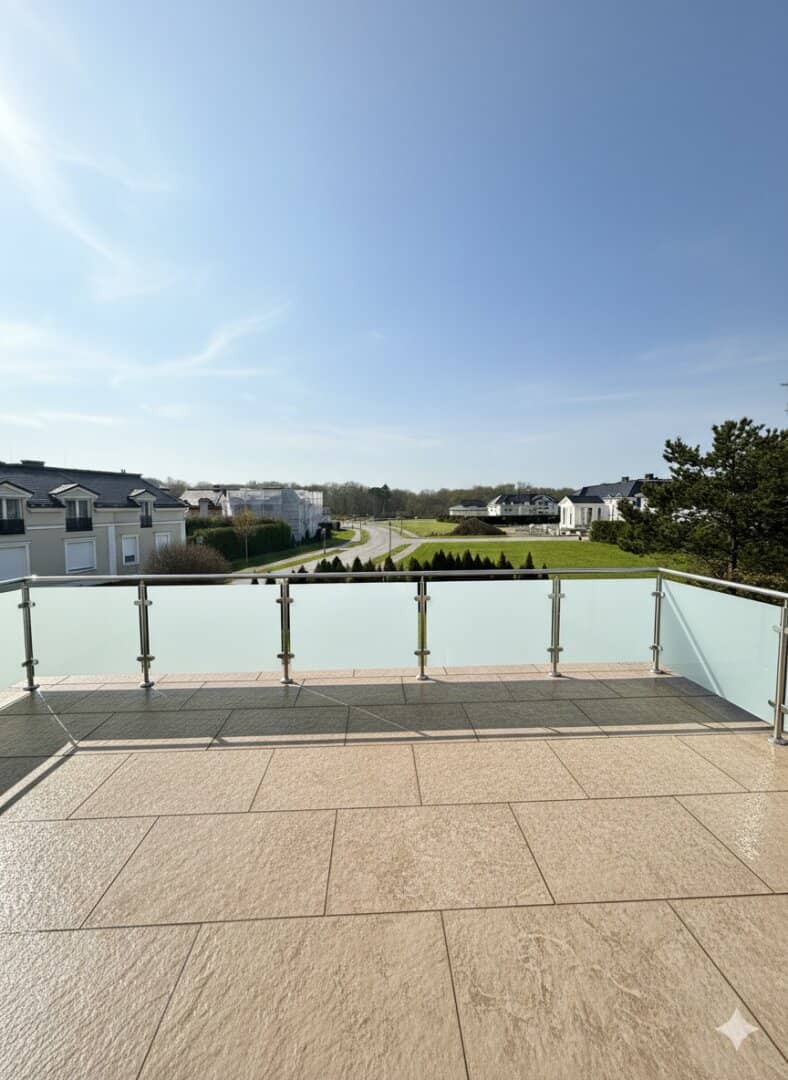
- Outdoor area: Well-maintained garden with automatic irrigation and spacious terraces with a view of the lake.
Exclusive features:
- Open panorama fireplace in the living area.
- High-quality floor coverings made of parquet, marble and natural stone.
- Full air conditioning in all rooms (Daikin) and underfloor heating.
- Prepared elevator shaft for a passenger elevator on all floors.
- Smart home preparation and state-of-the-art security systems including video surveillance.
- Garage for 2 cars as well as additional outdoor parking spaces.
A jewel for discerning buyers looking for luxury, discretion and functionality at the highest level.
Info: Some of the images were AI-optimized and serve primarily for better visualization.
Note according to the Energy Performance Certificate Submission Act: An energy certificate has not yet been provided by the owner or seller, after we informed them about the generally applicable submission obligation and requested its preparation. Therefore, at least a total energy efficiency corresponding to the age and type of the building is deemed agreed. We accept no warranty or liability for the actual energy efficiency of the property offered.
We would like to point out that there is a family or economic close relationship between the broker and the third party to be brokered.
The broker acts as a dual broker.
Infrastructure / Distances
- Health
- Doctor <1.500m
- Pharmacy <1.500m
- Clinic <3.500m
- Hospital <5.500m
- Children & Schools
- Kindergarten <1.500m
- School <1.500m
- Local supply
- Supermarket <1.500m
- Bakery <1.500m
- Shopping center <6.000m
- Other
- Bank <1.500m
- ATM <1.500m
- Police <3.000m
- Post <4.000m
- Transport
- Bus <1.000m
- Train station <2.000m
- Highway access <3.000m
- Tram <5.500m
- Airport <4.000m
Distance information as the crow flies / Source: OpenStreetMap
Around 2522
Oberwaltersdorf
Key information
Amenities
- Garage
- Outdoor parking × 2
- Bathtub
- Shower
- Storage


Total purchase price
About your broker
A second look

Ask Angela directly
Angela knows this place inside out!
Angela usually responds within a few hours.