5-Room New Build House Deutsch-Wagram
Around 2232 Deutsch-Wagram- 151 m²
- 5 Rooms
- 3 Baths
More details
About this house
Quality of life near Vienna – Single-family houses in Deutsch Wagram
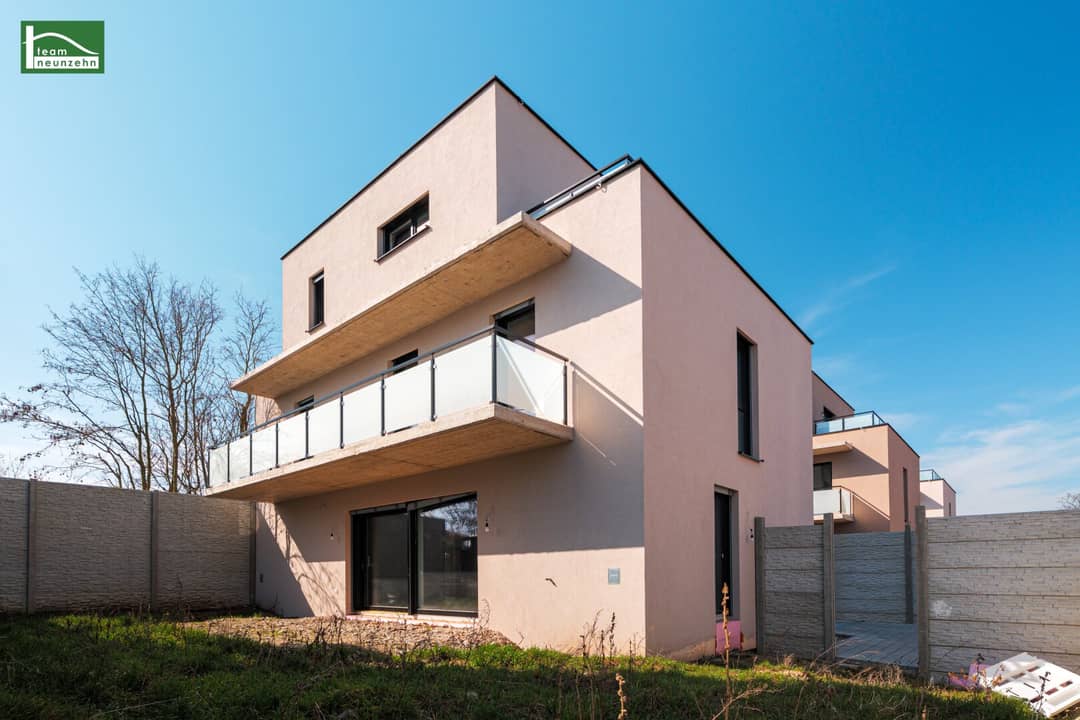
At Bockfließerstraße 162 in Deutsch Wagram stands a completed, modern residential project with a total of six high-quality single-family homes. Three houses have already been sold, underlining the attractiveness and high demand for this project. The remaining units are available immediately.
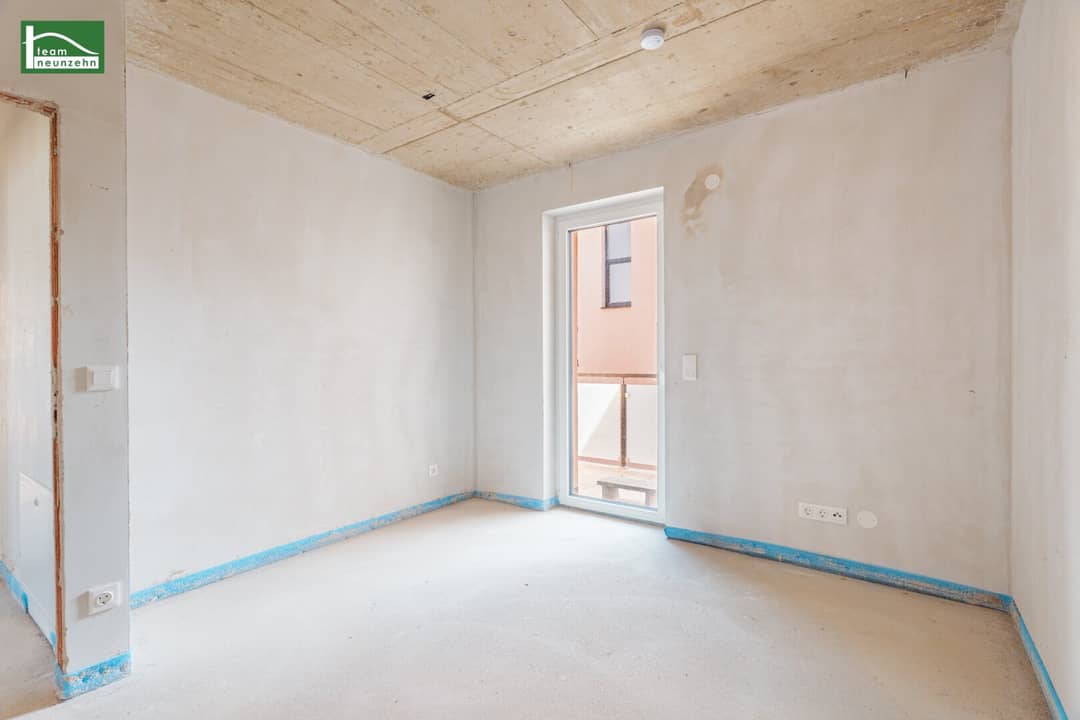
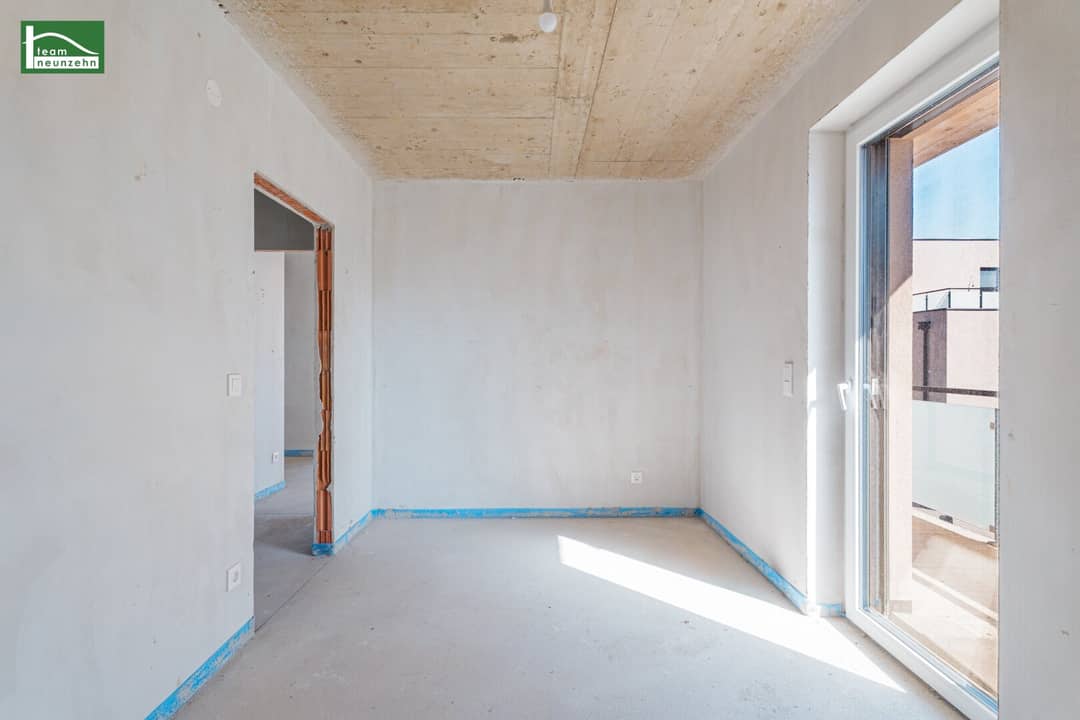
The single-family houses are offered in a finish-ready state, with an option for turnkey completion. Generous living spaces, well-thought-out and efficient floor plans, and bright, light-filled rooms create an open, modern living atmosphere.
Heating is provided by an energy-efficient air heat pump in combination with underfloor heating. For additional living comfort, external roller shutters provide effective sun and privacy protection. In addition, there is preparation for photovoltaics and air conditioning, enabling sustainable, future-oriented living.
Each residential unit features generous outdoor spaces such as own garden, terrace and/or balcony, providing additional outdoor living space. Two parking spaces per house can be purchased (each EUR 15.000). The outdoor facilities are planned and will be implemented soon, creating a cohesive overall image.
A residential project for all who appreciate modern architecture, high-quality equipment and a desirable location with excellent infrastructure in Deutsch Wagram!
House 5:
The 5-room house with approx. 151,90 m² of living space extends over three levels from the ground floor to the 1st attic floor and is organized as follows:
Ground Floor:
- Entrance hall: approx. 4,50 m²
- Living room: approx. 38,80 m²
- Kitchen: approx. 8,70 m²
- WC/Bath: approx. 5,10 m²
- Technical room: approx. 6,10 m²
- Garden: approx. 105,70 m²
- Terrace: approx. 18,00 m²
Upper Floor:
- Hallway: approx. 5,30 m²
- Room 1: approx. 11,90 m²
- Room 2: approx. 11,40 m²
- Room 3: approx. 12,70 m²
- Bathroom/WC: approx. 10,80 m²
- Storage room: approx. 4,40 m²
- Balcony: approx. 13,80 m²
Attic:
- Room 4: approx. 14,40 m²
- Walk-in closet: approx. 8,30 m²
- Bathroom/WC: approx. 9,50 m²
- Terrace: approx. 12,70 m²
Purchase price:
The purchase price amounts to € 549.000,00 (finish-ready execution)
A turnkey execution is available on request.
Additionally, two parking spaces at the price of € 15.000 each can be purchased.
Location & Infrastructure:
The location convinces with a well-balanced combination of quiet, nature and very good infrastructure: A SPAR market is located in direct proximity and covers daily needs. The Kreuzwiese playground offers ideal leisure opportunities for families. The Helmahof S-Bahn station is reachable in around 20 minutes on foot and provides a direct connection toward Vienna.
Sports and recreation enthusiasts also benefit from the proximity to the Horse Center and the Golf Club Bockfließ, which complement the diverse leisure opportunities in the area.
Energy certificate:
The heating energy requirement is 36.4 kWh/m²a, which corresponds to Class B.
For questions or viewings, please contact Ms. Marija Ivanov at [email protected] and at +43 676 852 243 531.
We would like to point out that there is a familial or economic close relationship between the broker and the third party to be mediated.
The broker acts as a dual agent.
“Leben braucht Raum” * T19-RE Real Estate GmbH & Co KG * www.teamneunzehn.at
Dual agent
We act as real estate agents by virtue of existing business practice as dual agents and thus support both sides of the contract (seller-buyer, landlord-tenant).
Economic close relationship
It is disclosed that the following economic close relationship exists between the teamneunzehn group and the seller/lessor party: ongoing and permanent engagement with the mediation of the existing real estate portfolio
Disclaimer for the advertisement
Inaccuracies and changes excepted! If pictures are visualizations, changes to the actual execution may result. We explicitly point out that the furniture or inventory visible in the photos or visualizations is not part of the advertised price.
Infrastructure / Distances
Health
- Doctor <500m
- Pharmacy <1.500m
- Clinic <2.500m
Children & Schools
- School <3.000m
- Kindergarten <500m
Grocery
- Supermarket <500m
- Bakery <4.500m
- Shopping Center <5.000m
Others
- Bank <1.500m
- ATM <1.500m
- Post Office <1.500m
- Police <2.000m
Traffic
- Bus <500m
- Highway access <5.000m
- Train station <2.000m
Distance as the crow flies / Source: OpenStreetMap
Around 2232
Deutsch-Wagram
Key information
Amenities
- Outdoor parking × 2
- Elevator
- Bathtub
- Shower
- Storage


Total purchase price
About your broker
A second look

Ask Marija directly
Marija knows this place inside out!
Marija usually responds within a few hours.