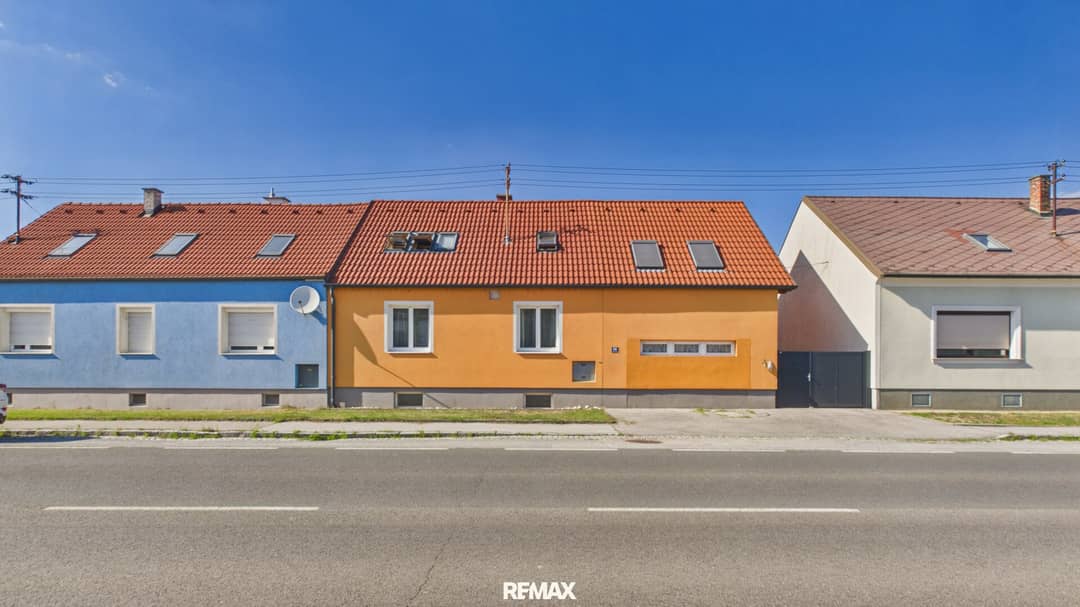
Single family home with winter garden and garden in Orth an der Donau
Wiener Straße 50, 2304 Orth an der Donau- 272 m²
- 8.5 Rooms
- 2 Baths
More details
About this house
Single-family house with approx. 272 m² living space, garden, conservatory and lots of potential
You will find a virtual tour of the house at the following link: HIER KLICKEN
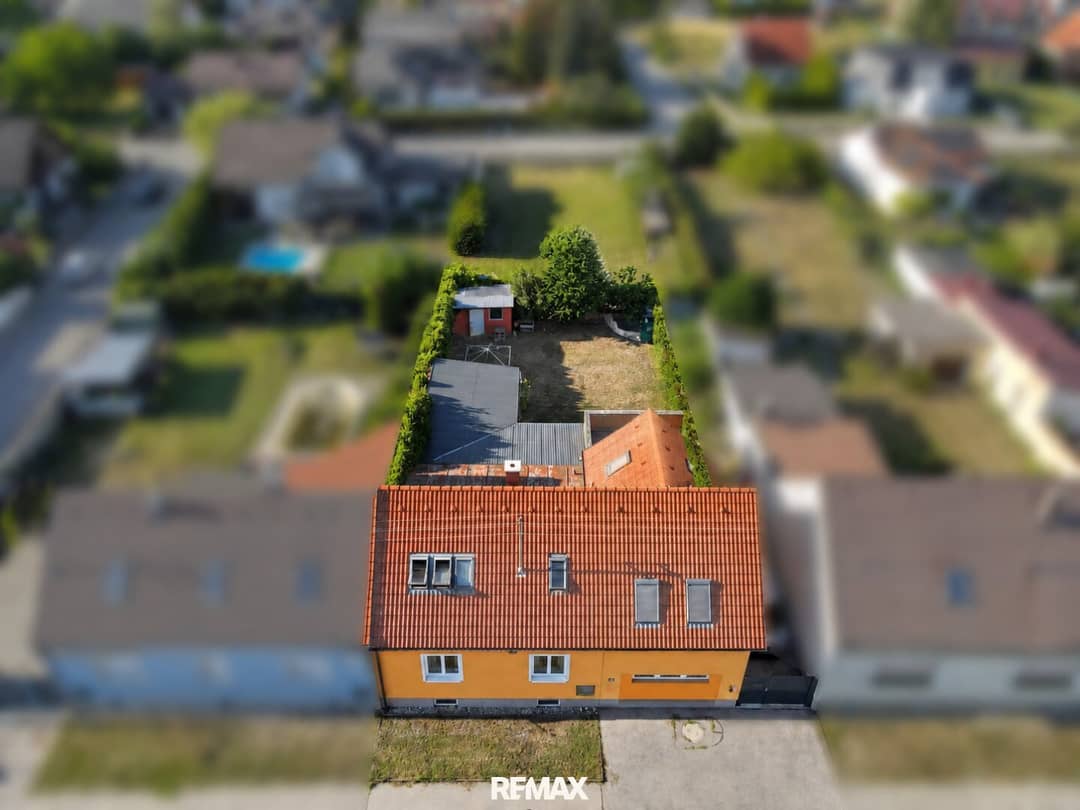
This house in Orth an der Donau offers above all one thing: space. On a plot of 617 m², around 272 m² of living space and approx. 347 m² of usable space are available. With 8.5 rooms, cellar, balcony, garden and conservatory, the property is ideal for families, self-employed people or people who want to combine living and working.
It is not a sterile new build, but a grown house with character, generous spaces and many possibilities for personal design.
Key data
- Plot size: 617 m²
- Living space: 272 m²
- Usable space: 347 m²
- Rooms: 8.5
- Cellar area: approx. 56 m²
- Balcony area: approx. 19 m²
- Garden: 1
- Balcony: 1
- Cellar: 1
- Year of construction according to energy certificate: 1959
- Heating: gas / central heat supply
- Energy figures: HWBRef,SK 86 kWh/m²a, fGEE,SK 1,99
- HWB class: C
- fGEE class: D
- Zoning: building land residential area, open or semi-detached construction, 40 % buildability, building class I/II
Living with many possible uses
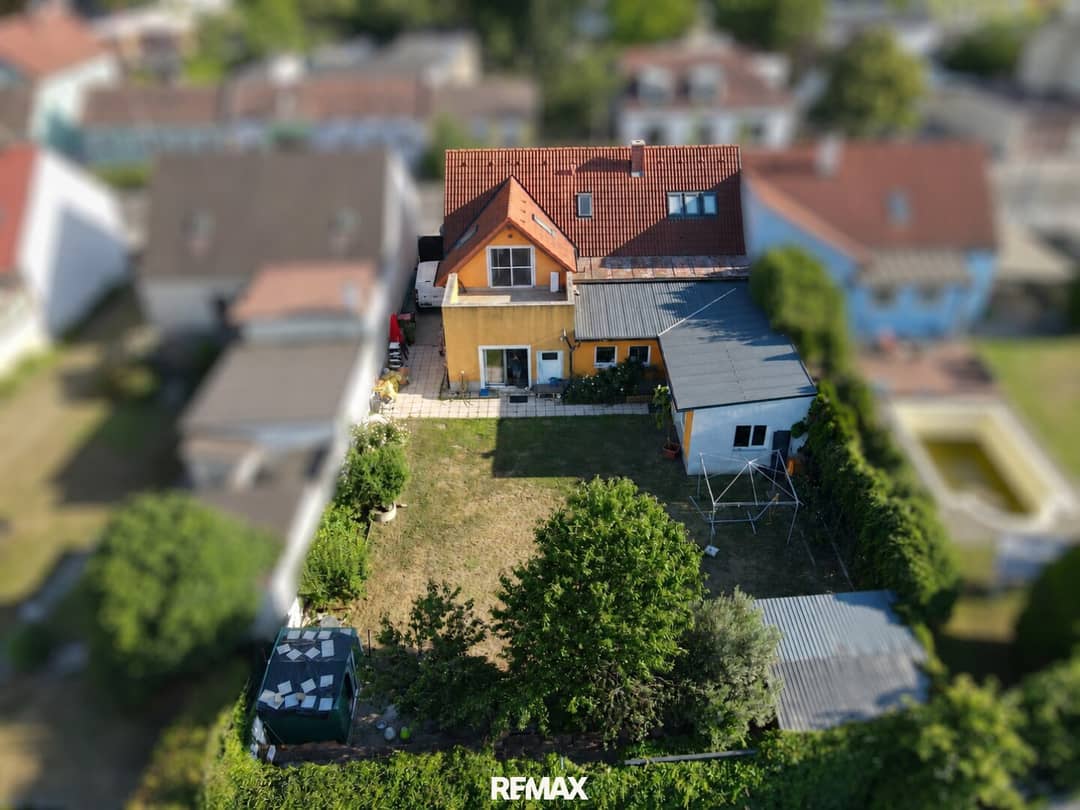
The house offers generous living and ancillary areas on several levels. On the ground floor there are living areas, kitchen, sanitary facilities and the bright conservatory. This area in particular is a real added value: it is suitable as an extended living space, home office, studio, practice area, fitness room or retreat.
On the upper floor or attic floor, further sleeping and living areas are available. The sloping ceilings create a cosy atmosphere and make this area particularly individual. The cellar offers additional storage space and practical usable areas.
Garden, balcony and outdoor space
The garden creates space for family, leisure, pets, raised beds or relaxing hours outdoors. The balcony with approx. 19 m² extends living outdoors. Anyone looking for a spacious house with outdoor area in the village will find an exciting opportunity here.
Orth an der Donau – location with quality of life
Orth an der Donau combines nature, infrastructure and good accessibility. The Danube floodplains, Orth Castle, local amenities, kindergarten, school, doctors and pharmacy shape everyday life in the village. The B3 provides a good connection towards Groß-Enzersdorf and Vienna.
A special advantage for interested parties: Care is provided by Patrick Bauer, RE/MAX agent and resident in Orth an der Donau himself. This means you not only receive information about the property, but also a realistic assessment of the residential location, the surroundings, everyday routes and life in the village.
Who is this house suitable for?
This property is particularly suitable for:
- Families with a large need for space
- Buyers who want to combine living and working
- Self-employed people, creatives or home office users
- People looking for a house with garden and development potential
- Buyers who value local care and an honest assessment
This house does not need to be artificially made bigger – it is big. What matters is whether the room layout, location and possibilities suit your life.
Additional purchase costs
- Property transfer tax: 3.5 % of the purchase price
- Land register entry fee: 1.1 % of the purchase price
- Contract drafting and escrow processing: by agreement
- Out-of-pocket expenses and notarisation costs according to effort
- Agency commission: 3 % of the purchase price plus 20 % VAT
We would like to point out that we are acting as dual agents.
Contact
Patrick Bauer RE/MAX Associate RE/MAX Aktiv – IMMO2301 GmbH 2301 Groß-Enzersdorf / Orth an der Donau
Your local RE/MAX contact for Orth an der Donau and the Marchfeld.
I look forward to your enquiry and will be happy to show you this house in person on site.
The agent is acting as a dual agent.
Infrastructure / distances
- Health
- Pharmacy <1.025m
- Doctor <5.975m
- Children & schools
- Kindergarten <4.300m
- School <875m
- Local amenities
- Supermarket <225m
- Bakery <975m
- Other
- Bank <1.000m
- Cash machine <1.000m
- Post <975m
- Police <850m
- Transport
- Bus <50m
- Train station <4.450m
- Motorway access <5.875m
Distance information as the crow flies / Source: OpenStreetMap
Wiener Straße 50
2304 Orth an der Donau
Key information
Amenities
- Outdoor parking × 2
- Fitted kitchen
- 19m²Balcony
- Garden


Total purchase price
About your broker
A second look

Ask Patrick directly
Patrick knows this place inside out!
Patrick usually responds within a few hours.