Modern Villa with Pool and Elevator near Wienerwald
Around 2371 Hinterbrühl- 442 m²
- 6 Rooms
- 3 Baths
More details
About this house
Dreamlike residence for discerning requirements
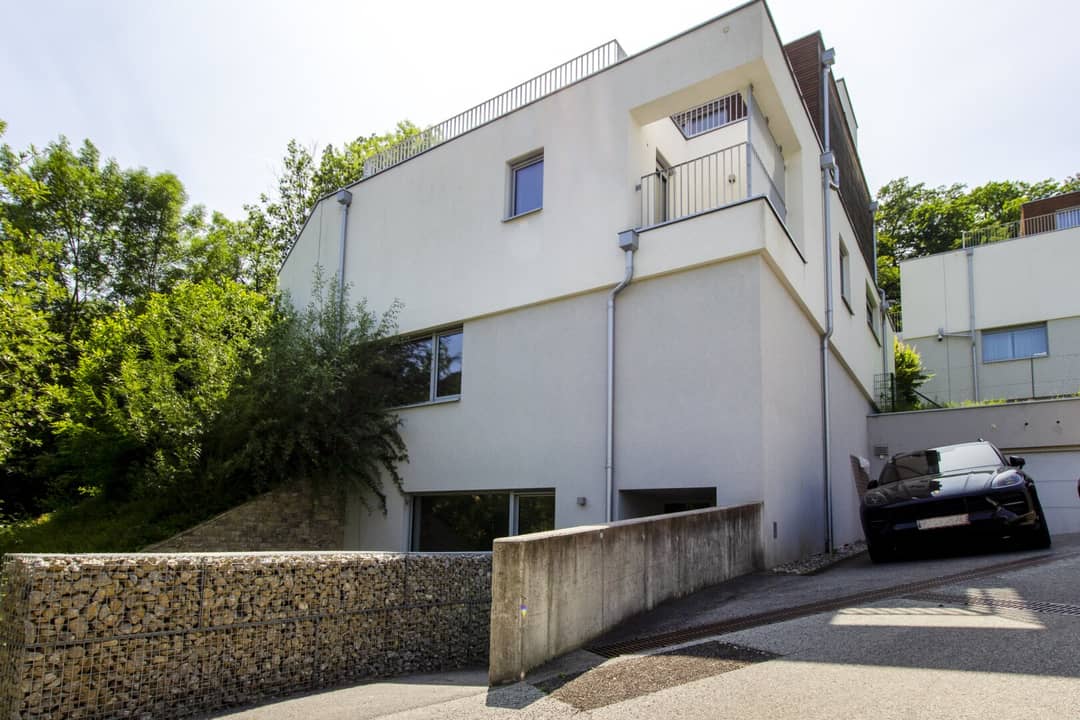
This exceptional new-build villa in one of the most sought-after locations in the Vienna Woods combines state-of-the-art architecture with the highest level of living comfort. The property, ready for first occupancy, impresses with its light-flooded rooms, a clear design language and luxurious furnishings across a total of four residential levels. The house is nearing completion.
Living at the highest level
The architecturally sophisticated building offers a perfectly thought-out room concept on around 323 m² of living space:
- Spacious living areas: Loft-style, bright rooms with high-quality floor coverings and floor-to-ceiling glazing create an inviting atmosphere
- Modern kitchen: High-quality fitted kitchen with premium appliances
- Sleeping areas: All bedrooms with their own bathroom/WC, some with their own dressing rooms
- Wellness oasis: 3 full bathrooms with timeless design
- Guest comfort: 2 separate guest WCs for discerning hospitality
Premium equipment for sophisticated requirements
- Comfort systems: Underfloor heating, air conditioning and smart home technology
- Barrier-free access: Internal elevator connecting all levels
- Lighting concept: Indirect lighting and LED lighting system
Space for relaxation and enjoyment
The property offers numerous opportunities for relaxed leisure activities:
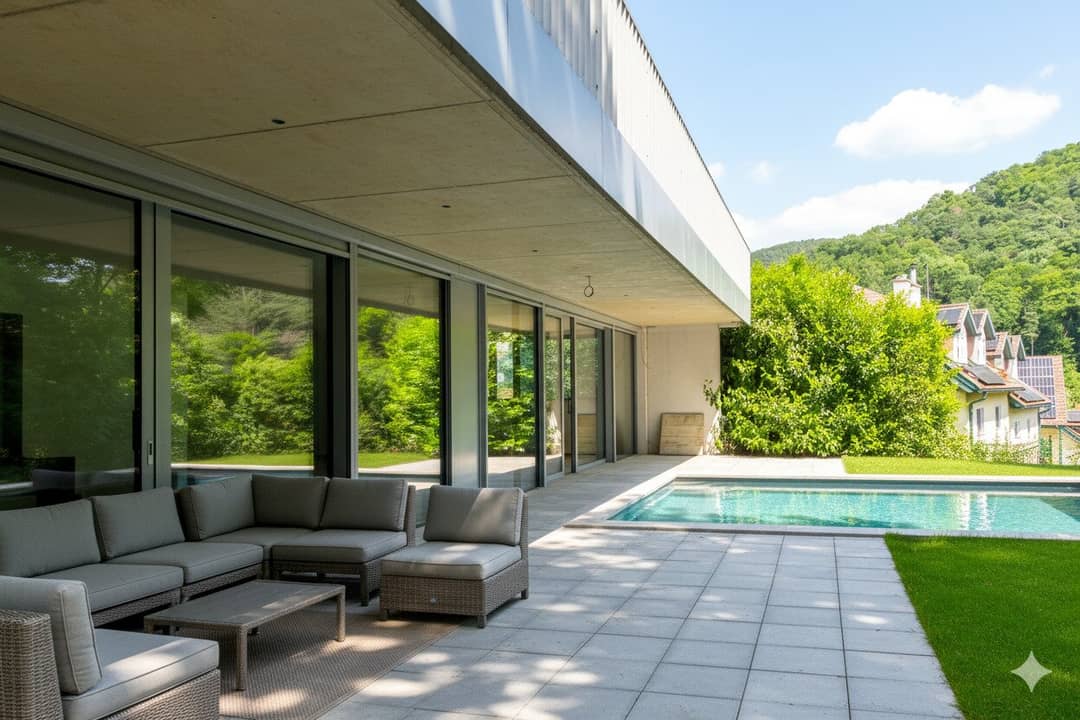
- Terrace landscape: Over 120 m² of connected outdoor areas on several levels
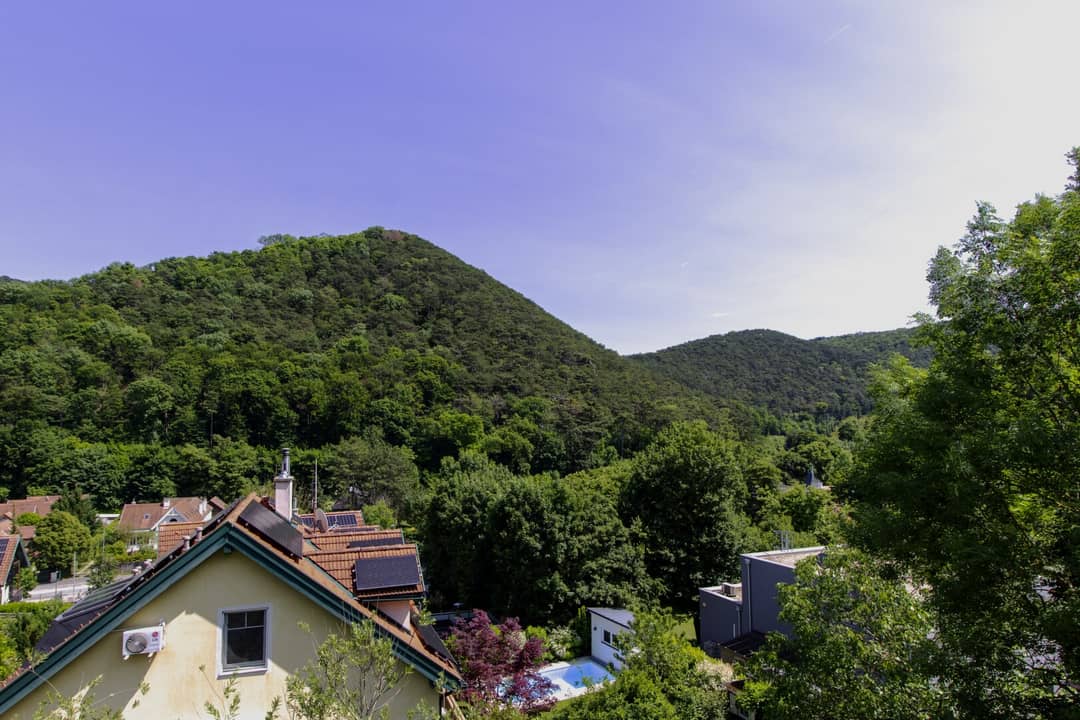
- Panorama roof terrace: With breathtaking views over the Vienna Woods
- Private pool: Elegant wet-area design with spacious terrace area
- Garden: Well-maintained green spaces with old tree population and design options
Perfect location between nature and metropolis
The villa is located in a quiet cul-de-sac in one of the most exclusive residential areas in the region:
- Transport connections: Fast connection to Vienna (approx. 20 min.) and Mödling (5 min.)
- Nature pure: Immediate proximity to hiking trails in the Vienna Woods and the Seegrotte
- Infrastructure: Top equipped with schools, doctors and upscale shopping options within the surrounding communities
- Culture & gastronomy: Selected wine taverns and restaurants in the immediate vicinity
Information: Some of the photos were digitally edited using AI and primarily serve for better visualization.
Your perfect home for...
- Discerning families who value space and privacy
- Successful professionals who appreciate peace and quiet while being close to the city
- Connoisseurs of high-quality architecture and exclusive locations
We think ahead – purchase including interior design consultation!
When purchasing this exclusive villa, you will receive a personal interior design consultation as a bonus.
What is included?
- Joint discussion (up to 2 hours): We discuss your wishes, habits and your style
- First ideas for room layout and furnishing
- Color palette, materials & lighting concept
- Recommendations for furniture & decor – matching the architecture of the villa
Your advantage: You save time, avoid wrong purchases – and start with a clear concept in your new home.
The consultation will be conducted personally by Dipl.-Ing. Anna Kosari, interior architect.
This offer is aimed at serious interested parties with the appropriate budget. All information is provided to the best of our knowledge, but without guarantee.
If interested, we look forward to your contact for further details and individual viewing appointments.
Note according to the Energy Certificate Submission Act: An energy certificate has not yet been submitted by the owner or seller, after our clarification about the generally applicable submission obligation and request for its preparation. Therefore, at least a total energy efficiency corresponding to the age and type of the building is deemed agreed. We assume no guarantee or liability for the actual energy efficiency of the offered property.
We point out that there is a family or economic close relationship between the broker and the third party to be brokered.
The broker is acting as a dual broker.
Infrastructure / Distances
- Health
- Doctor <1.000m
- Pharmacy <2.000m
- Clinic <4.000m
- Hospital <2.500m
- Children & Schools
- School <500m
- Kindergarten <1.500m
- Secondary school <4.500m
- University <8.000m
- Local supply
- Supermarket <500m
- Bakery <1.500m
- Shopping center <5.000m
- Other
- Bank <1.500m
- ATM <1.500m
- Post <1.500m
- Police <1.500m
- Transport
- Bus <500m
- Train station <5.000m
- Subway <8.500m
- Tram <6.500m
- Highway access <2.500m
Distance information as the crow flies / Source: OpenStreetMap
Around 2371
Hinterbrühl
Key information
Amenities
- Outdoor parking × 2
- Elevator
- Bathtub
- Shower
- Storage


Total purchase price
About your broker
A second look

Ask Daniel directly
Daniel knows this place inside out!
Daniel usually responds within a few hours.