
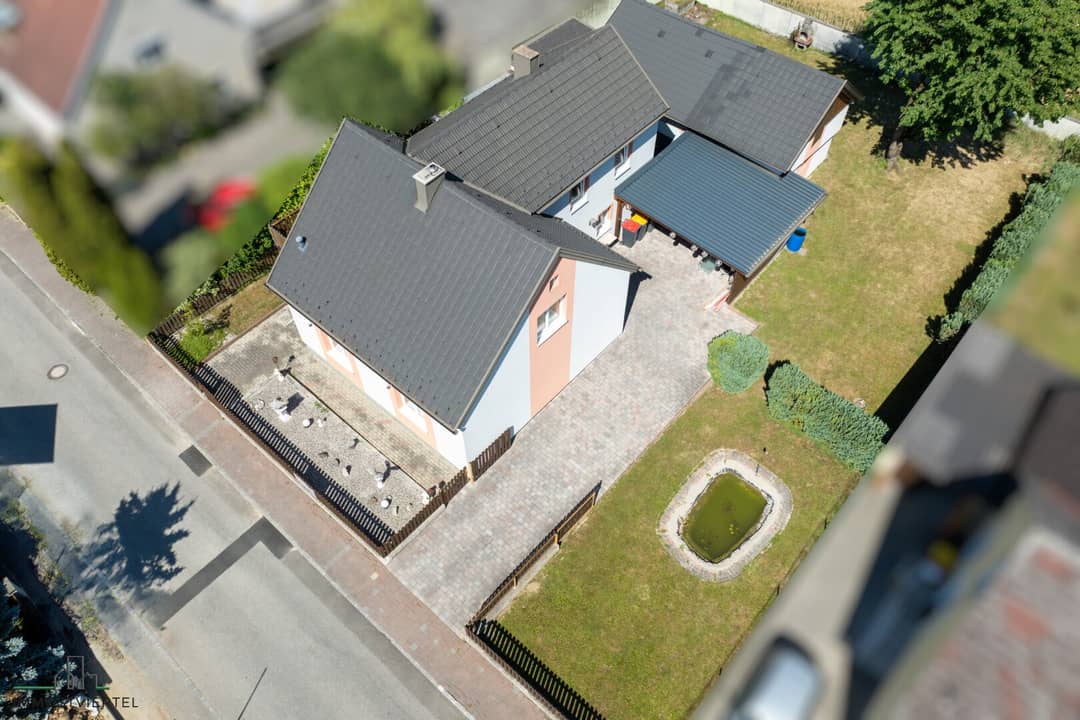
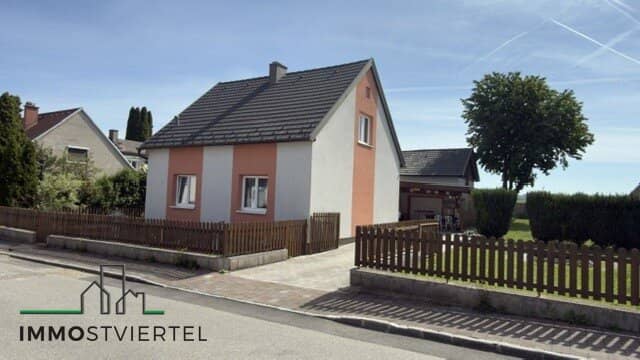
Single family home with carport and outbuilding
Around 3250 Wieselburg- 144 m²
- 1 Bath
More details
About this house
* This property is being brokered in the form of a digital offer submission. This means that the displayed price is a starting price and may be higher in the course of the process!
* As a modern company, we enable you to submit a DIGITAL OFFER for this property until 19.07.2026 18:00.
* Offer start on 26.06.2026 Offer end on 19.07.2026 with option to extend!
* Offer steps take place in € 5000.- increments and this is done transparently for all offer participants!
* Access data will be provided to you after a joint viewing - please arrange appointments by agreement so that there is also sufficient time here for each individual interested party
* Plot area: 795 m²
* Zoning: Building land residential area
* Municipal sewer and municipal water connection available
* Gas connection would be possible
* Heating is provided by means of a wood log central heating system (FröhlingS1Turbo 15) including 800l hot water buffer storage via radiators - Consumption approx. 10m³ per year including hot water preparation
* Year of construction originally from 1949 - Usage permit from 1952 - Modified plan execution was approved in 1954
* Partial basement - Heating room and wood storage room approx. 20.44m²
* Living usable area on ground floor approx. 79.90 m² (Entrance hall, bathroom, WC, AR, second entrance hall, kitchen, dining room, living room)
* Upper floor: approx. 63.7 m² (Staircase, entrance hall with access to the terrace, cabinet, 2 large bedrooms)
* Renovations: 2012 Cold roof with Markant roof tiles
* Facade thermal insulation 2015 with 16 cm VWS
* Insulation of the top floor ceiling with walkable 16 cm insulation boards
* Triple-glazed plastic windows Rekord from 2012 as well as front door 2012
* Electrical installations were largely renewed in 2012-2013
* Chimneys available
* Shed -AR with (approx. 4.6m by 2.5 m) approx. 11.5 m² plus wood storage area
* Outbuilding shed (approx. 5.05m x 4.2m) approx. 21 m² with attached garage (approx. 4.7m x 4.3m) approx. 20 m²
* Carport measuring approx. 6 m by 6 m was added to the garage approx. 2018 Approvals open!
* Interior improvement work can be carried out by the buyers according to their personal taste
* Connection fee supplement to building class II would be due for conversions, likewise a supplementary fee would be due for connecting sewer and water on the 1st floor and basement
* Energy performance certificate: HWB 123 kWh/m²a, fGEE 1.70
* Handover 3 months from signing of the purchase contract
The broker acts as a dual agent.
Infrastructure / Distances
- Health
- Doctor <1.000m
- Pharmacy <1.000m
- Clinic <8.000m
- Hospital <8.000m
- Children & Schools
- School <500m
- Kindergarten <500m
- University <1.500m
- Local supply
- Supermarket <1.000m
- Bakery <500m
- Shopping center <1.000m
- Other
- Bank <1.000m
- Post <1.000m
- ATM <1.000m
- Police <1.000m
- Transport
- Bus <500m
- Train station <1.000m
- Highway access <1.000m
Distance information as the crow flies / Source: OpenStreetMap
Please understand that since 13.6.2014, due to a new EU directive, we can only send you documents and address details about our properties once you confirm that you wish us to act immediately and have been informed about your right of withdrawal. You will receive an email after your inquiry in which you are asked to confirm these points.
We point out that all information has been prepared to the best of our knowledge. We cannot accept any liability for information and details provided to us by the owners and third parties. Printing errors or mistakes reserved.
Pursuant to § 5 para. 3 MaklerG, we point out that IMMOSTVIERTEL Immobilien is acting as a dual agent in this case and we point out that there is no economic close relationship with the owner.
This property is being brokered in the form of a digital offer submission. This means that the displayed price is a starting price and may be higher in the course of the process
Please note that when submitting an offer for the offered property, a financing commitment from a bank must be enclosed.
The offered price is a guide price.
The seller ultimately decides whether and which offer he gives his consent to the sale!
For further questions or a viewing appointment, we are happy to be at your disposal!
Further interesting properties can be found on our webpage www.immostviertel.at
Are you looking for a professional for the marketing or sale of your property?
We advise you free of charge! --> 0660/40 80 000
Around 3250
Wieselburg
Key information
Amenities
- Underground parking
- Garage
- Carport
- Elevator
- Storage


Total purchase price
About your broker
A second look

Ask Martin directly
Martin knows this place inside out!
Martin usually responds within a few hours.