Semi-detached house with panoramic view
Around 3033 Altlengbach- 134 m²
- 4 Rooms
- 1 Bath
More details
About this house
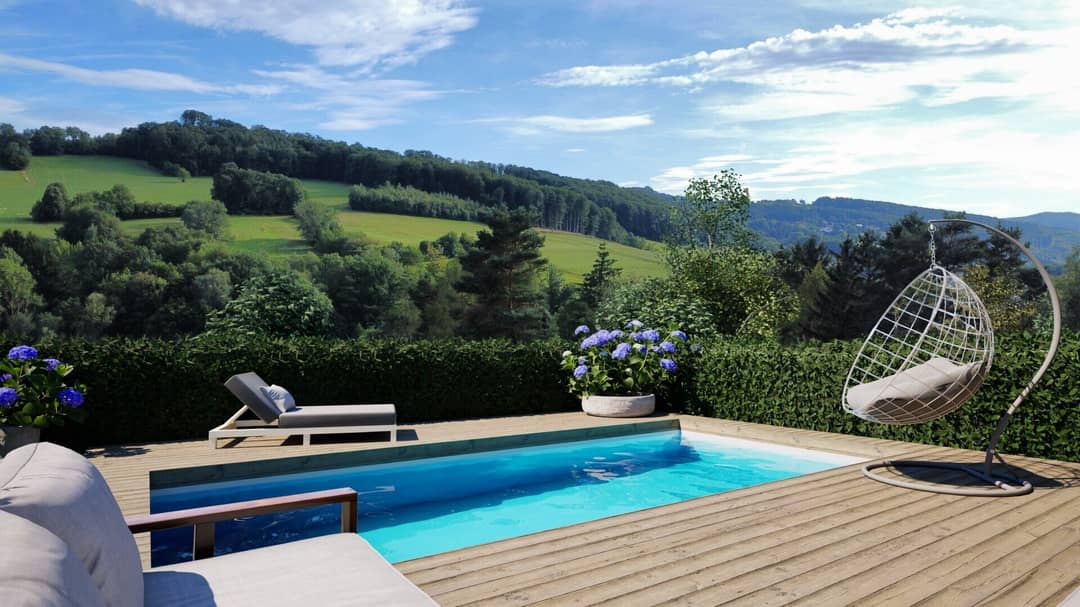
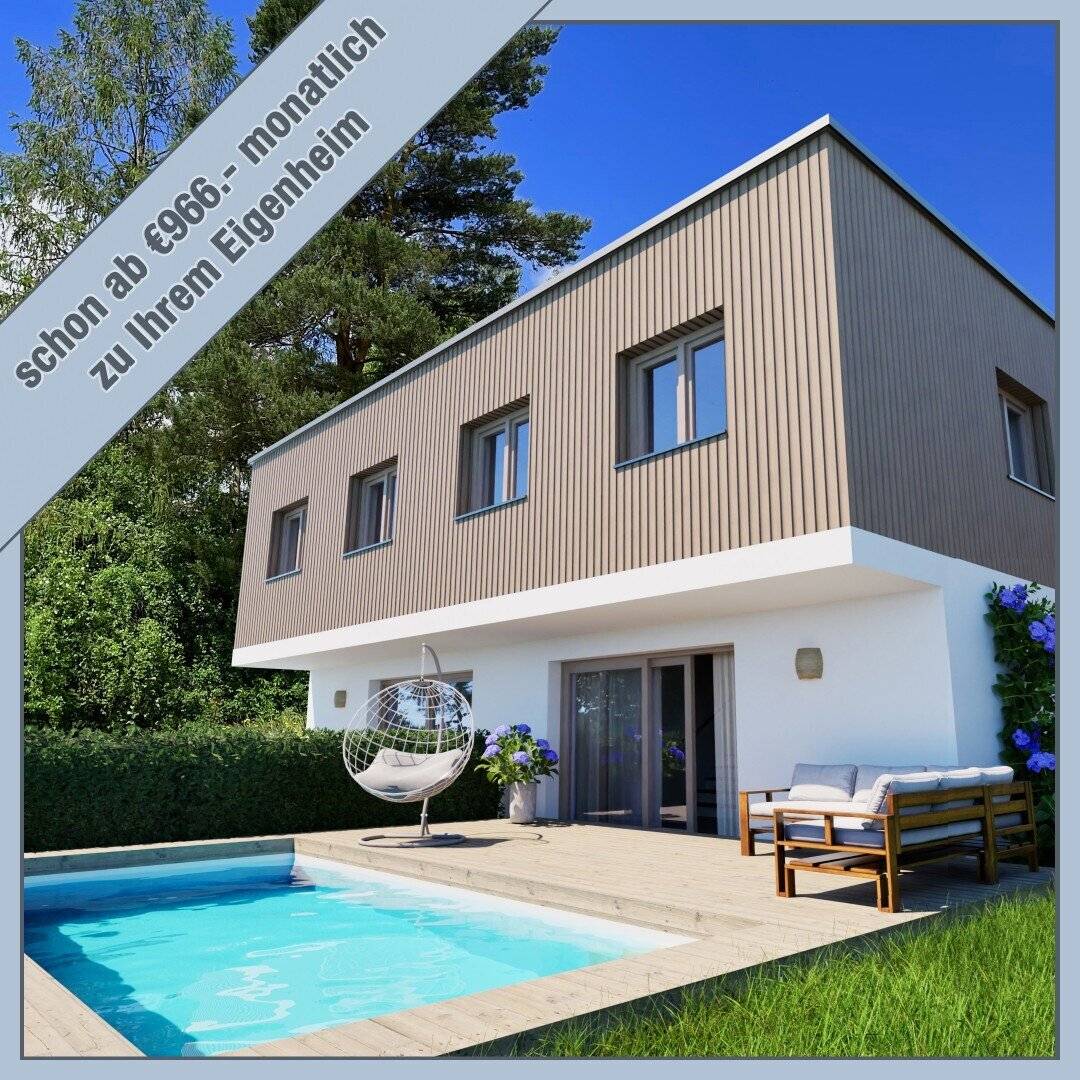
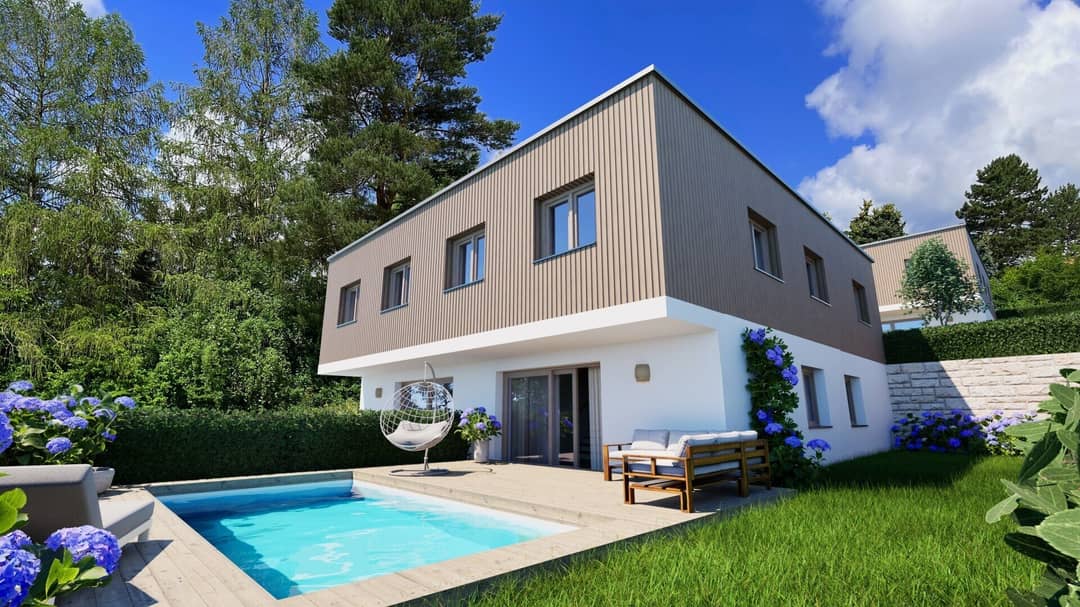
The high-quality semi-detached houses are being built in the most idyllic district of Steinhäusl and offer a breathtaking and unobstructed panoramic view from the dream-like sunny hillside. In a quiet cul-de-sac you will enjoy a wonderful view, living in the Wienerwald recreational area and yet only a few minutes by car from Vienna and St. Pölten - perfect for families and all those seeking tranquility.
Overview
- Relaxed living in the green
- For families and all those seeking tranquility
- 8 exclusive semi-detached houses with an unobstructed panoramic view
- Plot sizes from 200 m² to 525 m²
- A living area of 134 m² on two levels
- Generous terraces of 20 m² and garden areas from 77 m² to 352 m²
- Up to 2 parking spaces with underground garage or carport options
- Excellent access to public transport
- A wide range of leisure activities such as tennis, football, horseback riding, hiking, mountain biking or cycling
- Living in the heart of the Wienerwald
- Quality of life and recreation right at your doorstep
The location of the semi-detached houses is optimal for commuters to Vienna, Tulln or St. Pölten. Thanks to the nearby Eichgraben train station you are in 30 minutes at Vienna's Westbahnhof or in 30 minutes in St. Pölten. By car you can reach the Auhof-Center in just 24 minutes and the Shopping City Süd in 30 minutes.
Here you live in the green and, thanks to the best connections to public transport and the excellent infrastructure of the municipality of Altlengbach, health facilities, schools, local supply and much more are in close proximity.
Construction description
- Foundation slab: 25 cm foundation slab, reinforcement per structural requirements
- Ground floor ceiling: Cast-in-place concrete ceiling 20 cm, reinforcement per structural requirements
- Upper floor ceiling: Cast-in-place concrete ceiling 20 cm, reinforcement per structural requirements with insulation per energy certificate and extensive greening
- Exterior walls: Masonry brick construction
- Interior walls: Masonry brick construction
- Staircase: Cast-in-place concrete stairs, reinforcement per structural requirements
- Thermal insulation: EPS-W25 insulation
- Roof covering - Flat roof: EPDM membrane with extensive greening as UV protection. Covering and connections as well as gutters made of colored coated sheet
- Interior walls: Surfaces plastered (paint-ready)
- Ceilings: Surfaces plastered (paint-ready)
- Windows, terrace doors, entry door: interior white plastic, exterior aluminum in RAL color, glazing with 3-fold insulated glass, Hirth interior window sill Helopal Puritamo 230M white
- Sanitary and electrical installations: Standard installations according to ÖVE standards of Austrian regulations for electrical engineering and sanitation
- Heating: One air-source heat pump per house with underfloor heating on the ground floor and upper floor
- Energy consumption: HWB: 30,30 kWh/m²a I HWB: B I fGEE: 0,71
Extras & Add-on packages
- Interior doors: Smooth white interior doors including white wooden frame and stainless steel handles in an L-shape
- Shading: Electric roller shutters & insect protection by Josko
- Alarm system: Control unit, external siren & motion detector, alarm contacts on windows and doors
- Lighting: Ceiling recessed spots in neutral rooms
- Photovoltaic system
- Bathroom: Design for a barrier-free shower trench
- Lightning protection: Installation of a lightning protection system
- Fireplace: Ahrens LAF 18 including cover plate and sheet metal work
- Electric car charging station
- External storage room: Construction per plan in prefab construction
- Floor coverings: Parquet & tiles
- Turnkey handover
For further extras and add-on packages please contact us. We would be happy to provide a detailed construction and performance description with optional add-ons.
Modern standards and local expertise
ST Project Development GmbH focuses on the highest quality and modern design to meet the needs and wishes of its customers. In doing so, they rely on the long-standing experience and the craftsmanship of the local companies.
The interplay of tradition and innovation not only ensures the highest standards in the planning and execution of their projects, which meet modern living requirements, but also secures the value of your investment.
Purchase process and legal information
The purchase takes place in accordance with the Austrian Construction Contract Law (Bauträgervertragsgesetz), which fully secures the buyer until completion and handover of the property. The law guarantees that all payments by the buyer are secured by clear, legally defined provisions. This ensures that the developer only receives the corresponding payments after the promised construction works have been carried out, eliminating risk for the buyer. This creates transparency and security throughout the entire purchase process.
Step-by-step guide to the purchase:
- Reservation of the property
- Signing of the purchase agreement
- Payment plan according to construction progress
- Handover and move-in
Other information
The purchase price of these exclusive houses starts at 499,000 EUR plus development costs, before deduction of any owner-occupied housing grant. Currently you can still influence construction and incorporate your personal wishes.
Financing for your dream property
Currently there are the following financing options
- Funding loan of up to 30,000 EUR
- Funding grant (no repayment) of up to 10,000 EUR
- Family support for young families of 10,000 EUR per child
Further information on the current funding options for home ownership in Lower Austria can be found here: https://www.noe.gv.at/noe/Bauen-Neubau/Eigenheim_Reihenhaus.html
In addition there are funding programs from the municipality of Altlengbach for the installation of solar or photovoltaic systems.
In the Austrian market it has become more challenging to find suitable financing, as the Immobilienkreditvergabe (KIMVO) enacted in 2022 has made borrowing more difficult. Therefore ST Project Development helps you realize your home dream with the financing model that suits you and your monthly "well-being rate." Due to long-standing cooperation with banks, ST Project Development finds the right solution for you. Currently loan commitments with only ~ 10% equity are possible.
Do not hesitate to obtain a non-binding and free quote.
Purchase price: from 499,000.00 EUR plus development costs
Provisionsfrei!
Grunderwerbssteuer: 3,5%
Grundbuchseintragungsgebühr: 1,1%
Costs of contract preparation and land registry processing according to the tariff regulation of the respective notary in charge, as well as cash advances for authentication and stamp duties
Around 3033
Altlengbach
Key information
Amenities
- Underground parking
- Garage
- Carport
- Outdoor parking × 2
- Elevator


Total purchase price
About your broker
A second look

Ask Johannes directly
Johannes knows this place inside out!
Johannes usually responds within a few hours.