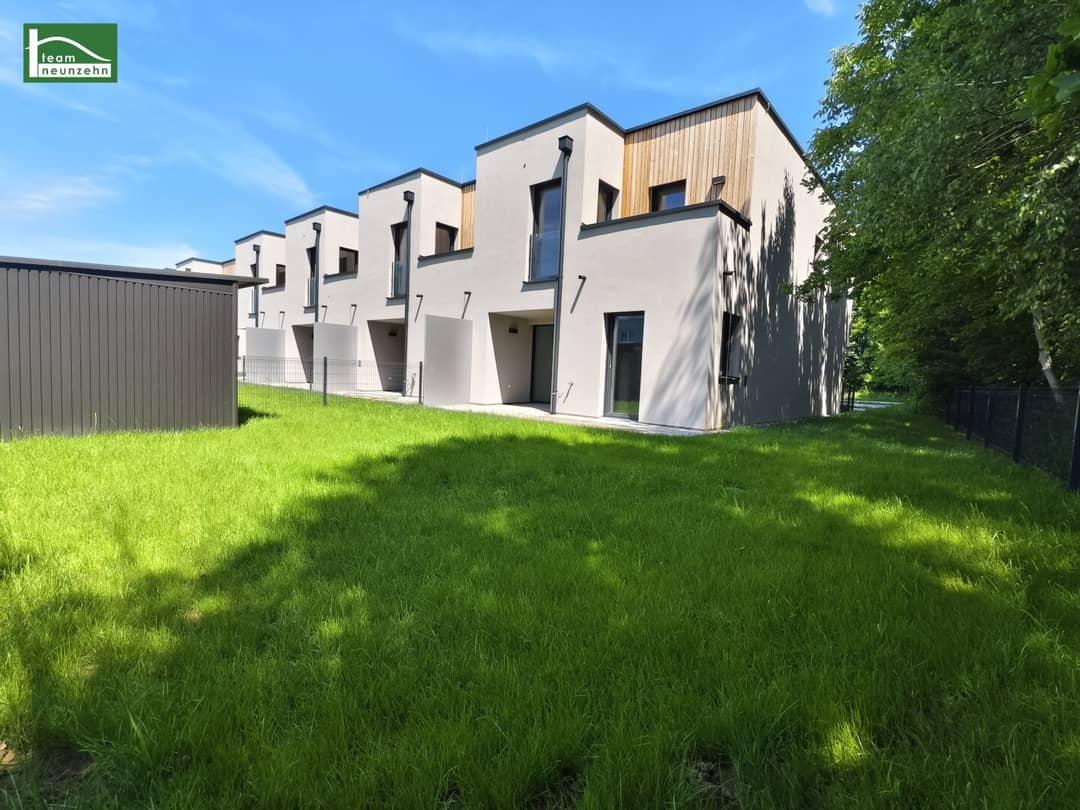

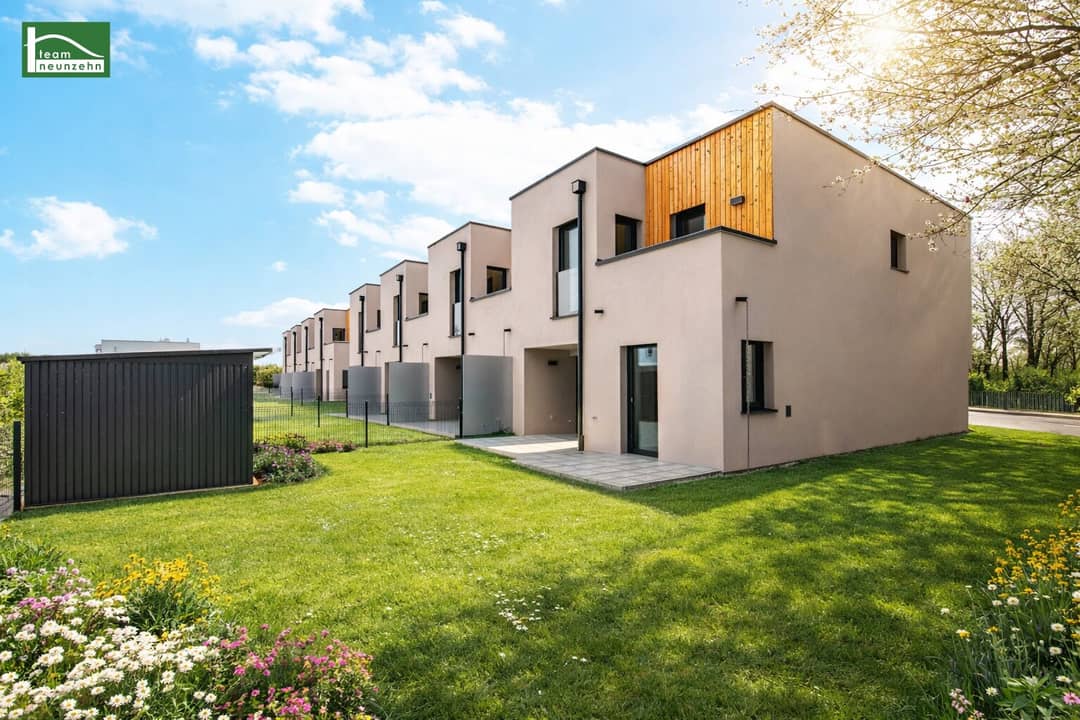
End of terrace house with garden and photovoltaic system in green surroundings
Reisinger Straße 40-60, 3107 St. Pölten- 111 m²
- 4 Rooms
- 1 Bath
More details
About this house
Own home in the St. Pölten recreation area: City meets nature – first occupancy in a dream location
In March 2026 this wonderful residential project was completed. 11 terraced houses are available. Each terraced house is allocated two car parking spaces.
The brokerage is carried out for you commission-free!
No expense is spared on the equipment of these great houses and special attention is paid to high quality as well as functionality! Oak parquet floors are laid in the living areas, while the entrance area, the storage room and the wet rooms are fitted with tiles. An optimal room climate is ensured by means of underfloor heating and controlled living space ventilation. Thanks to the 3-pane insulating glazing of the windows, plenty of daylight enters the rooms. The light incidence can be easily regulated by remote control thanks to the external roller shutters. Each house has a terrace and a private garden on the ground floor as well as two balconies on the upper floor as private outdoor areas. Additional storage space is provided by the house's own garden shed. Each house is also equipped with its own photovoltaic system, which should cover its own needs.
The highlights summarized:
- Modern first occupancy
- High-quality equipment
- Windows with 3-pane insulating glazing
- Externally controllable roller shutters by remote control
- House's own SAT system
- Own photovoltaic system on the roof
- Energy-efficient underfloor heating
- Controlled living space ventilation with 3-stage switch
- Private outdoor areas: terrace, garden and two balconies
- Own garden shed
- Two car parking spaces included
- Quiet location with optimal connection
- High quality of life with countless possibilities for everyone
- Commission-free
Terraced house 8 (end-of-terrace house)
This house with 111.64 m² living space has the following layout:
Ground floor
- Entrance area: 3.91 m²
- WC: 1.95 m²
- Storage room: 4.15 m²
- Living room: 42.12 m²
- Kitchen area: 7.50 m²
- Terrace: 12.60 m²
- Private garden: 140.04 m²
1st upper floor:
- Corridor: 5.11 m²
- Room 1 (with access to balcony 1): 11.51 m²
- Room 2 (with access to balcony 1): 16.38 m²
- Balcony 1: 3.42 m²
- Room 3 (with access to balcony 2): 11.31 m²
- Balcony 2: 2.37 m²
- Bathroom: 7.70 m²
A garden shed with an area of 5.34 m² as well as two car parking spaces are also included in the price.
Costs
The purchase price for this terraced house including two car parking spaces and PV system amounts to 555 700€.
Ancillary costs:
The costs for drawing up the purchase contract amount to 1.6% plus all ancillary costs and plus VAT - as well as any out-of-pocket expenses.
COMMISSION-FREE
Infrastructure:
An absolute special feature of this property is the excellent location. Here you have the perfect mix of city and country life! There is something for everyone. Sports enthusiasts and nature lovers will enjoy the numerous opportunities for a relaxing walk, jogging or cycling. With the Panoramaweg, the St. Pölten lakes, the Traisen and numerous field paths in the immediate vicinity, there is a large selection of different routes. Those who like it more intense can use the nearby fitness studio, the sports center or the trampoline park. Numerous shopping and leisure opportunities are also offered by the Traisenpark and the Traisencenter, which can be reached from the property within 6 minutes by bike. There is also a large number of restaurants, service providers, cultural facilities as well as health and educational facilities in the immediate vicinity. A large children's playground is located about 5 minutes' walk away.
The transport connections also leave nothing to be desired. The LUP bus stop „Gartenstadt Kremserberg“ is only around 200 meters away. With bus line 2 you can reach St. Pölten main station directly within just 6 minutes. By bike the journey to the main station and to the city center takes only 10 minutes. The St. Pölten Nord (S33 via B1) and Süd (A1 and S33 via Mariazeller Straße) motorway junctions can be reached by car in around 10 minutes.
This own home offers the perfect living center with high quality of life thanks to nature and optimal connection to the city.
Energy certificate
The heating energy demand is 45.30 kWh/m²a and thus corresponds to class B.
For questions and to arrange viewings, Mrs. Katharina Kurek is available at 0676 852 243 512 and by e-mail at [email protected].
We point out that there is a family or economic close relationship between the broker and the third party to be brokered.
The broker acts as a dual broker.
„Life needs space“ * T19-RE Real Estate GmbH & Co KG * www.teamneunzehn.at
Dual broker
We act as a real estate broker by virtue of existing commercial practice as a dual broker and therefore have to support both sides of the contract (seller-buyer, landlord-tenant).
Economic close relationship
It is announced that the following economic close relationship exists between the teamneunzehn group and the seller/the renting party: permanent and continuous commissioning with the brokerage of the existing real estate portfolio
Liability declaration for the listing
Errors and changes reserved! If the images are visualizations, modifications to the actual execution may result. We expressly point out that the furniture or inventory visible on photos or visualizations is not part of the listed price.
Infrastructure / Distances
Health
- Doctor <1.350m
- Pharmacy <700m
- Clinic <1.300m
- Hospital <1.650m
Children & Schools
- School <475m
- Kindergarten <600m
- University <1.675m
- Secondary school <2.500m
Local supply
- Supermarket <675m
- Bakery <650m
- Shopping center <650m
Other
- Bank <550m
- ATM <550m
- Police <750m
- Post <550m
Transport
- Bus <200m
- Motorway access <3.450m
- Train station <1.050m
- Airport <8.375m
Distance information as the crow flies / Source: OpenStreetMap
Reisinger Straße 40-60
3107 St. Pölten
Key information
Amenities
- Carport
- Outdoor parking × 2
- Elevator
- Bathtub
- Storage


Total purchase price
About your broker
A second look

Ask Katharina directly
Katharina knows this place inside out!
Katharina usually responds within a few hours.