
THE TREELINE
Around 3400 Klosterneuburg- 131 m²
- 5 Rooms
- 2 Baths
More details
About this house
THE TREELINE – Living between the city and the Wienerwald
On the sunny southern slope of Maria Gugging, just a few minutes from Vienna, THE TREELINE is a residential project that combines modern architecture, natural materials and a balanced quality of life.
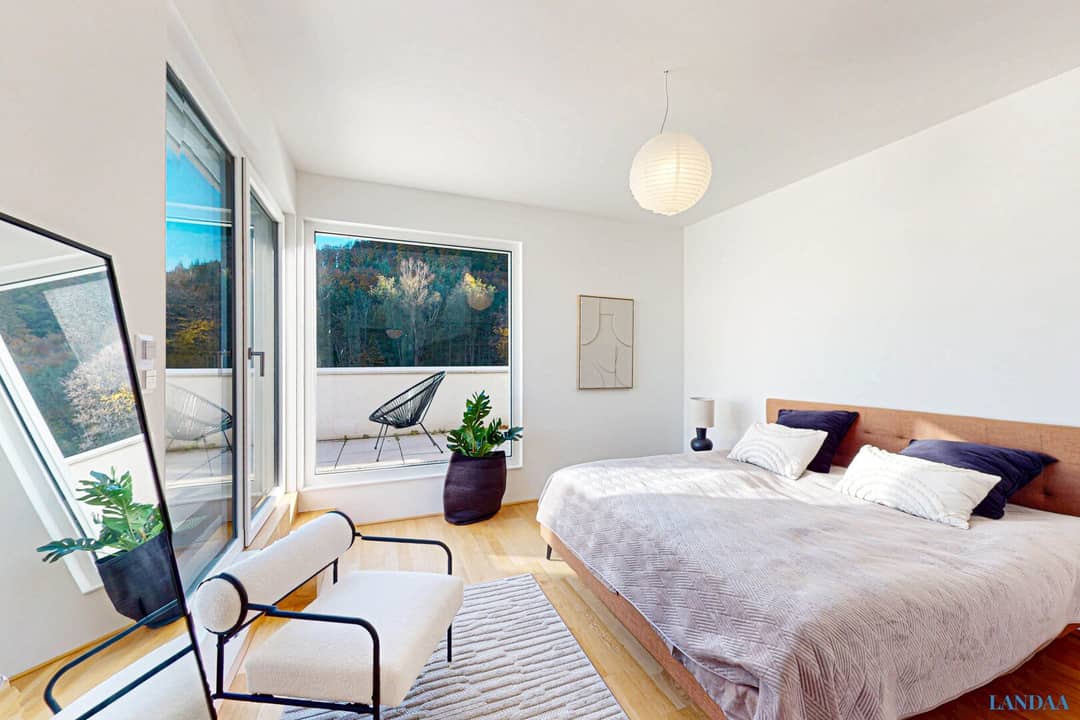
Between Wienerwald and the city, 20 houses are being created that connect timeless design with sustainable construction. Generous window surfaces, bright rooms and private gardens create an open, natural living feeling with a view of the greenery.
The units are divided into three house types – Acer, Tilia and Betula – named after trees in the region. Each line embodies its own character: clear and modern, charming and family-oriented, or calm and elegant.
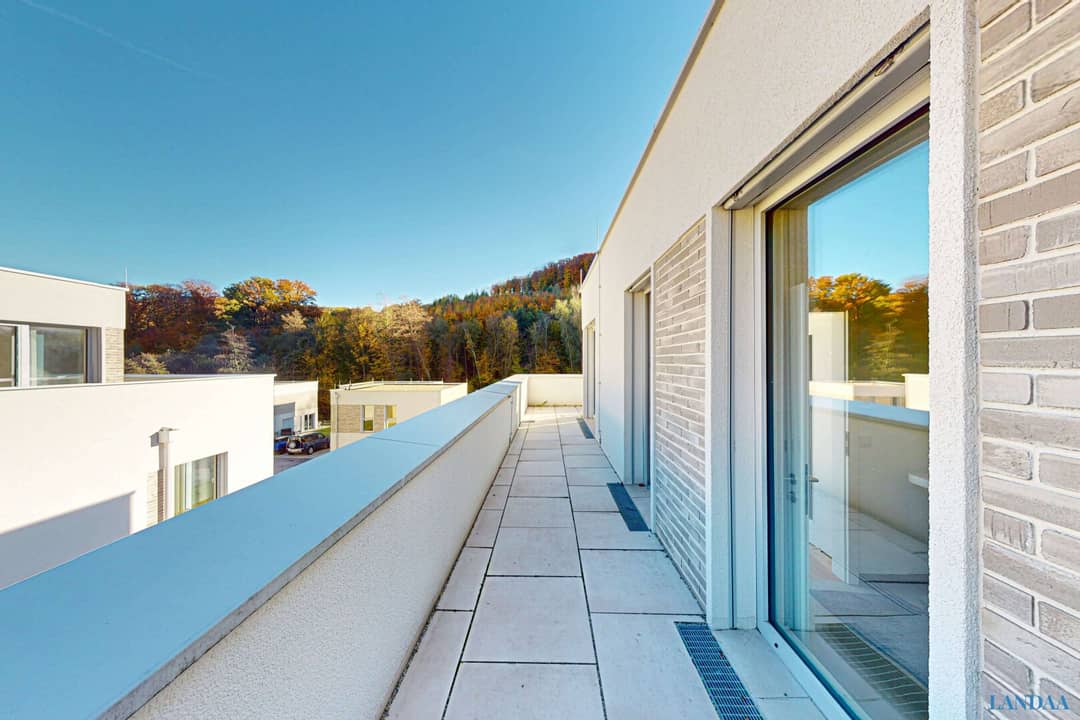
The houses offer living areas between 99 and 134 m² and provide four to five rooms, sunny terraces and private gardens. Two parking spaces per house, modern building technology and high-quality equipment ensure comfort and everyday usability.
THE TREELINE lies in a quiet, green environment with direct access to the Wienerwald and at the same time a short distance to the city. Here naturnahes Wohnen, urban accessibility and high quality of life come together—a home for people who seek tranquility, light and balance.
The property is built on leasehold land—a modern and affordable form of ownership that combines long-term security with attractive financing options. The project financing is provided by a renowned bank, allowing interested parties to benefit from coordinated terms upon request.
Highlights that you can feel
- Timeless architecture with a clear line and a warm soul
- Solid wood construction
- Controlled ventilation
- Air-to-water heat pump Chronoterm – whisper-quiet at only 25 dB
- Sustainable technology – efficient, modern, self-evident
- Own parking spaces and space for bicycles, strollers and summer dreams
- Gardens and terraces that are not only outside but part of the living space
- Sun-kissed southeast orientation with views of the Wienerwald
- For families, couples, free spirits – for people who love life
- Leasehold structure with financing options through the project-financing bank
Haus Acer – Clarity and a sense of space
Ten houses form the Acer line. They stand for modern architecture with clear lines, generous window surfaces and an open floor plan concept. Five rooms on around 125 to 134 m² of living space provide room for families and people who value openness and light. Large terraces and private gardens create seamless transitions between indoor and outdoor spaces.
- Living area: 125–134 m²
- Rooms: 5
- Terraces: 25–29 m²
- Gardens: 122–152 m²
- 2 parking spaces directly in front of the house
Price per parking space: € 15.000
The houses are built on leasehold plots — an attractive form of ownership that combines long-term security with an especially efficient capital structure. Financing can be arranged, if desired, through the bank that finances the project itself.
Learn more about this exclusive residential development project The Treeline on Vimeoand visit our homepagehttps://the-treeline.at
We would like to point out that a familial or economic close relationship exists between the broker and the third party to be brokered. The broker acts as a dual agent.
Infrastructure / Distances
Health
- Doctor <2.000m
- Pharmacy <2.000m
- Hospital <5.750m
- Clinic <3.000m
Children & Schools
- School <2.000m
- Kindergarten <750m
- University <1.000m
- Upper secondary school <10.000m
Local supply
- Supermarket <750m
- Bakery <3.750m
- Shopping center <9.750m
Other
- Bank <3.500m
- ATM <3.750m
- Post Office <2.250m
- Police <3.500m
Traffic
- Bus <500m
- Tram <8.750m
- Train station <4.500m
- Motorway access <7.000m
- Airport <10.000m
Distances as the crow flies / Source: OpenStreetMap
Around 3400
Klosterneuburg
Key information
Amenities
- Parking
- 25m²Outdoor parking × 2
- Bathtub
- Shower
- 28,6m²Terrace × 2


Total purchase price
About your broker
A second look

Ask Alexandra directly
Alexandra knows this place inside out!
Alexandra usually responds within a few hours.