
Townhouse with Garden and Terrace in Quiet Location
Around 3400 Klosterneuburg- 149 m²
- 5 Rooms
- 2 Baths
More details
About this house
! ACTION ! - INCLUDING UNDERGROUND PARKING SPACE
EXCLUSIVE TOWNHOUSES ON OWN LAND IN WEIDLING – NATURE-ORIENTED LIVING WITH STYLE
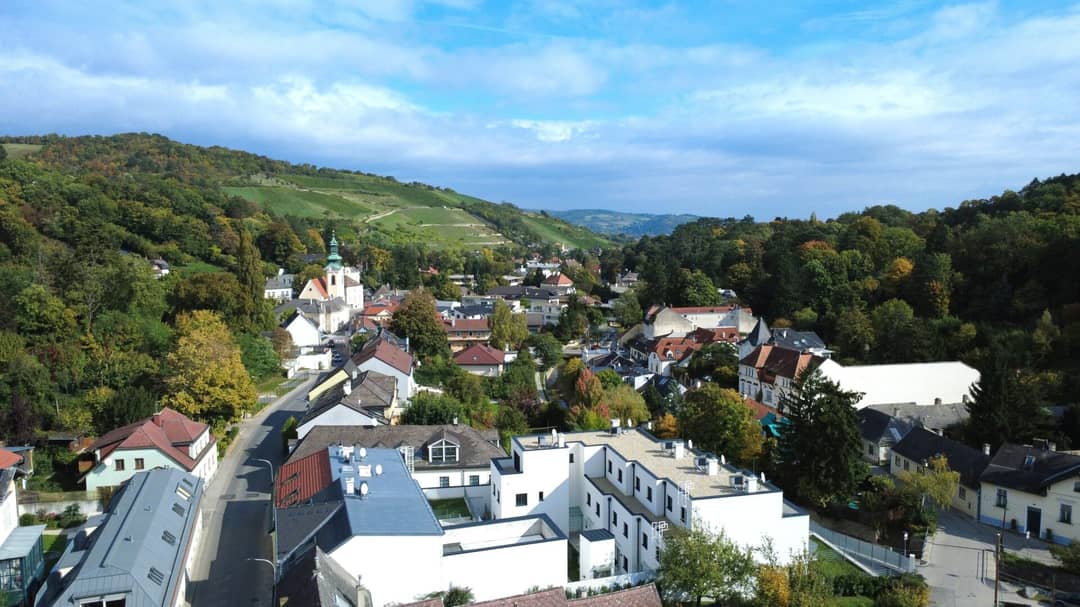
In a dreamlike location of Klosterneuburg-Weidling, a residential project was created on own land that perfectly combines architectural sophistication, luxurious furnishings and thoughtful construction. Behind lovingly revitalized facades lies a unique residential complex with 8 exclusive townhouses, embedded in a protected atrium courtyard – a true island location of peace and security.
LIVING AT THE GATE TO NATURE – AND STILL VERY CLOSE TO VIENNA
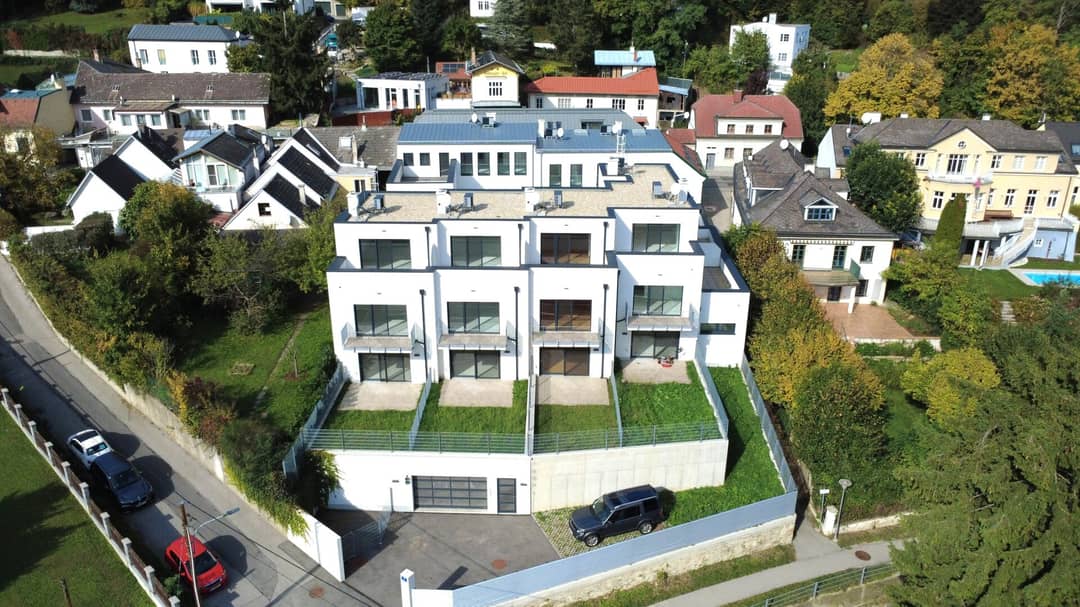
Thanks to the elevated location, each unit offers an unobstructed view of the surrounding forests and meadows. The architectural staggering of the houses not only creates privacy but also individual open spaces in the form of terraces, balconies and gardens right at the front door.
The traffic-free main entrance leads through the central courtyard into your personal feel-good oasis. On the lowest level is the in-house underground garage with spacious parking spaces, offering convenient and secure access to your new home.
HIGHEST CONSTRUCTION QUALITY – FOR PEOPLE WITH DEMANDING STANDARDS
The exterior masonry consists of full-value brick, insulated and plastered. The entire project meets the requirements for low-energy construction and thus offers future-proof living comfort.
Equipment highlights (ready for flooring) at a glance:
- Low-energy construction with underground garage
- Plastic-aluminum windows with triple glazing & sun protection on south and east facades
- Heating and cooling with air heat pump from Viessmann (underfloor heating)
- Insulated chimney for solid fuels (open fireplace) or pellets – including ventilation duct
- Assigned to each unit: gardens, balconies and/or terraces
- Wine cellar, bicycle cellar, private basement rooms as well as preparation for own electric charging station and photovoltaic system, SAT system per house
- All residential units are barrier-free accessible from the underground garage and are offered as ownership on own land.
- With installation of an optional stair lift and barrier-free equipping of a sanitary room on the ground floor, barrier-free living is possible.
Turnkey variant:
- 3-layer oak parquet (ship's floor, oiled
- High-quality sanitary equipment including tile covering in timeless design
- Interior doors white
- Interior painting work: The walls and drywall cladding are filled and painted with white interior dispersion including required deep primer in execution quality WK3.
To gain a better insight, we will gladly send you the construction and equipment description.
LIVING QUALITY WITH A VIEW
Clear lines, open floor plans and light-flooded rooms create an ambiance full of joie de vivre. Here, not only apartments were created, but living spaces that combine modern design and the highest living quality in a unique environment.
LOCATION & INFRASTRUCTURE:
The property is located in a central and easily accessible location. The surroundings offer an excellent connection to public transport as well as comprehensive local amenities.
Transport connections:
- Bus stop – approx. 80 m away
- Good connection towards Vienna and to the city center of Klosterneuburg
Health:
- Medical practice – approx. 250 m
- Pharmacy – approx. 2.000 m
- Klosterneuburg Hospital – approx. 4.000 m
Education & Care:
- Kindergartens and schools are located in the immediate vicinity of Klosterneuburg and are quickly reachable
Other facilities:
- Bank – approx. 1.800 m
- ATM – approx. 1.800 m
- Police station – approx. 4.000 m
COSTS:
The purchase price ready for flooring amounts to 1.071.700,-- €.
The purchase price turnkey amounts to 1.090.000,-- €.
A spacious underground parking space can be purchased for 40.000,-- € (parking space No. 1: 25.000,-- €). ! ACTION ! -> A spacious underground parking space is included in the purchase price.
Commission: 3% of the purchase price plus 20% VAT.
Please contact Mr. KEVIN GÖDEL for further information and viewings at 0664 41 28 427 or [email protected].
The photos used partially contain AI-generated content.
We point out that there is a familial or economic close relationship between the broker and the third party to be brokered.
The broker acts as a dual agent.
Around 3400
Klosterneuburg
Key information
Amenities
- Underground parking
- Carport
- Elevator
- Bathtub
- Shower


Total purchase price
About your broker
A second look
Ask Kevin directly
Kevin knows this place inside out!
Kevin usually responds within a few hours.