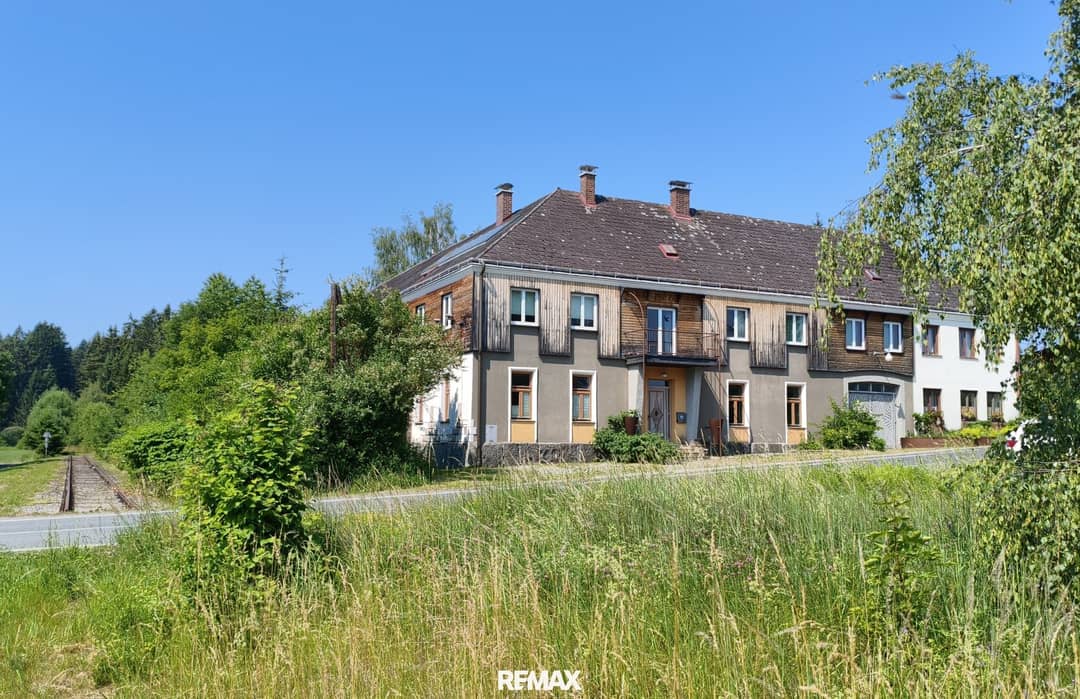

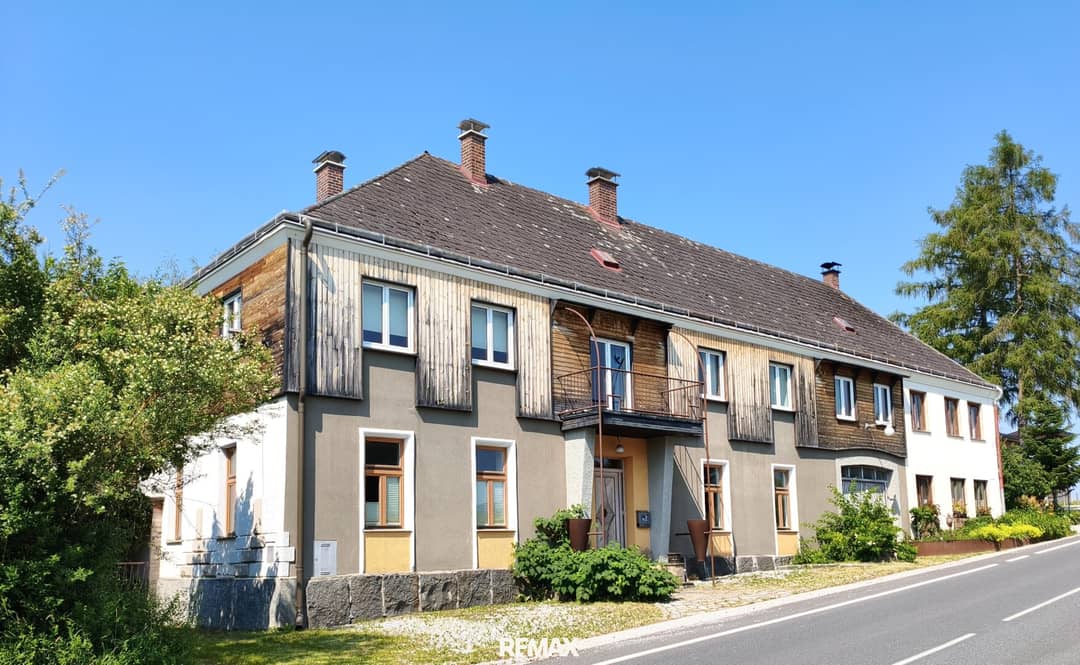
Ein Juwel im Waldviertel – Wohnen. Arbeiten. Leben. Alles unter einem Dach.
Around 3912 Grafenschlag- 550 m²
- 5 Baths
More details
About this house
Particularly noteworthy is the rare combination of representative living spaces, a former practice area, a spacious event hall and several separate residential units. This creates opportunities that are extremely rare to find on the real estate market.
An estate with soul – where history meets vision
When you enter this extraordinary property in Grafenschlag in the Waldviertel, you immediately sense that it is something special.
Built in 1906 and continuously developed with great attention to detail, it combines historic charm with special architecture, modern technology and a variety of uses that is second to none.
On a fully enclosed plot of approximately 4.328 m², a refuge opens up for people who value space, individuality and quality of life. Whether as a stylish family residence, a center of life for several generations, a combination of living and working, a practice, studio, seminar house or exclusive accommodation for guests – this property offers the space to make special ideas a reality.
- Historic property with unique character
- 4.328 m² fully fenced plot
- Animal husbandry possible
- Romantic inner courtyard with special flair
- Dream garden with biotope, beds and old tree population
- Spacious living area with extraordinary sense of space
- Multi-purpose room (ca. 159 m²) for celebrations, seminars or hobbies
- Living and working under one roof
- Four separate residential areas with rental potential
- Several balconies and terraces
- New pellet central heating (2024)
- Solar system, photovoltaics & e-charging option
- Barn, outbuildings and plenty of storage space
- Attic with conversion potential
- Versatile uses with room for realization
The ground floor – a place to live, meet and unfold
As soon as you enter the house, it becomes clear that rooms were not simply created here – but atmosphere. The entrance area already conveys a first impression of the special signature that runs through the entire property.
From here, a versatile usable area opens up that was formerly used as a practice. The quiet location, the pleasant spatial effect and an integrated barefoot area create ideal conditions for therapeutic professions, coaching, health services, creative activities or a representative home office. A law firm, studio or inspiring workplace far from the hectic everyday life are also conceivable.
The heart – living, cooking and enjoying
Just a few steps further opens the true heart of the house.
The spacious living kitchen flows seamlessly into the open dining and living area and creates a place where everyday life and special moments find equal space. Here, stylish design meets homely comfort – a room that brings people together.
While cooking in the kitchen, the view naturally wanders into the romantic inner courtyard with an area of approximately 157m2. The striking spiral staircase, lovingly designed green areas and the harmonious architecture give this view an almost Mediterranean atmosphere. It is precisely these small moments that make this property so special.
A traditional tiled stove, which is heated with wood, provides additional cozy warmth and invites you to enjoy the cold seasons in a cozy atmosphere as well.
Particularly impressive is the lighting concept thought through to the smallest detail. Artfully placed light sources dramatically highlight architectural features, stylish niches, playful columns and selected design elements. Loving details – such as artistically integrated geckos in the living area – emphasize the unmistakable character of this house and give it a personal touch.
Space for encounters - event hall
Another highlight is the approximately 159 m² hall, which gives the property a dimension that is extremely rare to find.
Whether family celebrations, stylish parties, seminars, workshops, cultural events, club activities or private gatherings – this extraordinary room opens up almost unlimited possibilities. An existing projector screen makes it interesting for lectures, presentations, public viewings or joint movie nights as well.
The special heating stove also provides pleasant warmth here and, together with the spacious seating, creates an inviting atmosphere.
Particularly appealing is the direct connection to the outdoors: several exits lead either to the sunny terraces or directly into the idyllic inner courtyard. Interior and exterior areas merge harmoniously and naturally extend the living and event space outdoors during the summer months.
Sanitary areas adjoin the hall directly. Two ladies' toilets with additional shower as well as one gentlemen's toilet with urinal, ideal for larger events or professional use of the practice/office spaces.
Further details
There is also an entrance via the inner courtyard, which offers a spacious vestibule with a walk-in cloakroom and plenty of storage space.
Note: A separately located building section is encumbered with a lifelong right of residence in favor of a currently 93-year-old resident. The area is spatially separated and has hardly any influence on the use of the rest of the property.
A small section of the main building is basemented.
The upper floor – retreat, guest area and valuable potential
Via the characteristic spiral staircase or the internal stairwell, the upper floor opens up with a spatial concept that is rarely found in this form.
A living area has been created here that combines both privacy and flexibility. A total of four separate residential areas are available, which can be used in different ways – entirely according to the individual life plans of their future owners.
Three of the residential units present themselves as independent apartments and each have a modern kitchen, a bathroom, a separate toilet as well as living and sleeping areas. The kitchen in the largest residential unit was redesigned in 2024 with great sensitivity for design and functionality and impresses with high-quality installations and stylish furnishings. This apartment also has a heating stove, a balcony, and a walk-in dressing room, which underlines the exclusive character.
Another residential area complements the versatile range of rooms. It impresses with a freestanding bathtub, its own balcony and a stylish sleeping area.
An additional laundry room as well as another bathroom with bathtub + a separate toilet in the hallway provide additional comfort and emphasize the well-thought-out planning of this floor.
Particularly noteworthy is the possibility to use the upper floor independently from the ground floor. Via the spiral staircase and lockable accesses, the individual residential areas can be reached separately. This leaves the private living area on the ground floor completely untouched – a crucial advantage for all those who want to combine living and renting.
This is precisely one of the greatest strengths of this property.
Whether long-term rental, stylish guest accommodation, holiday apartments, employee accommodation or the combination of private living and additional rental income – the spatial concept opens up numerous possibilities without restricting your own living area.
Two apartments were successfully rented until recently and thus already offer an attractive basis for future income.
Also conceivable is use as a multi-generational house, as a home for adult children or parents, for au pairs or care staff, or as an exclusive guest area for family and friends.
Lovers of special architecture will also enjoy the numerous balconies. In almost every direction, protected outdoor seats open up with ever new angles over the inner courtyard, the spacious garden and the surrounding landscape of the Waldviertel. A spacious, partly covered balcony extends over two sides of the house and ends in a nice stone terrace with 14 m2. This area invites you at any time of day to enjoy the peace of this special place – whether with the first cup of coffee in the morning or a glass of wine in the evening.
Even with this, the development potential of this house is not yet exhausted.
Above the spacious event room, the house – subject to official approvals – offers further conversion potential and opens up additional space for individual living or usage concepts, possibly also the existing raw attic, which was insulated in 2025 with 18 cm thick EPS insulation boards.
Whether as a large family estate, combination of living and working, seminar house, practice with guest area, artist residence, multi-generational house or property with attractive rental income – only few properties offer such a successful combination of living quality, privacy and economic potential.
The inner courtyard – the quiet center of the property
Hardly any area conveys the character of this property as impressively as the beautifully designed inner courtyard, protected by the surrounding building sections.
With plenty of greenery, tastefully designed beds and a greenhouse, a harmonious overall picture emerges that makes the inner courtyard a real favorite place. At the same time, it has a spacious driveway and practically connects all building sections with each other.
From here you reach the outbuildings, which additionally emphasize the extraordinary utility value of this property.
Outbuildings - usable areas
A special plus is the approximately 90 m² barn. Whether as a workshop for carpenters or craftsmen, studio, storage space, saddle room or hobby room for hobbyists – the uses are almost limitless. A staircase also provides access to the attic above, creating further valuable storage space.
The modern heating room houses a Fröling pellet central heating system with 45 kW output installed in 2024 as well as an approximately six-ton pellet fabric tank. This area is supplemented by several practical storage rooms, a spacious equipment room and another passage to the garden.
Garden
Behind the outbuildings opens a green oasis that leaves hardly any wishes unfulfilled. Strong trees provide pleasant shade even on hot summer days, the biotope sets an attractive natural accent and the spacious vegetable beds offer ideal conditions for self-sufficiency at the highest level. Whether animal husbandry, family life or simply the joy of a spacious garden – here every idea finds its place. The keeping of small horses (or large horses, if the adjacent plot of 9000m2 is purchased – possibility exists), llamas, chickens or sheep would be permitted. In addition, the fully fenced garden, high-quality Steiner quality fence with a height of approximately 1,60 to 1,80 meters, is a safe paradise for dogs and children. The garden offers a garden gate in the rear part, which enables access with larger vehicles. The access via the neighboring property to the gate is also fixedly regulated by an entry in the land register.
Technology
The property has also been continuously modernized in technical terms. In addition to the Fröling pellet central heating system installed in 2024, the property has a solar system as well as a photovoltaic system with an output of 1,2 kWp.
In the carport there is also a charging socket for electric vehicles.
A fiber optic connection is already prepared at the street and offers the possibility of a future connection.
A satellite system is available for television reception.
Ideal for:
- Families
- Multi-generational house
- Animal owners
- Self-suppliers
- Artists
- Architects
- Therapists
- Doctors
- Home office
- Law firm
- Seminar house
- Guest house
- Bed & Breakfast
- Co-living
- Capital investors
- Living & working
- Horse owners
- Llama and alpaca owners
- Dog breeders
- People who want to move from the city to the countryside
Infrastructure
- Bus stop directly in front of the house
- Farm shop opposite
- SPAR in the village
- Kindergarten
- Elementary school (if available)
- Cross-country ski trails
- Hiking trails
- Zwettl and Ottenschlag quickly reachable
The agent acts as a dual broker.
Infrastructure / Distances
Health
- Doctor <1.500m
- Clinic <10.000m
- Pharmacy <8.500m
Children & schools
- School <1.500m
- Kindergarten <5.500m
Local supply
- Supermarket <500m
- Bakery <1.500m
Other
- Bank <5.000m
- Post <1.500m
- Police <7.500m
- ATM <8.500m
Traffic
- Bus <500m
- Airport <8.500m
Distance information as the crow flies / Source: OpenStreetMap
Around 3912
Grafenschlag
Key information
Amenities
- Carport
- Outdoor parking × 4
- Bathtub
- Shower
- Storage


Total purchase price
About your broker
A second look

Ask Sonja directly
Sonja knows this place inside out!
Sonja usually responds within a few hours.