Townhouse with garden and terrace in Kapfenberg Apfelmoar
Around 8605 Kapfenberg- 170 m²
- 4 Rooms
- 1 Bath
More details
About this house
Plenty of space for the whole family in one of the most popular residential areas of Kapfenberg
In a quiet and highly sought-after residential area in the popular district of Apfelmoar, this well-maintained townhouse presents itself as a true space miracle. With a living area of around 170 m², several utility and basement rooms, a garage and a lovingly designed private garden, this property offers ideal conditions for families who want to combine generous living with a high quality of life.
The house impresses with its well-thought-out room layout over several levels, numerous possible uses and a very well-maintained overall condition. Ongoing maintenance and high-quality modernizations ensure that you can move in here without much effort and feel at home immediately.
Upon entering, the house already conveys a pleasant living feeling. Bright rooms, plenty of storage space and modern furnishings create a home that is both functional and cozy.
Room layout
Basement
- Spacious living room with direct access to the sunny terrace and into the garden
- Modern kitchen with high-quality stone countertop
- Laundry room
- Storage room
- Workshop
- Entrance area
Ground floor
- Wind lobby and entrance area
- Entrance area
- Large bathroom
- Separate toilet
- Children's room
- Storage room (formerly bathroom)
Upper floor
- Children's room
- Separate toilet
- Spaciously converted attic space with sauna – ideal as a fitness room, home office, hobby room or guest area
Attic
- Large bedroom
- Walk-in closet
Equipment & renovations
- Garage and some basement and ancillary rooms
- Central heating with gas (heating renewed in 2013)
- High-quality 3-pane Bayerwald windows
- Continuously maintained and kept in good condition
- Modern fitted kitchen with exclusive stone countertop
- Two air conditioning units ensure pleasant temperatures even on hot summer days
- Very well-maintained overall condition
Garden for enjoyment
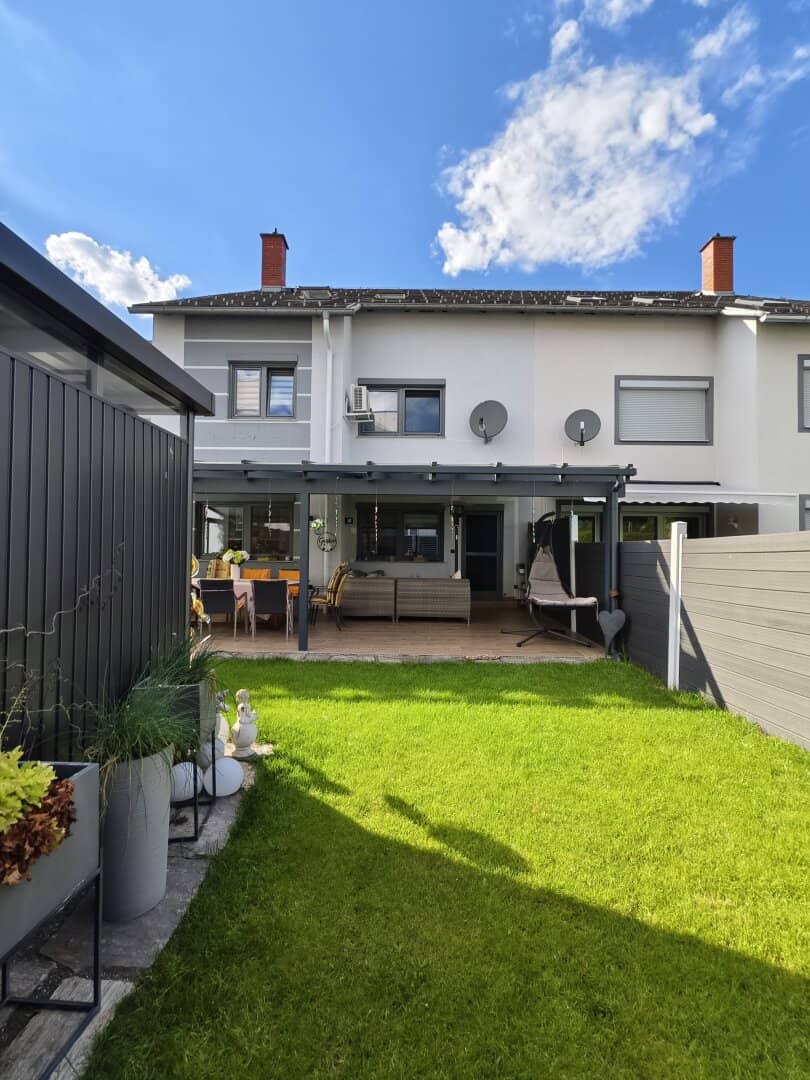
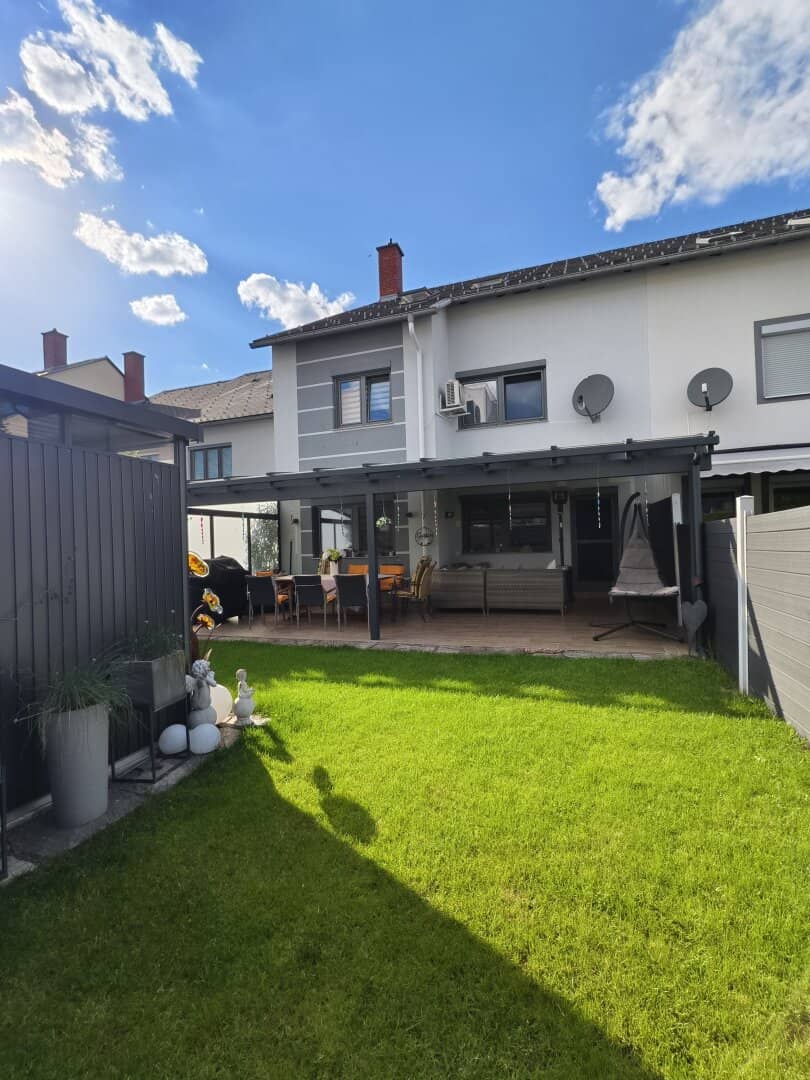
The lovingly designed private garden invites you to relax, barbecue and linger. The spacious, covered terrace with electric awning extends the living area outdoors and offers a cozy spot for family and friends in almost any weather.
A practical garden shed provides additional storage space for gardening tools, bicycles or leisure items.
Highlights at a glance
- Popular and quiet residential location in Kapfenberg – Apfelmoar
- Approx. 170 m² living area
- Private garden with covered terrace
- Electric awning
- Garden shed
- Garage
- High-quality Bayerwald 3-pane windows
- Gas central heating (renewed in 2013)
- Two air conditioning units
- Modern kitchen with stone countertop
- Sauna in the converted attic area
- Plenty of storage space thanks to basement and ancillary rooms
- Perfectly suited for families or living with a home office
Conclusion
This well-maintained townhouse combines generous living, high-quality furnishings and one of the most sought-after residential locations in Kapfenberg. Whether as a new home for the family, with space for a home office, fitness or hobby – this property offers numerous possibilities and impresses with its excellent maintenance condition and its beautiful garden.
Convince yourself during a personal viewing of this special home – we look forward to your inquiry!
Your contact person: Christian Rossik 0664 43 17 853
Disclaimer
This exposé serves exclusively for non-binding preliminary information and does not constitute a legally binding offer. All information, representations and area specifications are provided without guarantee and are based on the information available to us from the owner or third parties.
The included floor plans/plans may differ from the original plans, are schematic representations and are not to scale. Dimensions, areas and equipment features may differ from the actual execution. Liability for deviations, errors or changes is excluded. Only the contents of the notarial purchase contract or rental contract are authoritative.
All data comes from the owner, the building authority or the administration and has been collected with care. No liability can be assumed for the accuracy and completeness. It is pointed out that the interested party must convince themselves of the property by their own perception, i.e. viewing, before concluding the legal transaction. Numerical information may be rounded or estimated. The offer is non-binding and without obligation. Errors and changes reserved. All purchase and rental prices are stated exclusive of ancillary costs and brokerage commission. Reference is made to any possible economic or personal close relationship. We point out that the company Immobilien Christian Rossik acts as a dual broker in accordance with existing business practice (§5 Para. 3 Maklergesetz).
Note according to the Energy Certificate Submission Act: An energy certificate has not yet been submitted by the owner or seller, after our clarification about the generally applicable submission obligation, as well as the request for its creation. Therefore, at least an overall energy efficiency corresponding to the age and type of the building is deemed to be agreed. We assume no guarantee or liability whatsoever for the actual energy efficiency of the offered property.
The broker acts as a dual broker.
Infrastructure / distances
Health
- Doctor <500m
- Pharmacy <500m
- Hospital <4.000m
Children & schools
- School <1.500m
- Kindergarten <1.500m
- University <2.000m
Local supply
- Supermarket <500m
- Bakery <500m
- Shopping center <5.000m
Other
- Bank <1.000m
- ATM <1.000m
- Post <3.000m
- Police <3.500m
Transport
- Bus <500m
- Highway access <1.500m
- Train station <2.000m
- Airport <1.500m
Distance information as the crow flies / Source: OpenStreetMap
Around 8605
Kapfenberg
Key information
Amenities
- Garage
- Carport
- Elevator
- Refrigerator
- Shower


Total purchase price
About your broker
A second look

Ask Christian directly
Christian knows this place inside out!
Christian usually responds within a few hours.