
Carefully modernized historic villa with winter garden and spacious garden
Around 8043 GrazRequest price
- 378 m²
- 9 Rooms
- 3 Baths
More details
About this house
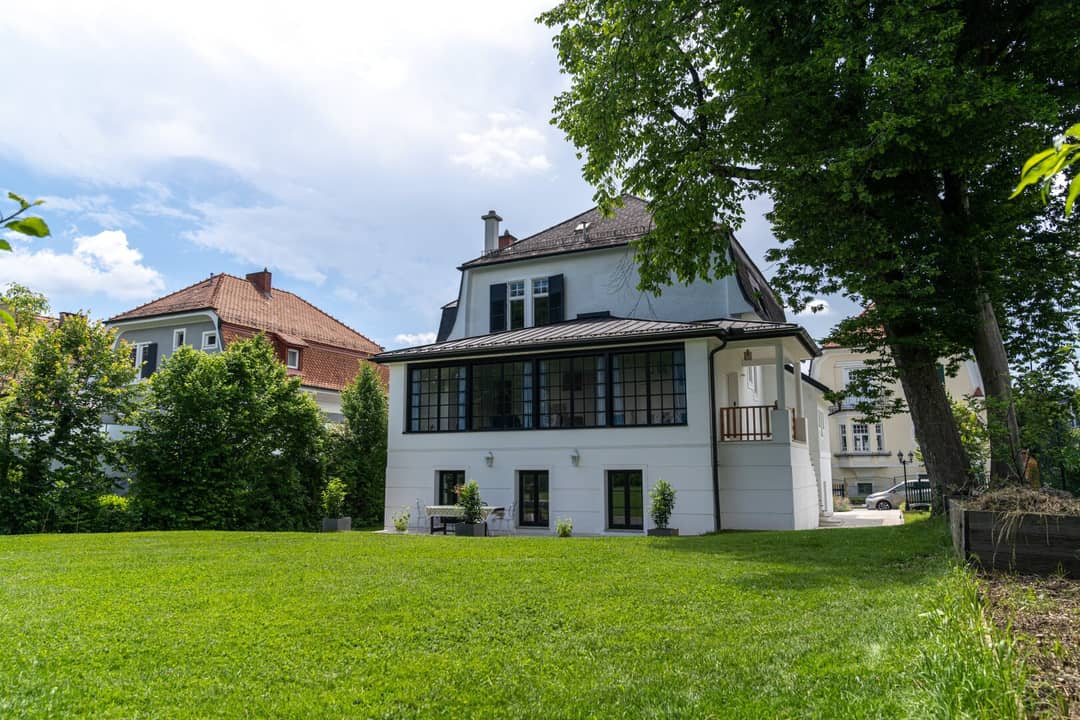
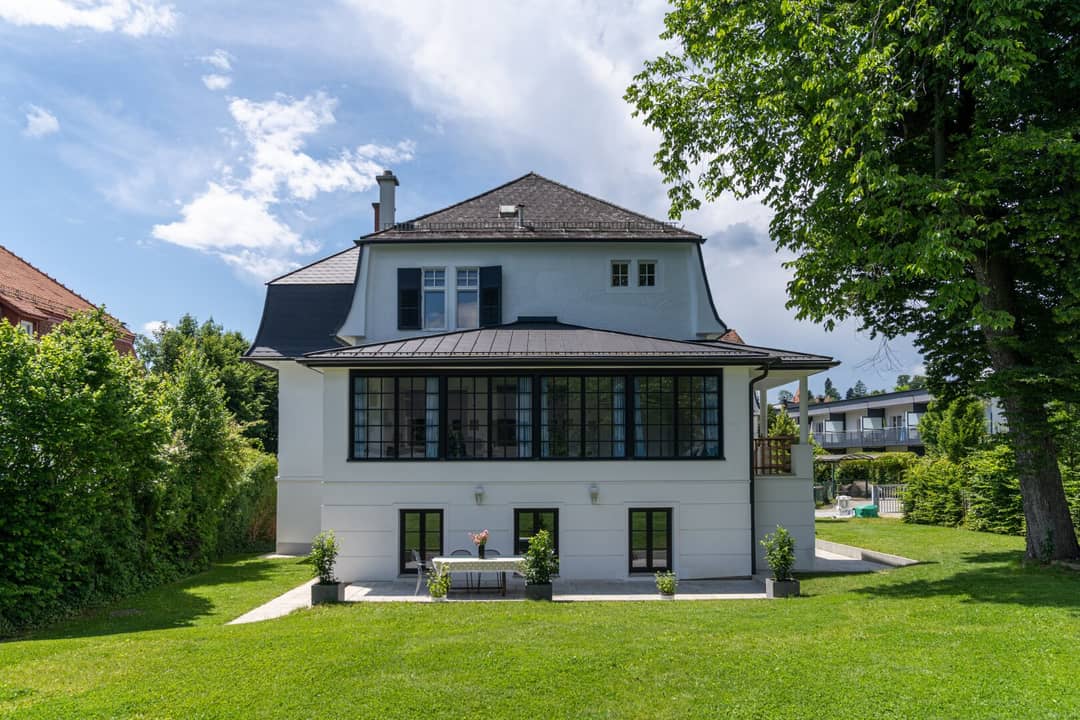
A century-turn villa carefully modernized and expanded by the renowned Graz architectural firm Nina Halbedl with exclusive furnishings is offered for sale. The property in a sympathetic green quiet location in Graz-Mariatrost comprises the residential building built in 1912 and fully renovated in 2021 as well as the spacious garden with inviting terrace. The house extends over a total of three levels and is equipped throughout with high-quality materials - a raw attic additionally offers potential for further living space. The architecture is stylish and timeless as well as endowed with a large portion of charm - the offer includes extensive Biedermeier inventory as well as further selected rarities.
A few steps lead to the redesigned entrance of the house, which can of course also be entered via direct access from the garage or through a ground-level side entrance. The new winter garden, featuring a window front spanning the entire room length, offers a first highlight upon entering the house and plenty of space for social occasions. The directly adjacent designer kitchen, visually separated from the dining area, is fully equipped and leaves no wishes unfulfilled. Through the foyer, past the stairwell, the guest room and the adjacent bathroom, one reaches the spacious living area. A charming salon with bay window with a room height of over 3.10 m as well as the tasteful purist furnishings exude wonderful elegance and atmosphere.
Via the elegant staircase one reaches the anteroom area of the upper floor. This level includes, in addition to three centrally accessible rooms currently used as bedrooms and study as well as a spacious dressing room, another bathroom of almost 20 m². A small picturesque balcony with access in the bedroom completes the offer in the sleeping area of the upper floor. A small staircase leads to the approx. 100 m² raw attic that still remains unused.
The basement or cellar floor on its own could already represent its own small granny flat. The floor equipped with a side entrance features another functional kitchen as well as currently a dining and spatially separated sleeping area. In addition to the approx. 47 m² living area accommodated here, this floor has another bathroom as well as a storage room converted into a wine cellar and the utility room used in combination as "Laundry".
In the course of the submission planning, a spacious car parking space with access, the construction of an approx. 33 m² garden or pool house as well as a 4 x 8 m swimming pool have already been approved.
The approx. 19 m² garage as well as a private well for a possible automatic irrigation system additionally round off the offer of this extraordinary property.
Facts & Data
- Green quiet location in Graz-Mariatrost
- 1024 m² plot area
- approx. 800 m² garden & front garden
- approx. 378 m² usable living space
- approx. 100 m² raw attic
- approx. 37 m² large winter garden
- approx. 47 m² terrace area
- room height up to 3.16 m
- fully equipped designer fitted kitchen
- depending on use up to six bedrooms including one 27 m² large master bedroom with balcony and en-suite bathroom
- approx. 18 m² large dressing room or closet room
- three bathrooms with walk-in shower or bathtub and washbasin
- guest room
- study
- two storage rooms
- Laundry or utility room
- approx. 19 m² large garage
- Biedermeier furniture
- well
Equipment
- high-quality herringbone parquet floors in natural oak / extra white from Fischer Parkett throughout the living area
- tasteful furnishings in the wet rooms
- high-quality, fully equipped designer kitchen - Design by Konrad & Fink
- kitchen appliances of the brands Siemens and Faber
- exclusive sanitary fittings of the brands Villeroy & Boch, Hansgrohe and Geberit
- exterior roller shutters in matching style
- central heating of the brand Vaillant / underfloor heating
- sandblasted natural stone floor slabs from Mörz Naturstein on the terrace
- chimney preparation
- alarm system preparation
- outdoor swimming pool & sauna preparation
- well
- lawn robot
- extensive Biedermeier furniture as well as two antique pianos
- billiard table, chandeliers, .... and much more
Location and Infrastructure
The charming villa is located in the best green quiet location in Graz-Mariatrost. The provincial capital, awarded European Capital of Culture in 2003, is one of the fastest growing conurbations in Austria and accordingly naturally has excellent infrastructure as well as an excellent connection to the Austrian transport network. All shops and facilities of daily needs as well as kindergarten, schools and medical care correspond to an inner-city offering. In the nearby surroundings, in addition to the extensive cultural facilities, there are many leisure opportunities for sporting activities or other activities.
Transport connection
By individual transport connection to Graz city centre via Mariatroster Straße B72 - approx. 3.7 km distance or converted 10 minutes by car. Excellent rail and local transport connections at Graz main station approx. 4.6 km away - reachable with bus line 58 in a few minutes by car. Station of tram line 1 approx. 450 m away (currently rail replacement service due to track construction work). Stop of bus line 58 approx. 450 m away.
Other
All information about the described property for sale is without guarantee and is based on information and documents provided by the owner of the property or third parties. No guarantee is given for the completeness, correctness and up-to-dateness of all information and dimensions. Possible changes, errors, typesetting and printing errors reserved.
We ask for your understanding that due to our duty of proof towards the owner we can only process inquiries with complete contact details (name, address, telephone number, e-mail).
We point out that there is a familial or economic close relationship between the broker and the third party to be brokered.
The broker acts as a dual broker.
Infrastructure / Distances
- Health
- Doctor <500m
- Pharmacy <500m
- Clinic <1.500m
- Hospital <1.000m
- Children & Schools
- School <1.000m
- Kindergarten <500m
- University <1.500m
- Secondary school <2.000m
- Local supply
- Supermarket <500m
- Bakery <500m
- Shopping centre <3.500m
- Other
- ATM <500m
- Bank <500m
- Post <1.500m
- Police <2.000m
- Transport
- Bus <500m
- Tram <500m
- Train station <3.000m
- Motorway access <7.000m
Distance information as the crow flies / Source: OpenStreetMap
Around 8043
Graz
Key information
Amenities
- Garage
- Carport
- Outdoor parking × 3
- Elevator
- Bathtub


Total purchase price
Request to know the price
About your broker
A second look
Ask Dieter directly
Dieter knows this place inside out!
Dieter usually responds within a few hours.