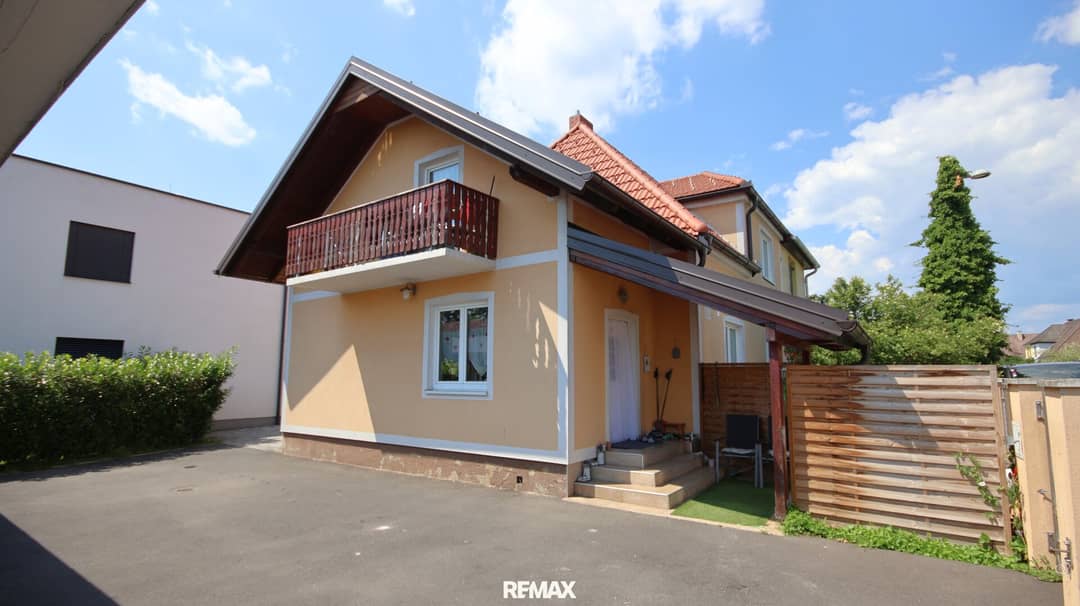
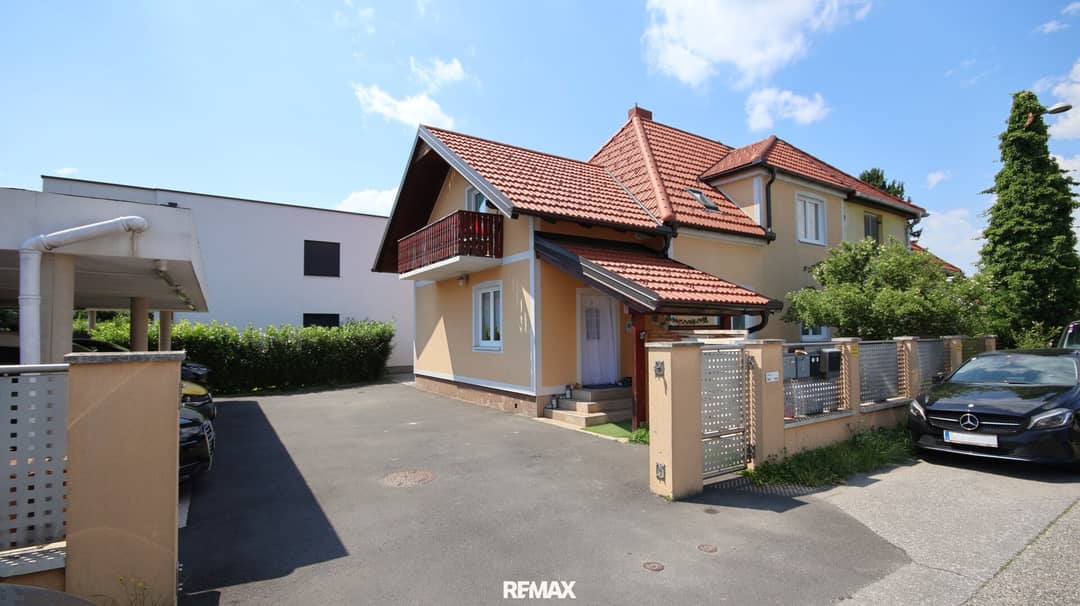
Semi-detached house with garden terrace and balcony in quiet cul-de-sac
Around 8020 Graz- 123 m²
More details
About this house
This semi-detached house from 1956 was built in solid construction; continuously renovated and modernized. The property is partially basemented and thus additionally offers approx. 36 m² storage space.
On approx. 123 m² living space, distributed over two levels, a total of five rooms are available. The well-thought-out room layout is suitable for families as well as for multi-generational households or people who want to combine living and working under one roof.
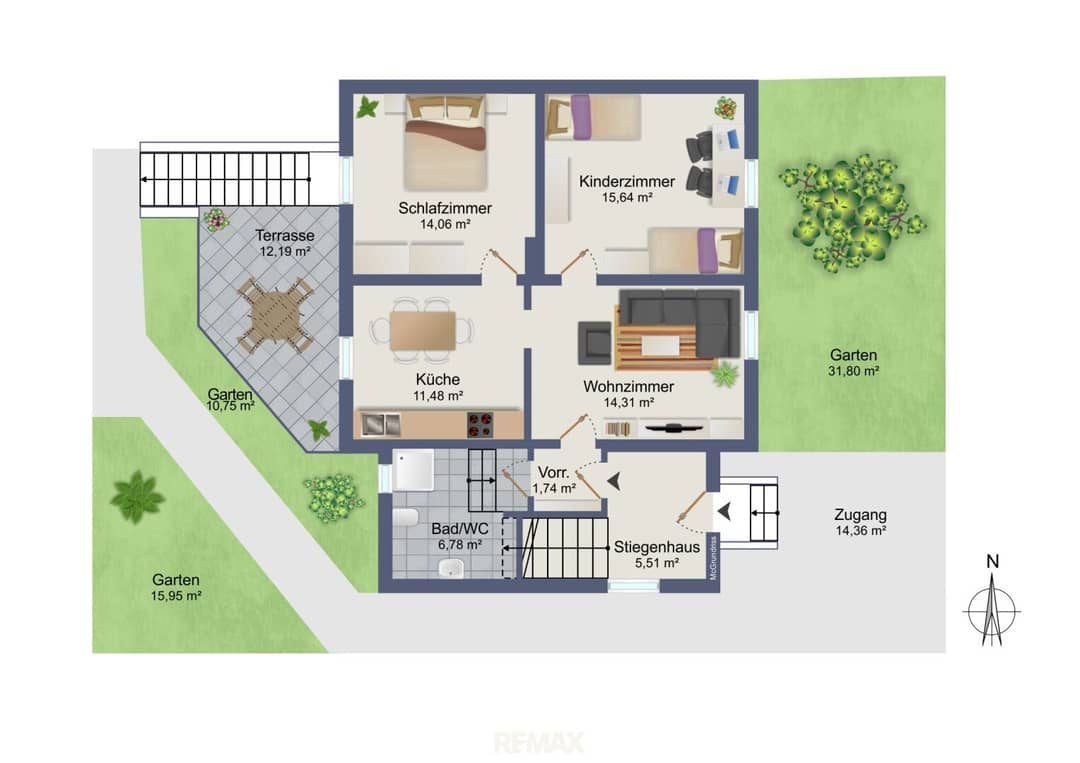
The ground floor has around 63 m² of living space and includes three rooms, a kitchen, a vestibule and a bathroom with WC. From the living area you reach the approx. 12 m² terrace at the rear of the house, which invites you to relaxing hours outdoors. The outdoor area is complemented by an approx. 30 m² garden on the front side of the property.
Layout GF:
- Vestibule 1,74 m²
- Bathroom/WC 6,78 m²
- Kitchen 11,48 m²
- Living room 14,31 m²
- Children's room 15,64 m²
- Bedroom 14,06 m²
- Terrace 12,19 m²
- Garden approx. 30 m²
The converted attic floor offers on around 60 m² a spacious living area, a bedroom, a kitchen as well as a bathroom with WC. A balcony extends the living space outdoors and creates a pleasant retreat with a view.
Layout AF:
- Hallway 8,71m²
- Kitchen 18,30 m²
- Bathroom/WC 7,11 m²
- Bedroom 14,34 m²
- Living room 15,81 m²
- Balcony 3,82 m²
The successful combination of solid construction, extensive renovation, generous space offering and several outdoor areas makes this semi-detached house an attractive property for families, couples or owner-occupiers with individual space requirements.
The house is heated by its own air-source heat pump.
Location:
The property impresses with its excellent infrastructure and pleasant proximity to numerous shopping opportunities. In the immediate vicinity are various local suppliers, the shopping center “Citypark” as well as good public transport connections by bus and train.
The motorway is reachable via Kärntner Straße in just a few minutes, which also provides a quick connection to surrounding regions.
Several kindergartens and schools are also in practical proximity and make the location particularly attractive for families.
Viewings take place as part of a viewing day on Thursday, 09.07.2026 from 16:00 to 18:30. We ask for online appointment booking at:
hier gehts zur online Terminbuchung
Has this property aroused your interest? I look forward to your contact and am happy to provide further information.
Note:
The stated price is a guide price that may change up or down due to the current demand situation. The price assumption is subject to the consent of the provider.
Infrastructure / Distances
- Health
- Doctor <500m
- Pharmacy <1.000m
- Clinic <1.000m
- Hospital <1.000m
- Children & Schools
- School <1.000m
- Kindergarten <1.000m
- University <2.000m
- Secondary school <2.000m
- Local supply
- Supermarket <1.000m
- Bakery <1.000m
- Shopping center <1.000m
- Other
- ATM <1.000m
- Bank <1.000m
- Post <1.000m
- Police <1.500m
- Transport
- Bus <500m
- Tram <1.000m
- Motorway access <3.000m
- Train station <500m
- Airport <8.000m
Distance information as the crow flies / Source: OpenStreetMap
Around 8020
Graz
Key information
Amenities
- Underground parking
- Carport
- Elevator
- 3,8m²Balcony
- 12,2m²Terrace


Total purchase price
About your broker
A second look

Ask Irena directly
Irena knows this place inside out!
Irena usually responds within a few hours.