
Renovated house with garden and second residential unit
Around 8230 Hartberg- 170 m²
- 4.5 Rooms
- 2 Baths
More details
About this house
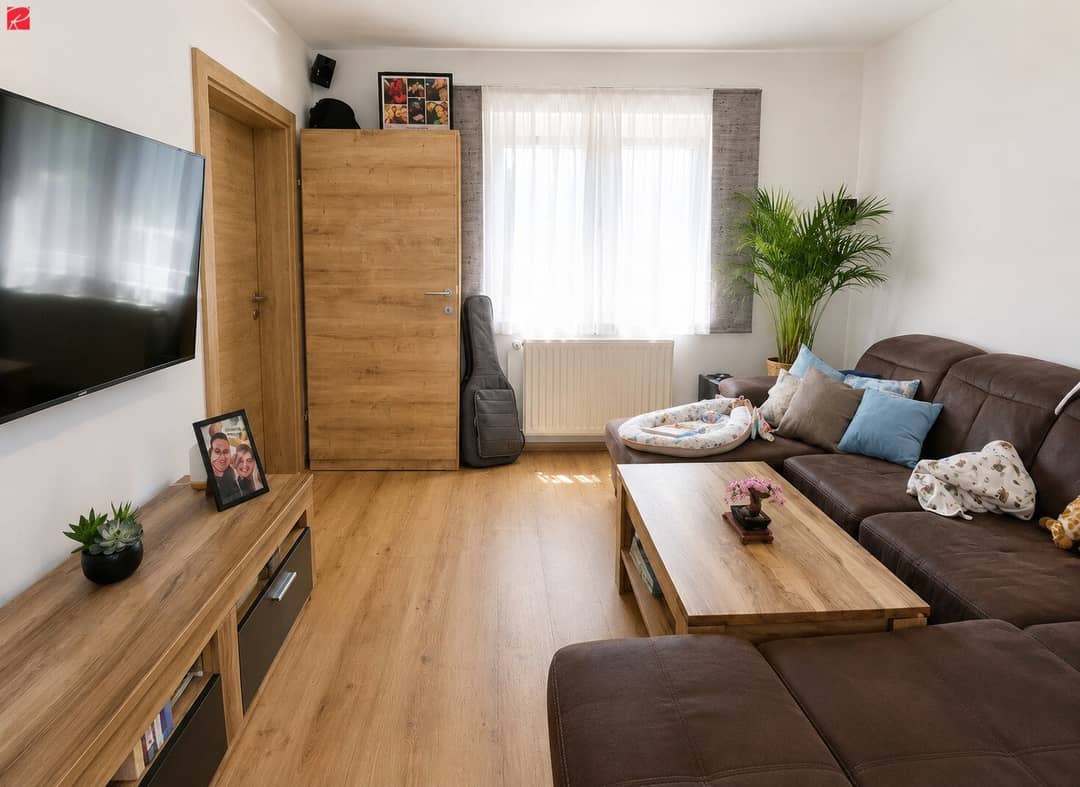
On around 170 m² of living space, you can expect a core-renovated ground floor with renewed electrical wiring and new water pipes, a modern kitchen as well as a barrier-free bathroom. Via the vestibule and the main entrance you reach the modern kitchen with adjacent, bright living room. On this level there is also a separate WC as well as a barrier-free bathroom. From the bathroom, the walk-in dressing room leads to the spacious master bedroom. The second entrance leads via a well-maintained, tiled stairwell to the upper floor with a spacious living area with kitchen, bathroom, terrace as well as another room. The water pipes and a large part of the heating installations were already renewed on the upper floor. The upper floor is immediately habitable, but offers the possibility, through further modernization measures, to be adapted to the high-quality standard of the already core-renovated ground floor. This opens up additional potential for guest or multi-generational use.
- Core-renovated ground floor
- Renewed electrical wiring and water pipes
- Modern kitchen
- High-quality vinyl floors
- Barrier-free bathroom
- Four rooms and dressing room
- Two separate house entrances
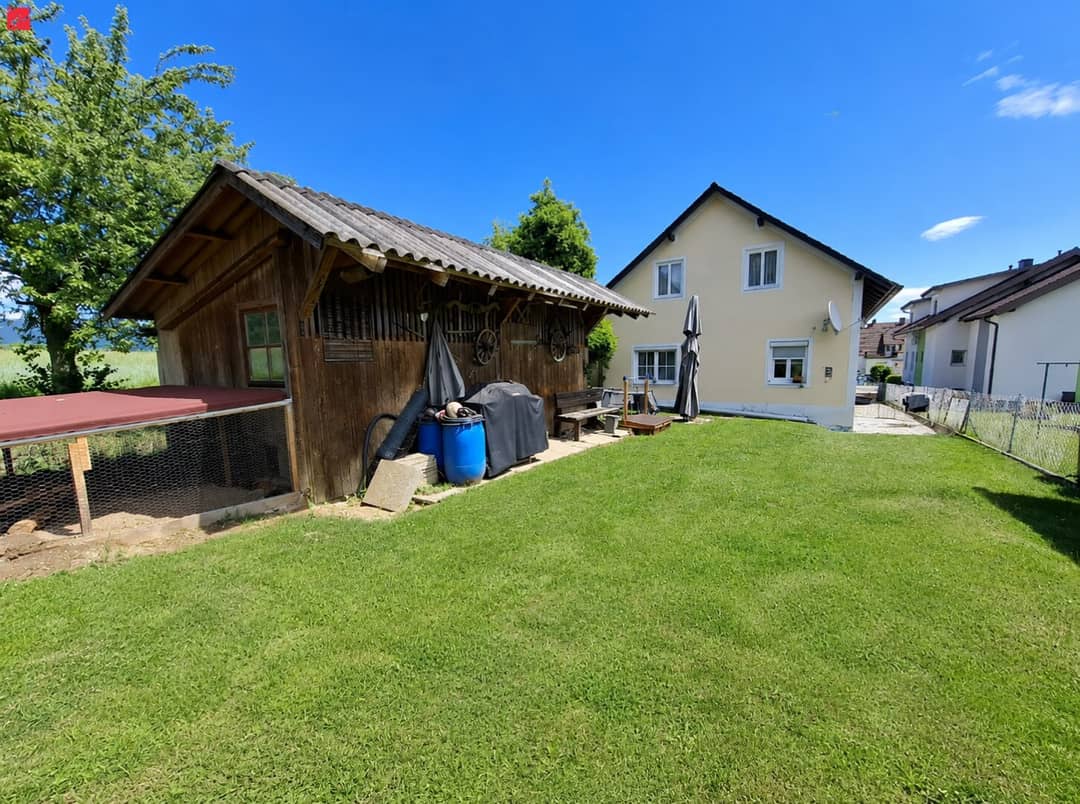
- Own rabbit hutch
- Garden shed
- Cherry tree and walnut tree on the property
- No direct neighbors on the right side of the property
- Full-fledged second residential unit on the upper floor
- Sunny terrace on the upper floor
Imagine children playing in the garden, picking cherries from their own tree and the family coming together in one place. With plenty of space in the house and a second residential unit, this property offers the best conditions for multi-generational living.
No exposé replaces the personal impression on site. Convince yourself of this modernized house and arrange your individual viewing appointment today. 0676 36 46 748, Stephanie Dallinger, Roderick Scherer Immobilien GmbH. I look forward to your call.
Would you like to finance this property? We will be happy to show you the current possibilities on the domestic credit market in a free and non-binding consultation (on site or online). Our financing experts compare a large number of banks and building societies for you to achieve the best conditions for you (term, rate, equity). Optimally tailored to your needs. Feel free to contact us.
Still not found anything? We will inform you about suitable property offers before anyone else. Create your individual search agent now under the following link. We will send you suitable properties exclusively in advance. Create search agent - https://roderick-scherer-immobilien.service.immo/registrieren/de
Note according to the Energy Certificate Submission Act: An energy certificate has not yet been submitted by the owner or seller, after our clarification about the generally applicable submission obligation, as well as the request to create it. Therefore, at least a total energy efficiency corresponding to the age and type of the building is deemed agreed. We accept no warranty or liability for the actual energy efficiency of the offered property.
The agent acts as a dual broker.
Infrastructure / Distances
- Health
- Doctor <2.500m
- Pharmacy <8.000m
- Hospital <9.000m
- Clinic <9.000m
- Children & Schools
- School <2.500m
- Kindergarten <3.000m
- University <8.000m
- Local supply
- Supermarket <2.500m
- Bakery <3.500m
- Shopping center <8.000m
- Other
- Bank <3.000m
- ATM <3.000m
- Post <2.500m
- Police <5.500m
- Transport
- Bus <500m
- Highway access <3.500m
- Train station <2.000m
- Airport <8.000m
Distance information as the crow flies / Source: OpenStreetMap
All information is based on information from the owner, therefore without guarantee.
Around 8230
Hartberg
Key information
Amenities
- Garage
- Outdoor parking × 4
- Shower
- Storage
- Wheelchair accessible


Total purchase price
About your broker
A second look

Ask Stephanie directly
Stephanie knows this place inside out!
Stephanie usually responds within a few hours.