
Modernized House with Terrace Whirlpool and Office in Green Surroundings
Around 8160 Weiz- 350 m²
- 9.5 Rooms
- 4 Baths
More details
About this house
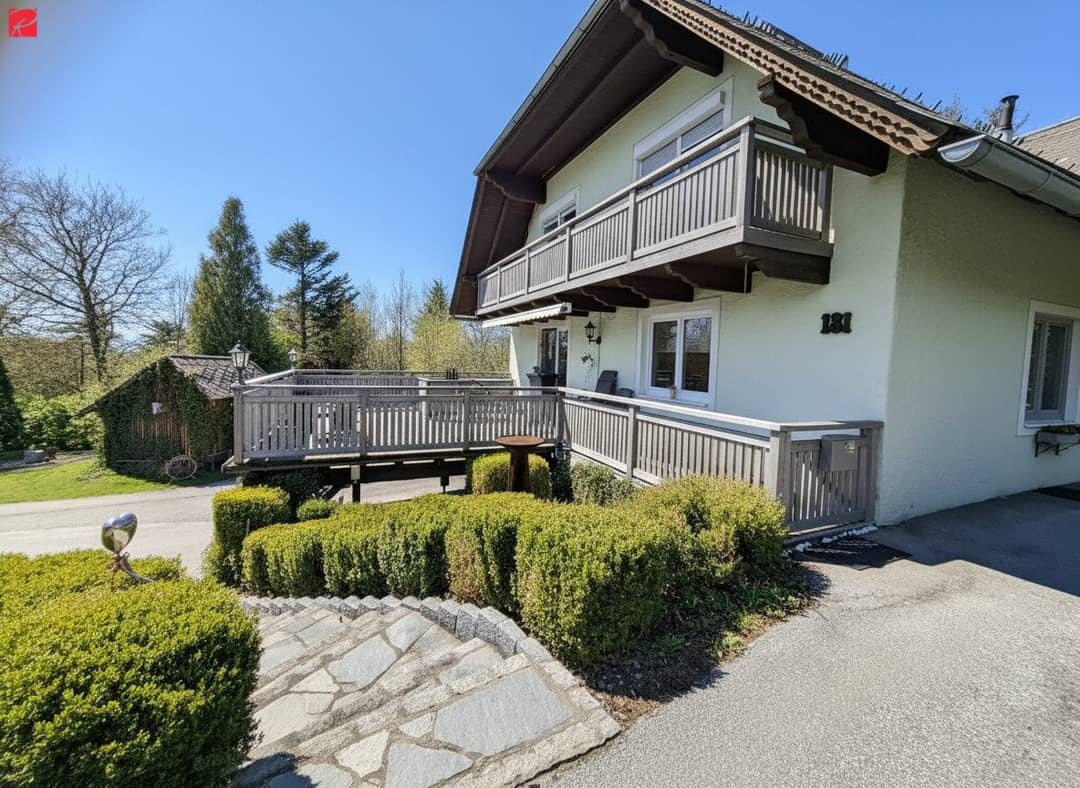
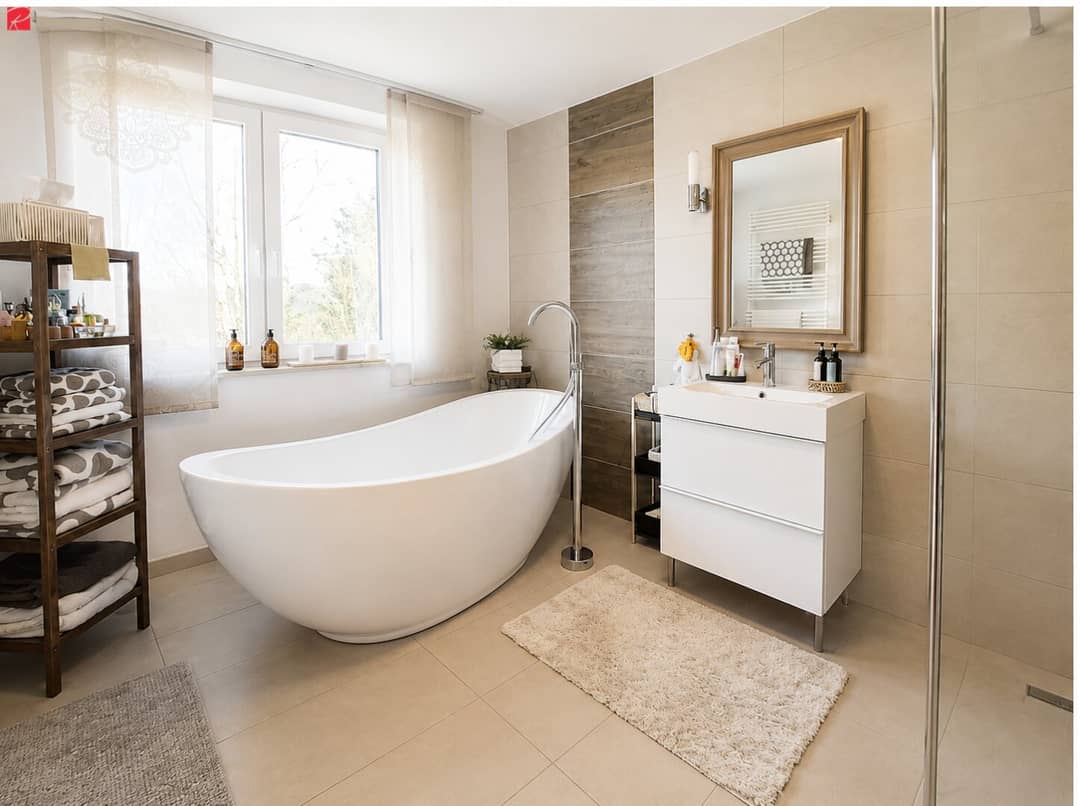
With a living area of around 350 m², this comprehensively modernized residential house combines generous space, high-quality equipment and versatile usage options – ideal for families, multi-generational living or the combination of living and working. The ground floor forms the central living hub of the house. The modernly designed living area with high-quality kitchen including AEG brand appliances creates a modern living atmosphere. The stylish bathroom with free-standing designer bathtub invites you to relax. This level is complemented by a spacious bedroom with dressing room as well as another room that is ideal as a children's room, guest room or study. From the living level you reach directly onto the sunny terrace with whirlpool – a private retreat for relaxation. On the upper floor there are two separate living areas that can be reached via a shared anteroom. Both have their own bathroom, one living area has a balcony. Since all connections for a kitchen are already available, the upper floor can be easily designed as an independent living area if required. The expanded basement offers additional living and utility space with numerous possibilities. An office with separate entrance is excellent for home office or a self-employed activity. The room offer is complemented by a fitness room and a music or hobby room.
Your highlights:
- Generous living area with tiled stove and access to the sunny terrace
- spacious terrace with whirlpool
- Modern kitchen with high-quality AEG appliances
- 38 m² office in the basement with its own access – perfect for home office
- Expanded basement with additional utility and storage rooms
- Free-standing designer bathtub in the main bathroom
- Walk-in wardrobe
- Carport with e-car charging station as well as garage
- Two access roads to the property and approx. 1.091 m² plot area
- Continuously modernized (windows, floors, heating, outdoor areas)
Renovations between 2005 - 2020:
- 2005: Facade renovation, parts of the interior renewed
- 2011: Bathroom/WC renovated
- 2017: Windows renewed, floors and walls renovated, electrical installations renewed, outdoor facilities renewed, parts of the interior modernized, new kitchen
- 2020: Conversion to district heating (2012) and new radiators installed
Imagine starting the day with a coffee on the sunny terrace, while the view into the greenery provides peace. Children can safely walk to the nearby school or kindergarten, while the separate office with its own access offers ideal conditions for concentrated work from home. After a long day, the whirlpool invites you to relax, while the spacious living spaces provide enough room for shared time, retreat and individual development. A home that makes everyday life noticeably more pleasant. Here you enjoy peace, privacy and plenty of space for personal development – embedded in a natural environment with high quality of life.
No exposé replaces the personal impression on site. Convince yourself of this exclusive house and arrange your individual viewing appointment today. 0676 36 46 748, Stephanie Dallinger, Roderick Scherer Immobilien GmbH. I look forward to your call.
Would you like to finance this property? We are happy to show you the current possibilities on the domestic credit market in a free and non-binding consultation (on site or online). Our financing experts compare a variety of banks and building societies for you to achieve the best conditions for you (term, rate, equity). Optimally tailored to your needs. Feel free to contact us.
Nothing found yet? We will inform you about suitable property offers before anyone else. Create your individual search agent now under the following link. We will send you suitable properties exclusively in advance. Create search agent - https://roderick-scherer-immobilien.service.immo/registrieren/de
The broker acts as a dual agent.
Infrastructure / Distances
- Health
- Doctor <5.500m
- Pharmacy <5.500m
- Children & Schools
- School <500m
- Kindergarten <500m
- Local supply
- Supermarket <500m
- Bakery <9.500m
- Other
- ATM <500m
- Bank <500m
- Post <500m
- Police <5.500m
- Transport
- Bus <500m
- Train station <9.000m
Distance information as the crow flies / Source: OpenStreetMap
All information is based on information from the owner, therefore without guarantee.
Around 8160
Weiz
Key information
Amenities
- Garage
- Carport
- Outdoor parking × 4
- Elevator
- Bathtub


Total purchase price
About your broker
A second look

Ask Stephanie directly
Stephanie knows this place inside out!
Stephanie usually responds within a few hours.