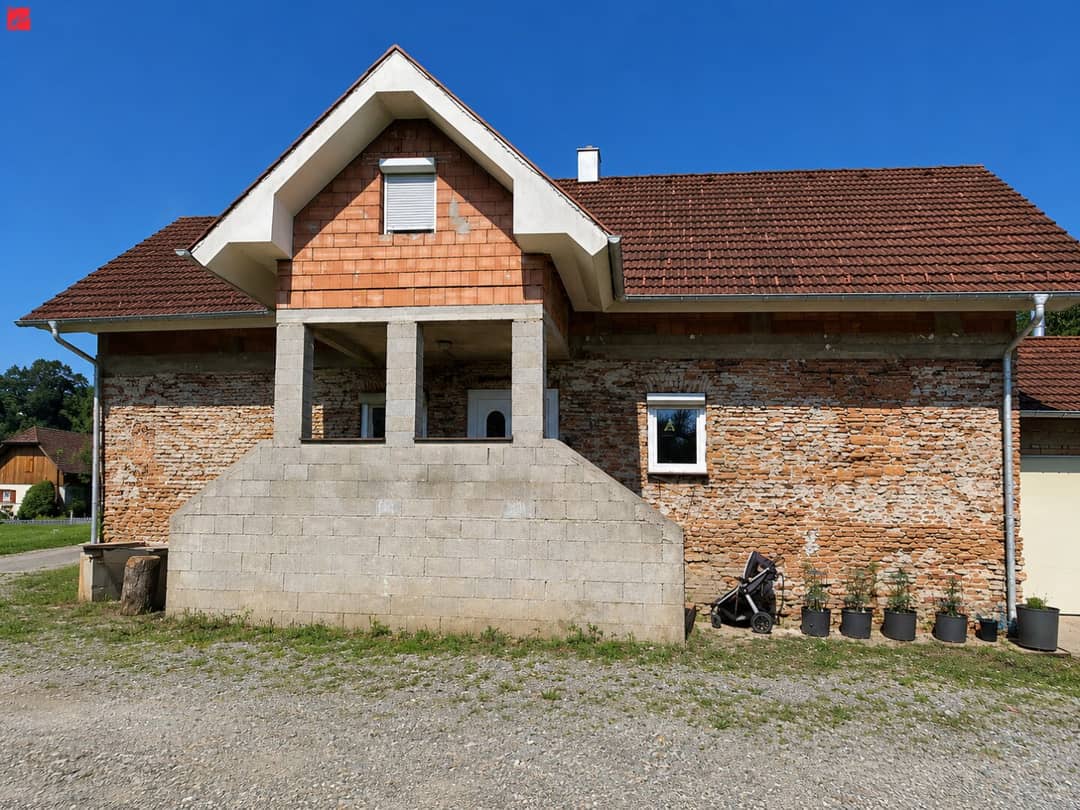

Modernized single-family house with balcony and spacious plot
Around 8321 St. Margarethen an der Raab- 275 m²
- 2 Baths
More details
About this house
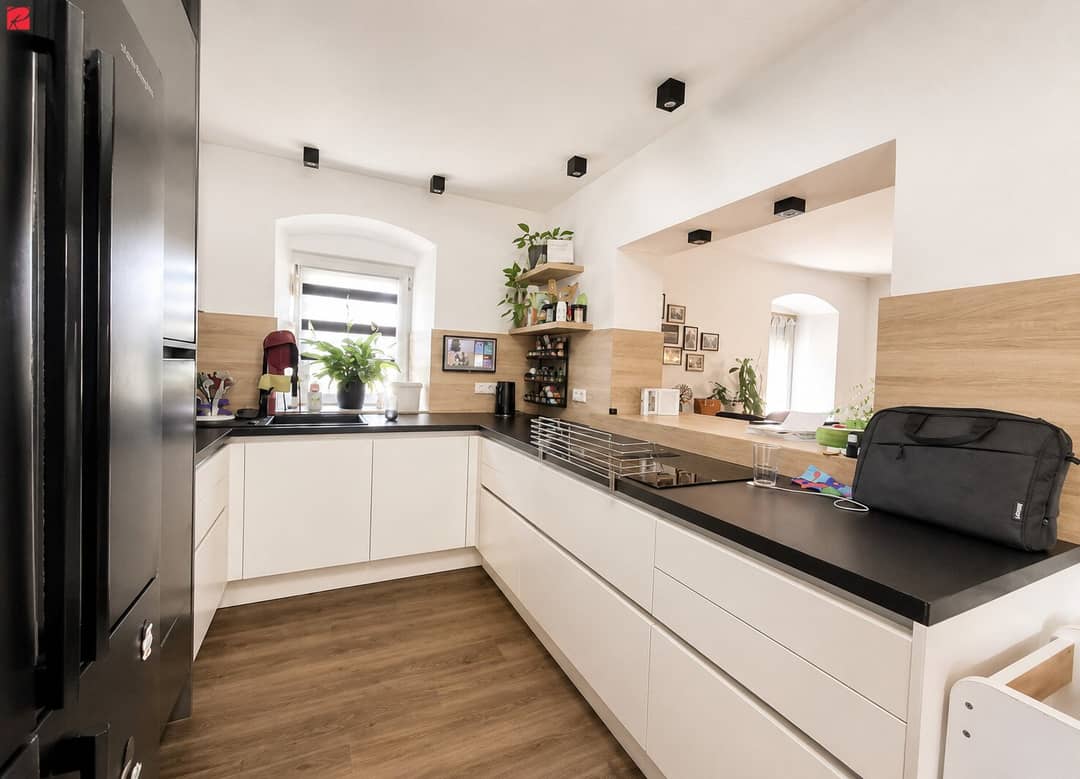
A stylish vaulted passageway harmoniously connects the spacious living and dining area with the further rooms of the house and gives the ground floor a special charm. Directly from the entrance area you reach the high-quality modernized kitchen with adjacent pantry, which offers additional storage space. The openly designed living and dining area forms the heart of the house and creates a bright, inviting atmosphere for shared hours with family and friends. The installation of a balcony door is already prepared, through which a terrace with direct access to the outdoors can be realized in the future. The ground floor is supplemented by a bathroom, a separate WC and another room that can be finished or modernized according to your individual wishes. Via an open stairwell you reach the completely newly built upper floor. Here you have four bright and versatile rooms, a walk-in closet, a storage room, a separate WC and a modern bathroom with bathtub and barrier-free shower at your disposal. One of the rooms offers direct access to the balcony and is ideally suited as a home office, guest room or creative work area.
A real highlight is the vaulted basement, which has also been modernized. New electrical system, an installed ventilation system and the underfloor heating create ideal conditions for a stylish wine, party or lounge cellar. The spacious property of approximately 3.175 m² offers numerous usage possibilities. The existing outbuilding can either be modernized or demolished to make room for a garage or a new building.
Your highlights:
- Completely newly built upper floor
- Modernized living areas with underfloor heating
- Renewed electrical and water lines
- High-quality renovated kitchen with pass-through and separate pantry
- 2 bathrooms and 2 WCs (1 bathroom + WC already modernized)
- Walk-in closet
- Office with balcony access
- Vaulted basement with ventilation, new electrical system and underfloor heating
- Plastic windows with roller shutters on the ground floor
- Air conditioning in the upper floor
- Fiber optic connection up to the property boundary
- Spacious attic as additional usable space
- Outbuilding with development potential
- Ongoing additional income from existing advertising space
The extensive renovation measures focused on the living and building technology areas. The facade was deliberately not yet completed and offers the future owner the opportunity to implement the exterior design individually according to their own ideas. Roof structure, windows and heating were renewed in 1999/2000, the fitted kitchen was installed in 2022, and in 2022/2023 the comprehensive renovation took place with renewed electrical and water lines, newly plastered walls, modernized floors, renovated living and sanitary areas, underfloor heating in the renovated areas as well as in the bathroom of the upper floor.
Imagine how on a summer evening the last rays of the sun pass over your garden, the children play on the spacious green area, pick fruit from your own trees and you sit with friends in the garden arbor and enjoy the peace.
No exposé replaces the personal impression on site. Convince yourself of this exclusive house and arrange your individual viewing appointment today. 0676 36 46 748, Stephanie Dallinger, Roderick Scherer Immobilien GmbH. I look forward to your call.
Do you want to finance this property? We are happy to show you the current possibilities on the domestic credit market in a free and non-binding consultation (on site or online). Our financing experts compare a large number of banks and building societies for you in order to achieve the best conditions for you (term, rate, equity). Optimally tailored to your needs. Feel free to contact us.
Still haven't found anything? We will inform you about suitable property offers before anyone else. Create your individual search agent under the following link now. We will send you suitable properties exclusively in advance. Create search agent - https://roderick-scherer-immobilien.service.immo/registrieren/de
The agent is acting as a dual broker.
Infrastructure / Distances
- Health
- Doctor <2.500m
- Pharmacy <2.500m
- Children & Schools
- School <3.000m
- Kindergarten <5.500m
- Secondary school <9.500m
- Local supply
- Supermarket <2.500m
- Bakery <3.000m
- Other
- ATM <2.500m
- Bank <2.500m
- Post <2.500m
- Police <2.500m
- Transport
- Bus <500m
- Highway access <8.000m
- Train station <2.500m
- Airport <6.500m
Distance information as the crow flies / Source: OpenStreetMap
All information is based on information from the owner and is therefore without guarantee.
Around 8321
St. Margarethen an der Raab
Key information
Amenities
- Elevator
- Bathtub
- Shower
- Storage
- Fitted kitchen


Total purchase price
About your broker
A second look

Ask Stephanie directly
Stephanie knows this place inside out!
Stephanie usually responds within a few hours.