Modern detached house with garden and hobby room
Around 6421 Rietz- 162 m²
- 5 Rooms
- 2 Baths
More details
About this house
RIETZ | SINGLE-FAMILY HOUSE | PLOT AREA CA: 509 m² | LIVING AREA CA. 163 m²
Welcome to your new home! This modern single-family house built in 2019 impresses with its contemporary architecture, high-quality furnishings and a well-thought-out room concept on three levels.
With a total living area of approx. 163 m², a usable area of approx. 235 m² and a 509 m² plot, the property offers sufficient space for families or couples who appreciate generous living.
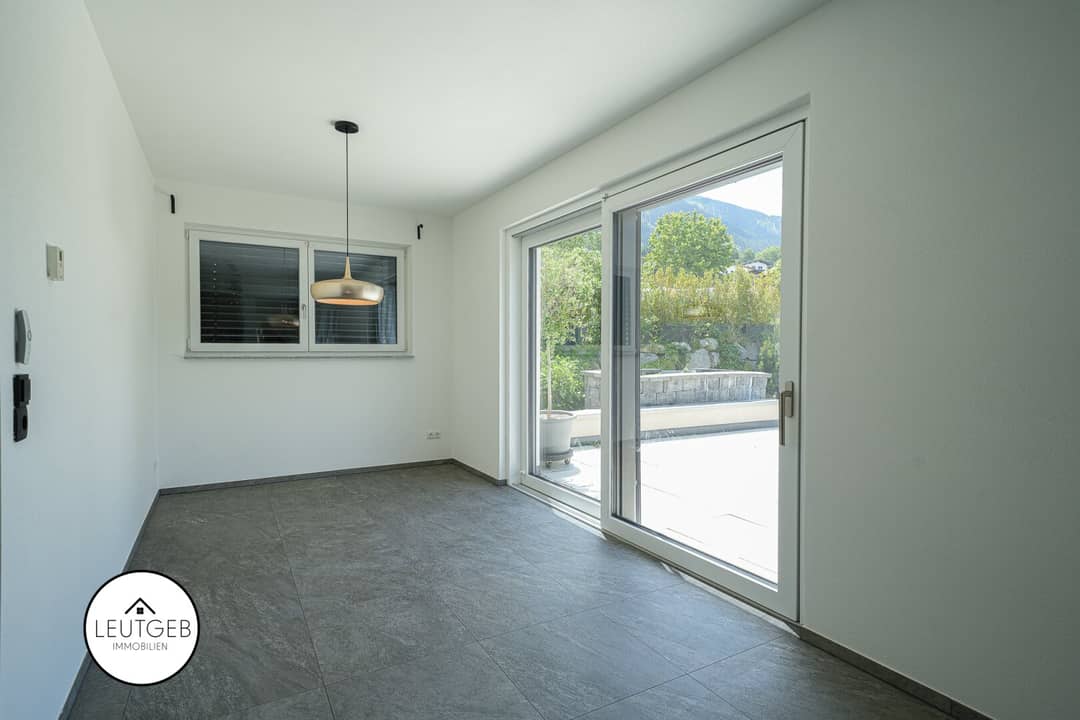
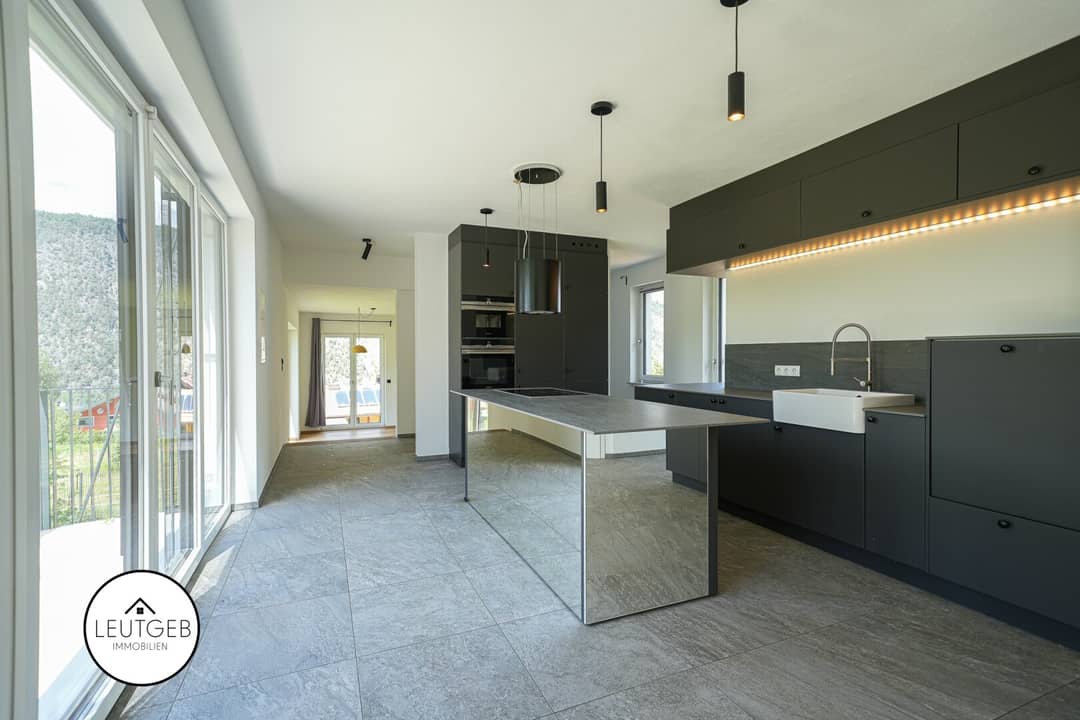
The high-quality execution is already noticeable when entering the house. Modern parquet and cork floors create a warm living atmosphere and harmonize perfectly with the clear, contemporary architecture.
Large, triple-glazed windows let plenty of daylight into the rooms and at the same time ensure excellent thermal and sound insulation. The house has two tastefully furnished bathrooms as well as two separate WCs and thus offers the highest level of living comfort for the whole family.
A special highlight is located in the second basement: The approximately 40 m² hobby room opens up numerous possibilities – whether fitness area, home cinema, music studio, playroom or private wellness area. Individual living dreams can be realized here.
The outdoor area also offers a lot of potential. The garden and outdoor facilities are partly still to be completed and give the new owner the opportunity to design the property entirely according to their own ideas and create a personal feel-good oasis.
Room layout:
Ground floor:
- Entrance hall approx. 5,83 m²
- WC approx. 2,22 m²
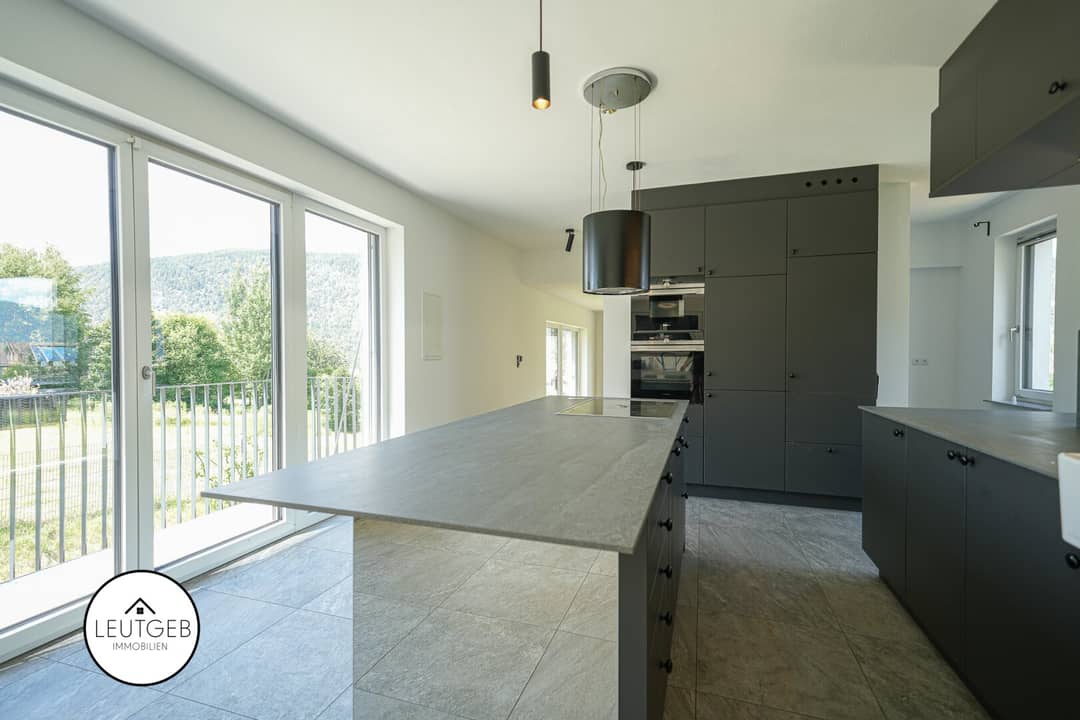
- Kitchen area approx. 31,98 m²
- Dining area approx. 12,93 m²
- Pantry approx. 4,93 m²
- Living room approx. 24,15 m²
Total: approx. 82,04 m²
1st basement:
- Corridor approx. 9,23 m²
- Bathroom approx. 5,70 m²
- Room approx. 13,55 m²
- Room approx. 15,26 m²
- Room approx. 17,07 m²
- Bathroom approx. 9,76 m²
- Storage room approx. 9,90 m²
Total: approx. 80,47 m²
2nd basement:
- Hobby room approx. 39,58 m²
- WC approx. 2,77 m²
- Corridor approx. 6,47 m²
- Technical room approx. 9,56 m²
- Storage approx. 14,27 m²
Total: approx. 72,65 m² / Total usable area approx. 235,16 m²
This property combines modern living, high-quality construction and spacious room proportions with plenty of scope for design. A home for people who value quality, comfort and a stylish living ambience.
An additional advantage of this property is the attractive expansion potential in the first basement. By means of a structural separation, a self-contained apartment of approx. 37 m² can be realized here with manageable effort.
This could, for example, be used as living space for family members, as a guest area, for a home office or for rental purposes. This opens up a high degree of flexibility for the future owner and the possibility of creating additional living space or an attractive source of income.
We look forward to your contact and are happy to provide you with further information or arrange a viewing appointment at any time.
Nothing found yet? We will inform you about suitable property offers before anyone else. Create your individual search agent now via the following link. We will send you matching properties exclusively in advance. Create search agent - https://reinhard-leutgeb.service.immo/registrieren/de
Infrastructure / Distances
- Health
- Doctor <1.000m
- Pharmacy <4.000m
- Children & Schools
- School <500m
- Kindergarten <500m
- Secondary school <3.500m
- Local amenities
- Supermarket <3.500m
- Bakery <4.000m
- Shopping center <4.000m
- Other
- Bank <500m
- ATM <4.500m
- Post office <500m
- Police <4.000m
- Transport
- Bus <500m
- Motorway access <3.500m
- Train station <1.000m
Distance information as the crow flies / Source: OpenStreetMap
Around 6421
Rietz
Key information
Amenities
- Parking
- Carport
- Outdoor parking × 3
- Storage
- 7,5m²Balcony


Total purchase price
About your broker
A second look

Ask Reinhard directly
Reinhard knows this place inside out!
Reinhard usually responds within a few hours.