Kellerstöckl with garden and terrace right by the golf course
Around 6020 InnsbruckRequest price
- 116 m²
More details
About this house
Dear Ladies and Gentlemen,
Thank you very much for your interest in my property for sale:
Kellerstöckl D – Living at the Golf Course
Project Teichweg | Neudauberg | Südburgenland
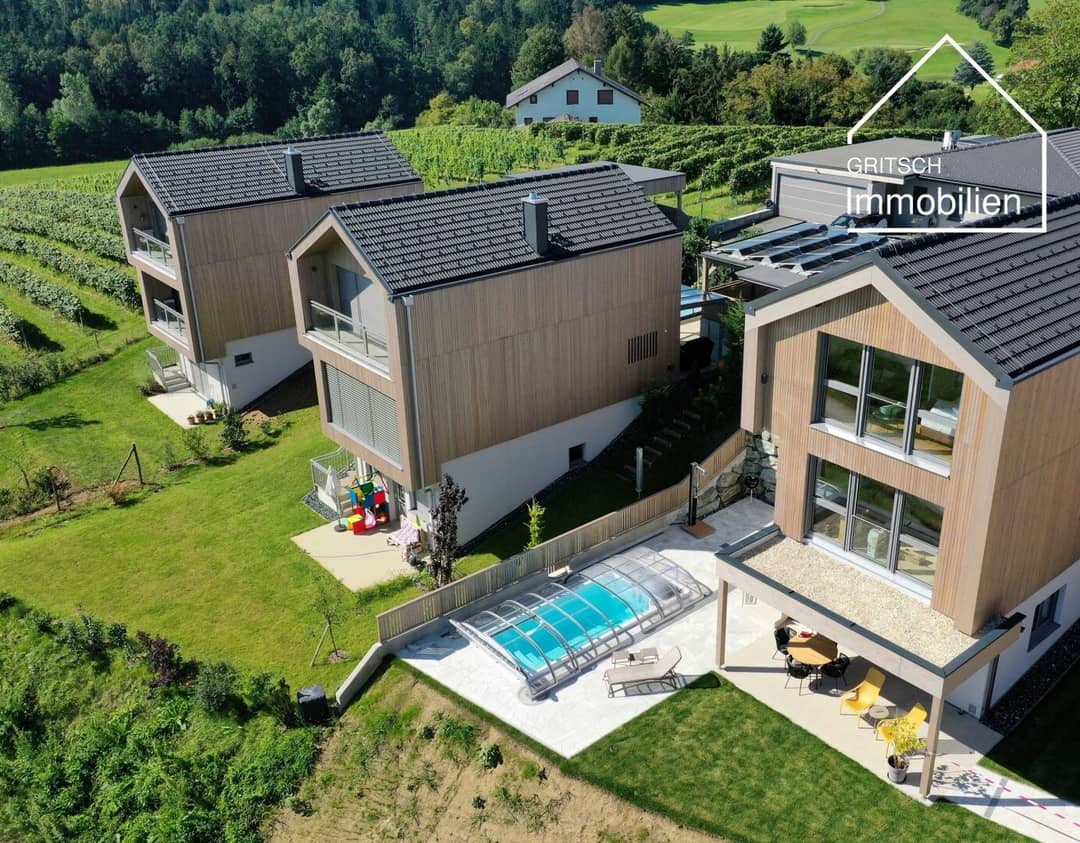
In a dreamlike sunny location directly at the golf course of Neudauberg, the project „Teichweg“ is creating an exclusive ensemble of only seven units. Of the total of four traditional Kellerstöckln, Kellerstöckl D is still available – a rare opportunity to secure a modern refuge in the gentle hilly landscape of Südburgenland.
The property
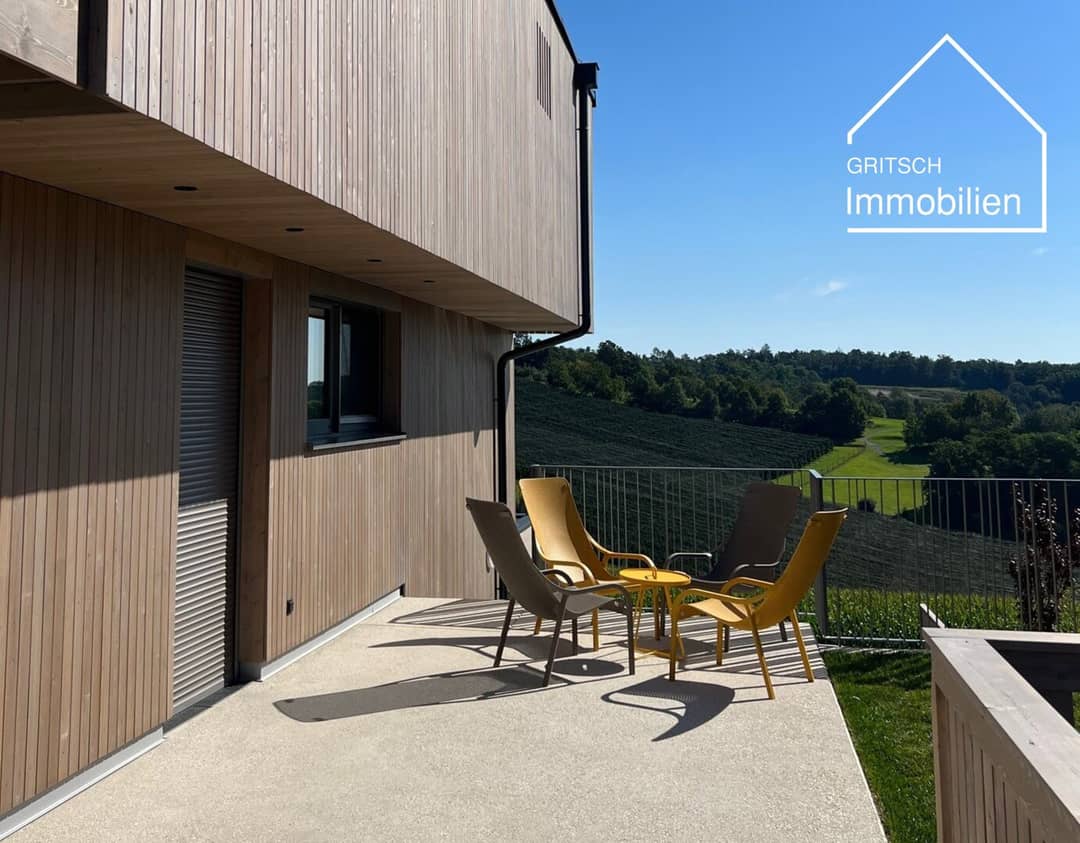
The property is located on parcel D (ca. 494 m²) and is accessed via a newly built private road with a turning area. The slight slope offers an open view over the idyllic landscape and ensures optimal lighting of the living spaces. Generous garden and terrace areas as well as two private parking spaces directly at the house offer high living comfort and sufficient privacy.
The architecture – Tradition reinterpreted
The Kellerstöckl combines the traditional Burgenland building form with modern, clear architecture and high-quality construction. The exterior of the building is almost completed – inside it is in shell construction state, which allows individual design options for owner fit-out.
Ideal for:
- Owner-occupiers with a desire for individualization
- Investors
- Second home or holiday use
- Combination of owner-occupancy & rental
Room layout at a glance
Ground floor – ca. 43 m²
- Open living / dining / kitchen area
- Guest WC
- Direct access to the terrace
- Internal staircase to the upper floor
The living area is generously designed and opens onto the garden and terrace area – perfect for relaxed summer evenings.
Upper floor – ca. 52 m²
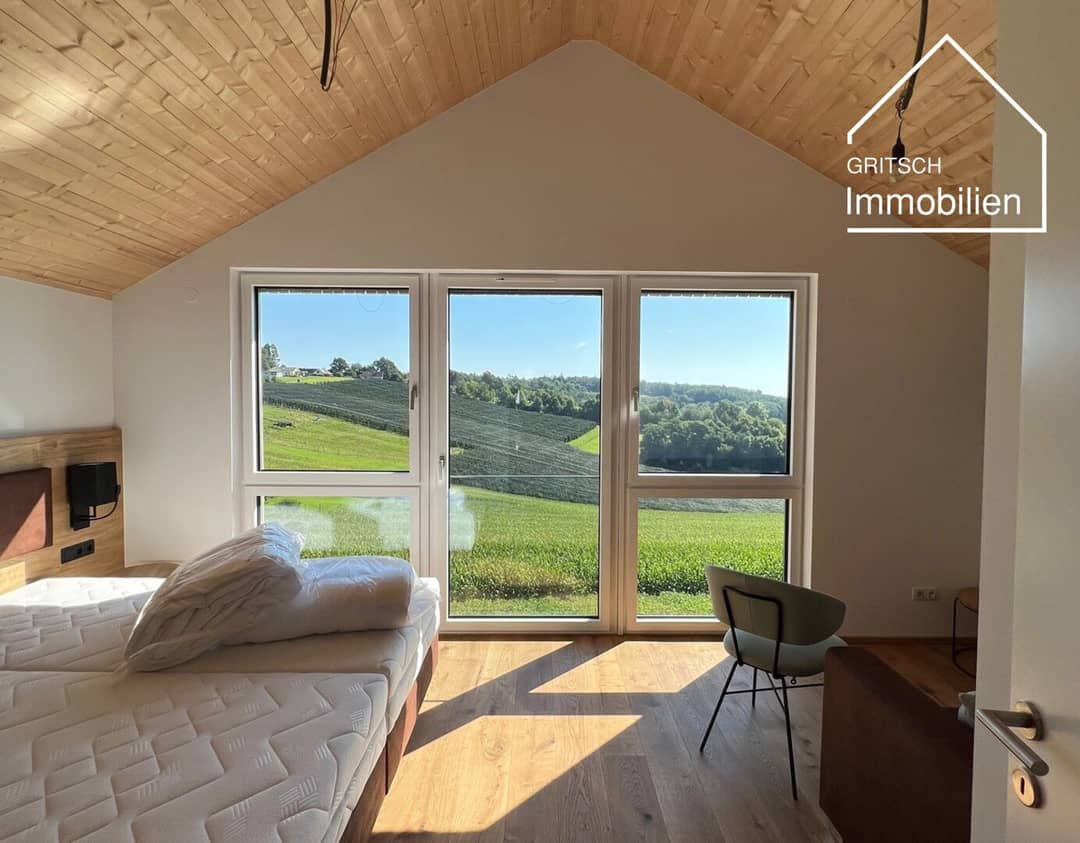
- Two bedrooms
- Bathroom
- Corridor area
The bedrooms are optimally laid out and offer pleasant lighting conditions due to the slope.
Basement floor – ca. 41 m²
Accessible via an external staircase from the ground floor.
- Technical and storage room
- Separate living unit with ca. 25 m² living / dining / sleeping area
- Own bathroom
This unit is ideally suited as:
- Guest area
- Retreat for teenagers
- Office or studio
- Rentable unit
Construction & Technology (excerpt)
- Solid construction
- Triple-glazed windows with aluminum shell
- Air-source heat pump for heating & hot water
- Underfloor heating
- Raffstores in the living area
- Separate TV preparation per unit
- Sewer, water and electricity connection available
Location & Surroundings
Neudauberg is embedded in the gentle hilly landscape around Stegersbach.
- Directly adjacent: Golf course with 45 holes
- Ca. 2 km: Therme Stegersbach
- Numerous Buschenschanken & wineries
- Cycling and hiking trails right outside the door
- Quiet, sunny location
The region is considered one of the most popular leisure and recreation destinations in Südburgenland.
Special feature – Self-fit-out
The house is handed over in shell construction state inside. This offers you:
✔ maximum individuality ✔ free choice of materials ✔ cost control during interior fit-out ✔ value appreciation potential
Upon request, fit-out stages or special requests can be individually coordinated.
Conclusion
Kellerstöckl D offers an extraordinary combination of:
- modern architecture in traditional guise
- quiet golf course location
- independent property parcel
- additional granny / guest unit
- flexible interior fit-out
A rarely available property in an almost completed project.
I look forward to advising you personally and taking the first step together with you towards your dream home.
I look forward to your esteemed contact,
Kind regards
Bmstr. Ing. Matthias Gritsch, BSc. Arch. EUR-Ing
State-certified real estate trustee, management,
GRITSCH Immobilien | Gewerbepark Süd 6 | 6068 Mils | www.gritsch.immo
Commission clause
I accept no liability for the completeness, accuracy and up-to-dateness of this information.
Additional purchase costs according to the appendix and in particular: 3,5 % property transfer tax, 1,1 % land register entry fee, 3,0 % plus 20 % VAT success fee, 1,5% plus 20 % VAT costs for the preparation of the purchase contract and escrow according to lawyer's tariff plus out-of-pocket expenses
We point out that there is a familial or economic close relationship between the agent and the third party to be brokered.
The agent acts as a dual broker.
Infrastructure / Distances
Health
- Doctor <500m
- Pharmacy <500m
- Clinic <500m
- Hospital <1.500m
Children & Schools
- School <500m
- Kindergarten <500m
- University <500m
- Secondary school <1.000m
Local supply
- Supermarket <500m
- Bakery <500m
- Shopping center <500m
Other
- Bank <500m
- ATM <500m
- Post <500m
- Police <500m
Transport
- Bus <500m
- Tram <500m
- Motorway access <2.000m
- Train station <500m
- Airport <4.500m
Distance information as the crow flies / Source: OpenStreetMap
Around 6020
Innsbruck
Key information
Amenities
- Storage
- 40m²Terrace
- 200m²Garden
- Rooftop terrace


Total purchase price
Request to know the price
About your broker
A second look

Ask Matthias directly
Matthias knows this place inside out!
Matthias usually responds within a few hours.