Quiet holiday home with terrace and woodland plot
Around 4294 St. Leonhard bei Freistadt- 107 m²
- 4 Rooms
- 1 Bath
More details
About this house
Quiet residential house in the countryside with its own forest and orchard!
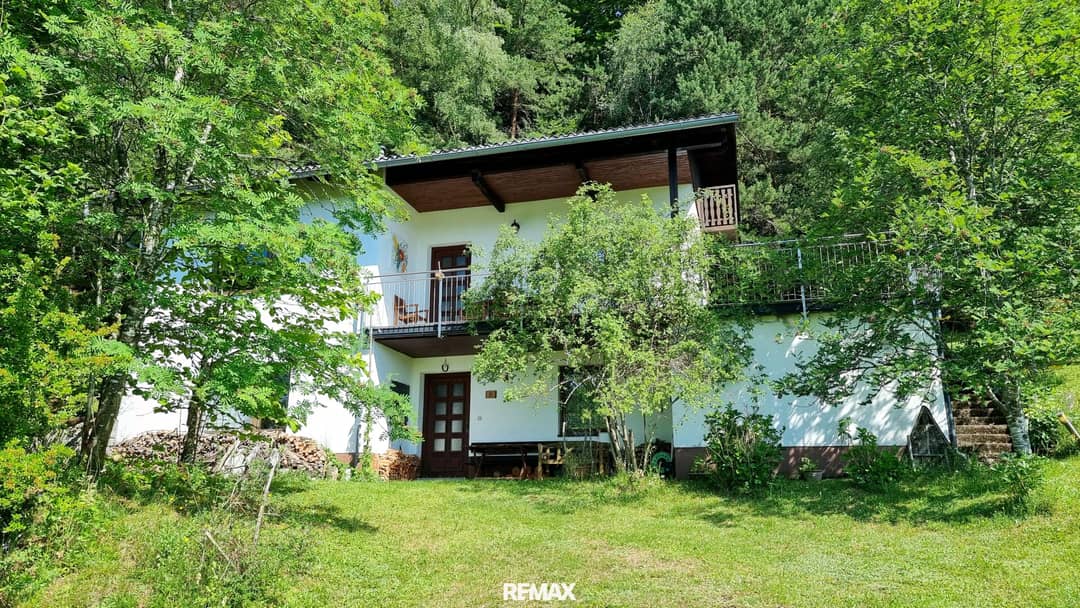
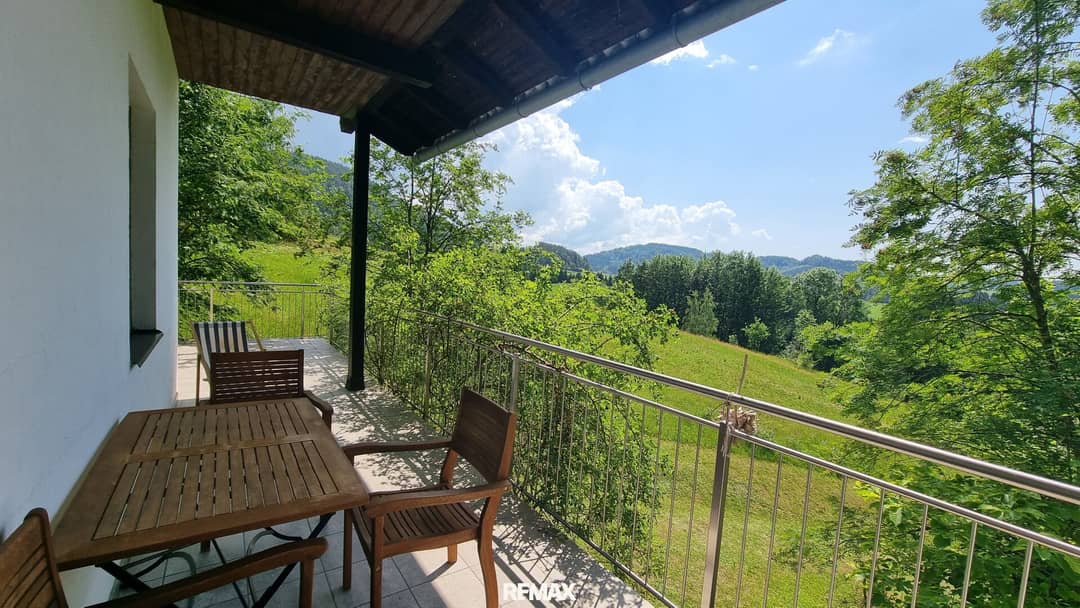
This well-preserved weekend house with sunny terrace and sweeping views of nature is located in the locality of Stiftung, between the municipalities of Gutau and St. Leonhard bei Freistadt.
The entire property includes a tall forest above the house and a spacious garden below its own terrace. The 1554 m² building plot with residential zoning lies undisturbed and in absolute peace at the end of an untraveled road. At the lower end of the property there is a garage including garage attic for the car. The garden with fruit trees and biotope between the house and the garage offers sufficient space for individual design options.
The solidly built house was constructed in 1972 and consists of 2 levels with one south-facing terrace each. The upper sunny terrace of 28 m² was completely renovated only recently with new flooring and new railing.
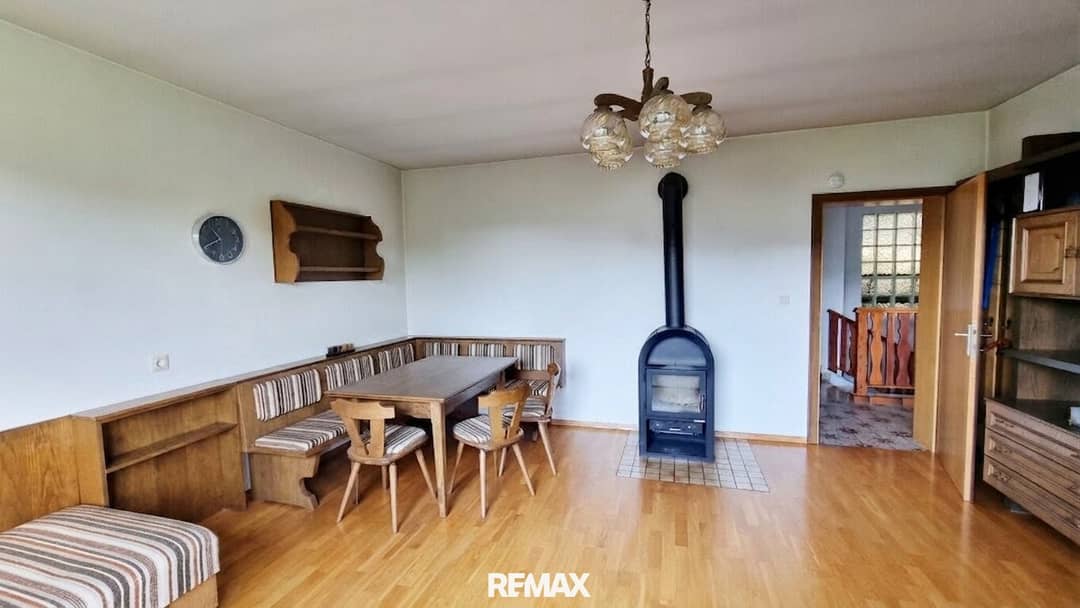
The upper floor contains a large living room with wood-burning stove and a furnished bedroom with great views. The furniture included, as visible in the photos, is part of the purchase price. Next to the living areas there is an older equipped kitchen including a table stove and a bathroom with shower, bathtub, WC and washbasin.
On the lower floor there are 2 further living rooms of the same size as on the upper floor. Additional storage rooms provide sufficient space. Via the tiled entrance hall, the terrace and the garden in front of it are accessible. Garden tools and equipment can be stored in the functional utility room directly next door.
Heating is currently provided by a well-functioning wood-burning stove and a very old coal heating system; each living room has a centrally connected radiator. Hot water for the bathroom and kitchen is supplied by electric storage heaters. The house is connected to the public sewer, water supply comes from a spring on the property and is in a renovated condition. A fiber optic connection is laid into the house and can be used at any time.
The 1755 m² natural forest plot with large spruces, pines and beeches lies above the house and is included in the purchase price.
Highlights and facts:
- large building plot with residential zoning
- terrace with new floor and railing
- garden with fruit trees and biotope
- own spring and connection to public sewer
- fiber optic connection in the house
- garage with additional storage space
- own forest plot directly adjacent
UPPER FLOOR:
- Entrance hall approx. 14,0 m²
- Kitchen approx. 11,78 m²
- Living room approx. 24,00 m²
- Bedroom approx. 11,55 m²
- Bathroom approx. 10,37 m²
- Storage room approx. 0,50 m²
GROUND FLOOR:
- Entrance hall approx. 10,00 m²
- Storage room approx. 11,78 m²
- Boiler room approx. 10,67 m²
- Living room approx. 24,00 m²
- Bedroom approx. 11,55 m²
- Utility room approx. 18,36 m²
- Garage at the street approx. 18,36 m²
The annual operating costs for taxes, sewer and waste amount to 412,60€ at current use. The tourism levy to the municipality for use as a secondary residence is 259,6€ per year.
Have we piqued your interest? - Then call us and secure your viewing appointment!
I look forward to YOUR call!
According to § 5, para. 3 of the Brokerage Act we point out that we act as dual brokers. Please note that due to the obligation to provide proof to the owner we can only process inquiries with complete address and telephone number details. We point out that all information has been prepared to the best of our knowledge and belief. Actual dimensions may deviate from the plan. We accept no liability for this. We accept no liability for information and details provided to us by the owners and third parties. This offer is non-binding and subject to change. Interim sale, errors, printing errors and changes reserved.
The agent acts as a dual broker.
Infrastructure / Distances
Health
- Doctor <2.225m
- Pharmacy <8.550m
Children & Schools
- School <2.925m
- Kindergarten <2.950m
Local amenities
- Supermarket <3.100m
- Bakery <2.900m
Other
- Bank <3.025m
- ATM <7.900m
- Post <2.600m
- Police <8.500m
Transport
- Bus <1.075m
- Train station <8.525m
Distance information as the crow flies / Source: OpenStreetMap
Around 4294
St. Leonhard bei Freistadt
Key information
Amenities
- Garage
- Carport
- Elevator
- Refrigerator
- Bathtub


Total purchase price
About your broker
A second look
- Doris819KB · PDFDoris819KB · PDF
- Flächenwidmungsplan972KB · PDFFlächenwidmungsplan972KB · PDF
- Erdgeschoss3.76MB · PDFErdgeschoss3.76MB · PDF
- 1. Obergeschoss3.46MB · PDF1. Obergeschoss3.46MB · PDF

Ask Thomas directly
Thomas knows this place inside out!
Thomas usually responds within a few hours.