Single family home with balcony and large garden in Harbach
Around 4040 Linz- 160 m²
- 8 Rooms
- 1 Bath
More details
About this house
Dreamlike property with large plot in Harbach!
This extraordinary building plot with an area of approx. 1,723 m² is located in a sought-after location in Harbach/Urfahr. The surroundings are characterized by a pleasant neighborhood as well as good accessibility to shopping opportunities, schools and leisure facilities.
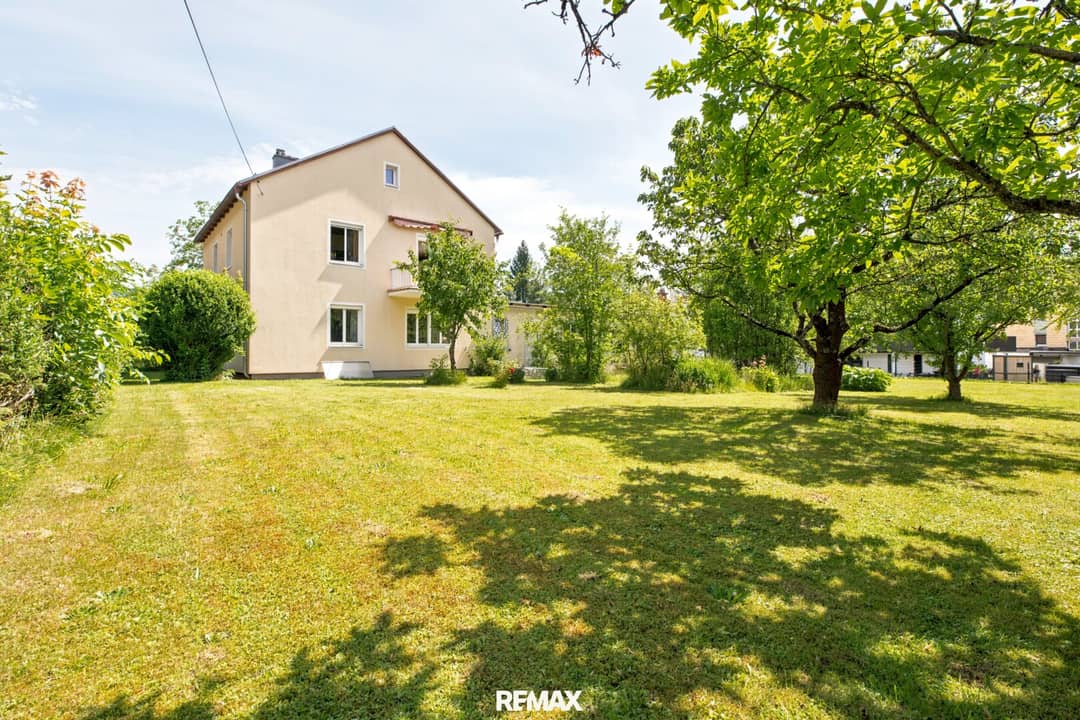
The property is developed with a single-family house (old building) from the year of construction approx. 1960 and offers versatile possibilities for conversion or extension. The house was renovated in 2016 with full thermal insulation and new windows. The gas heating was also introduced.
The existing building is in a very well-maintained condition and fully basement.
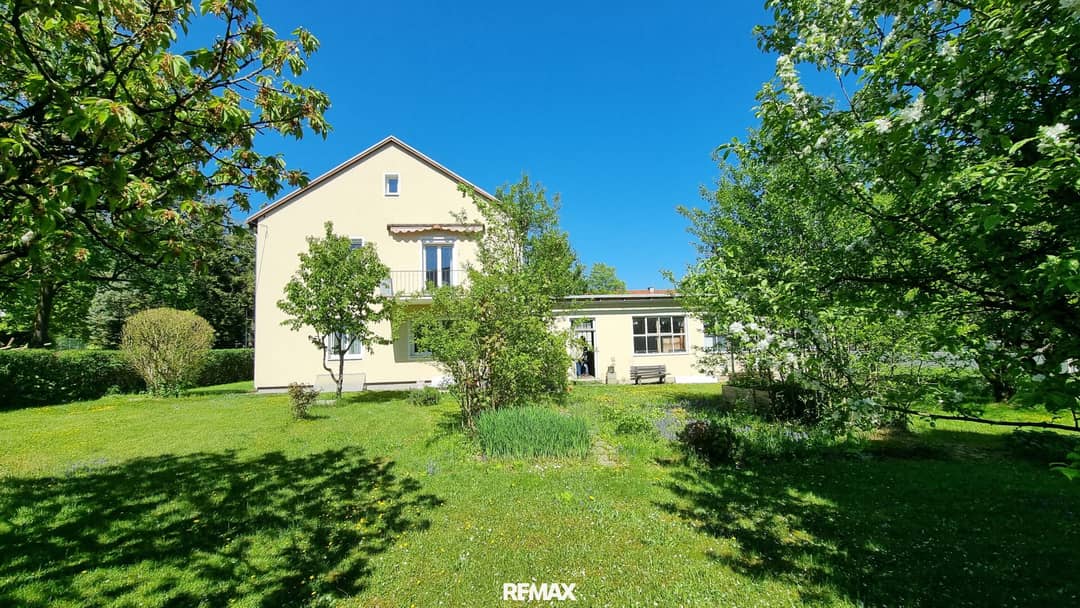
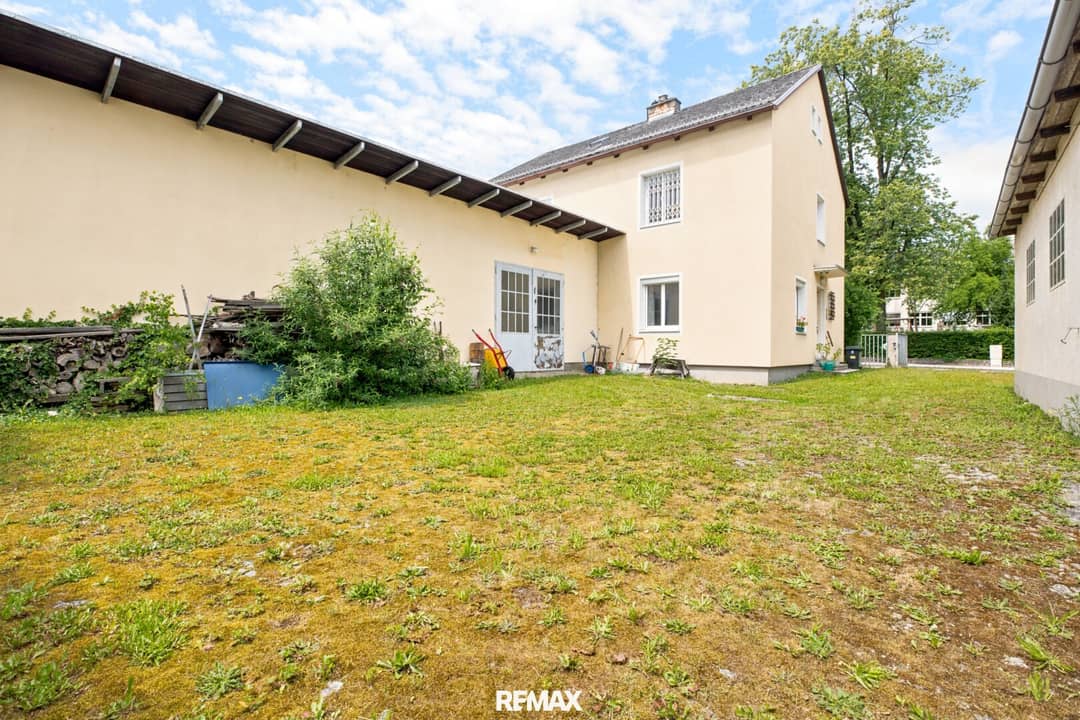
The ground floor of the house offers a functional room layout: office, living room (designated as storage room in the plan), recreation room, kitchen as well as bathroom and separate WC. From the living room you can go directly into the large workshop and at ground level out into the well-maintained garden.
In the upper floor there is a bedroom, dining room, kitchen as well as bathroom and WC. From the bright large living room you reach the southeast-facing balcony.
In the basement floor there are various storage rooms as well as a workshop.
Please refer to the attached plan for the exact room layout.
A large workshop with approx. 85.50 m² is attached to the house. Furthermore there are two garages for a small truck and a passenger car. A tool shed is located directly next to it. A charming wooden garden house offers itself as an ideal retreat.
Due to the room layout the house is perfectly suited as a two-family house. The spacious property enables a perfect combination of living, working and leisure.
A development plan with the specifications GFZ 0.6 and the buildable area of max. 200 m² building area per building plot is available. Therefore it would make sense to divide the plot into 2 parcels. A division would result in a plot of approx. 983 m² with existing buildings and an undeveloped plot with an area of approx. 740 m². The undeveloped part can of course be seen as an investment for the future and can be sold later.
This property offers a rare opportunity to acquire a plot with a lot of potential in a very good location. Whether as a private construction project, multi-family project or investment property - numerous possibilities are open to you here.
Year of construction approx. 1960
- Brick solid house
- fully basement
- Window replacement 2016
- Full thermal insulation 2016
- large garage available
- Garden shed for tools
- Wooden garden house
- Heating: Gas (for 10 years)
The spacious plot with old trees offers sufficient space for a lovingly designed garden. There remains enough open space for flower beds and vegetable cultivation or greenhouses. There is also sufficient area for the construction of a pool!
I look forward to presenting the property to you in person and am happy to provide further information! Mag. Rosemarie Binder, 0676 37 85 269
According to § 5, para. 3 Brokerage Act we point out that we act as dual brokers. Please note that due to the obligation to provide proof to the owner we can only process inquiries with complete address and telephone number. We point out that all information has been prepared to the best of our knowledge and belief. The actual dimensions may differ from the plan. We accept no liability for this. We accept no liability for information and details provided to us by the owners and third parties. This offer is non-binding and subject to change. Intermediary sale, errors, printing errors and changes reserved.
The broker acts as a dual broker.
Infrastructure / Distances
- Health
- Doctor <500m
- Pharmacy <1,000m
- Clinic <2,000m
- Hospital <3,000m
- Children & Schools
- School <500m
- Kindergarten <500m
- University <1,500m
- Secondary school <1,000m
- Local supply
- Supermarket <500m
- Bakery <500m
- Shopping center <1,000m
- Other
- Bank <500m
- ATM <500m
- Post <1,000m
- Police <2,000m
- Transport
- Bus <500m
- Tram <500m
- Train station <1,500m
- Highway access <1,500m
- Airport <5,500m
Distance information as the crow flies / Source: OpenStreetMap
Around 4040
Linz
Key information
Amenities
- Garage
- 6,8m²Balcony


Total purchase price
About your broker
A second look
- Dokument 1718KB · PDFDokument 1718KB · PDF
- Dokument 2660KB · PDFDokument 2660KB · PDF

Ask Rosemarie directly
Rosemarie knows this place inside out!
Rosemarie usually responds within a few hours.