Modernisiertes Einfamilienhaus mit großem Grundstück nahe Linzer Wasserwald
Salzburger Straße 92, 4020 Linz- 122 m²
- 4 Rooms
- 1 Bath
More details
About this house
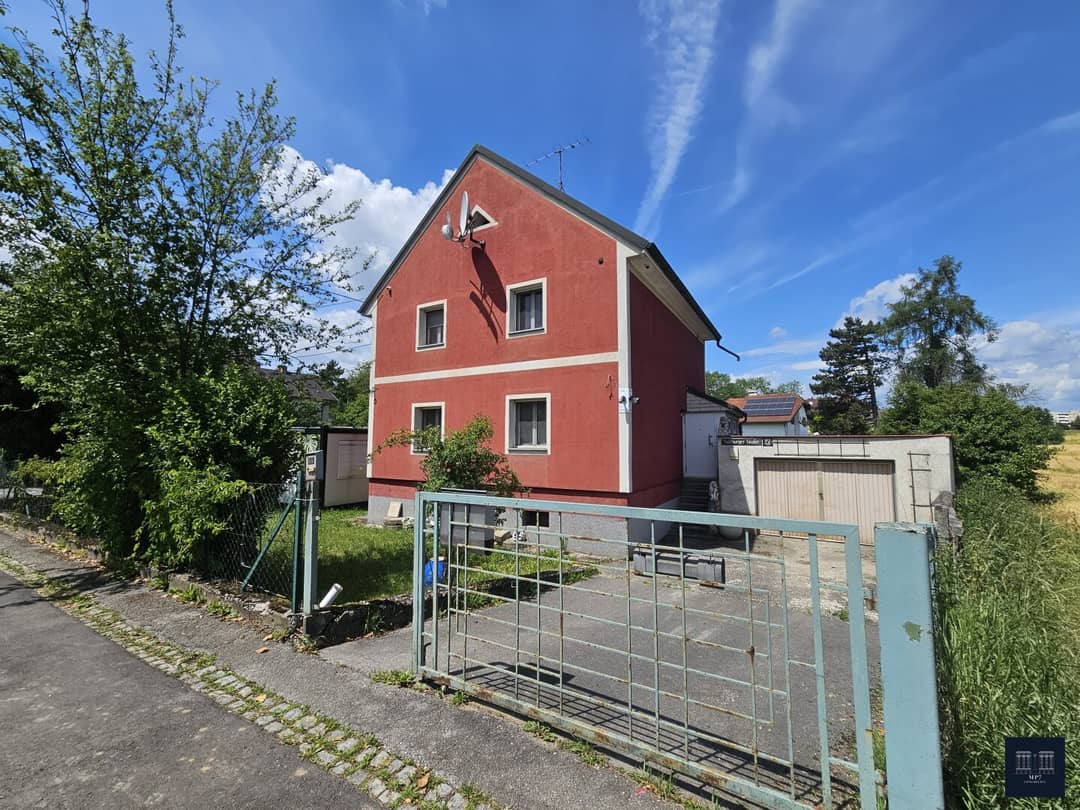
For sale is a well-maintained residential house on an exceptionally generous plot at Salzburger Straße 92 in Linz. The property is particularly suitable for buyers who are looking for a central location with good accessibility, while not wanting to forgo a garden, open space and proximity to greenery.
The house offers around 122 m² of living space and has a total of 4 rooms. On the ground floor are in particular the living area, the kitchen, the bathroom/WC and utility rooms. On the upper floor or attic there are three additional rooms, one of which is laid out as a through-room and is currently used as a spacious dressing area.
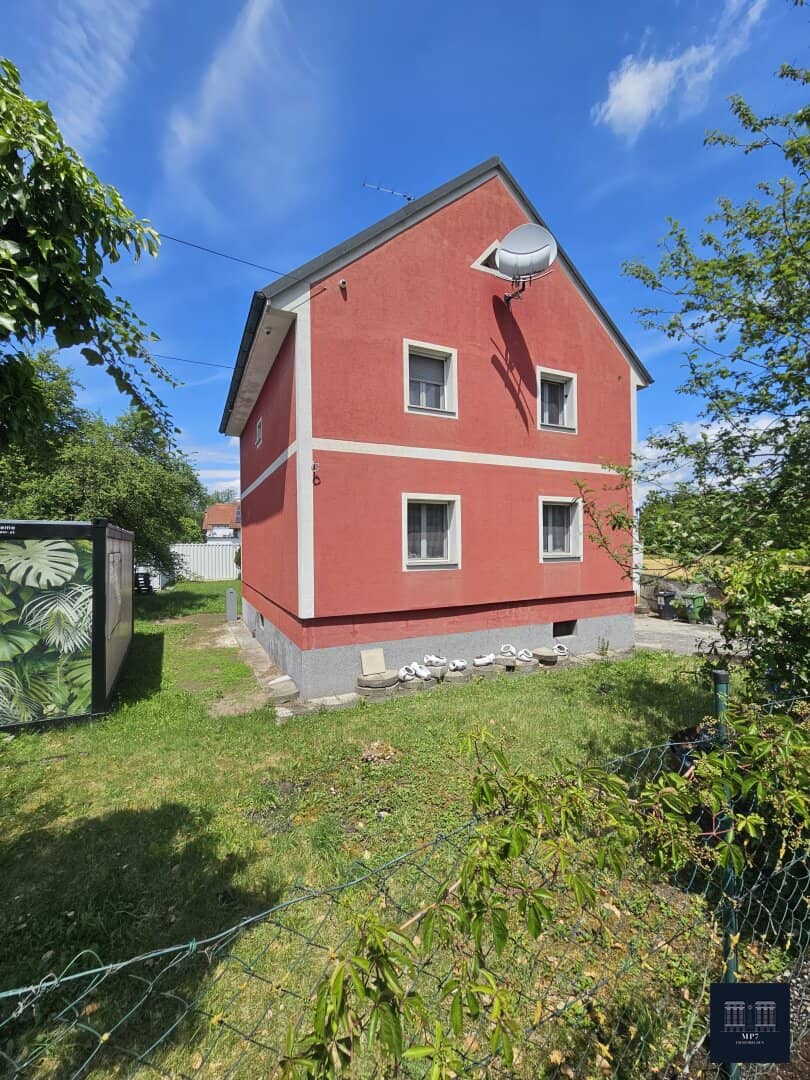
In 2012 extensive renovations and conversions were carried out, including additions/expansion of the roof area and garage, facade insulation (full thermal insulation), new windows with triple glazing, renewal of the pipes (sanitary/electric), new heating system (gas heating) and more. In particular, the interior was extensively renewed and now presents itself in a modern and up-to-date condition.
Already upon entering, it becomes evident that the house offers significantly more inside than one would expect from the exterior. The living/dining area impresses with a generous sense of space, warm wooden floors, modern lighting and a decorative stone wall that gives the dining area a special character. The kitchen is separated and, with its surrounding work surface, offers plenty of space for daily life.
The bathroom presents itself modern and spacious. Notably, the double washbasin, the large-format tiles and the generous shower stand out. Overall, the interior conveys a well-kept and livable impression.
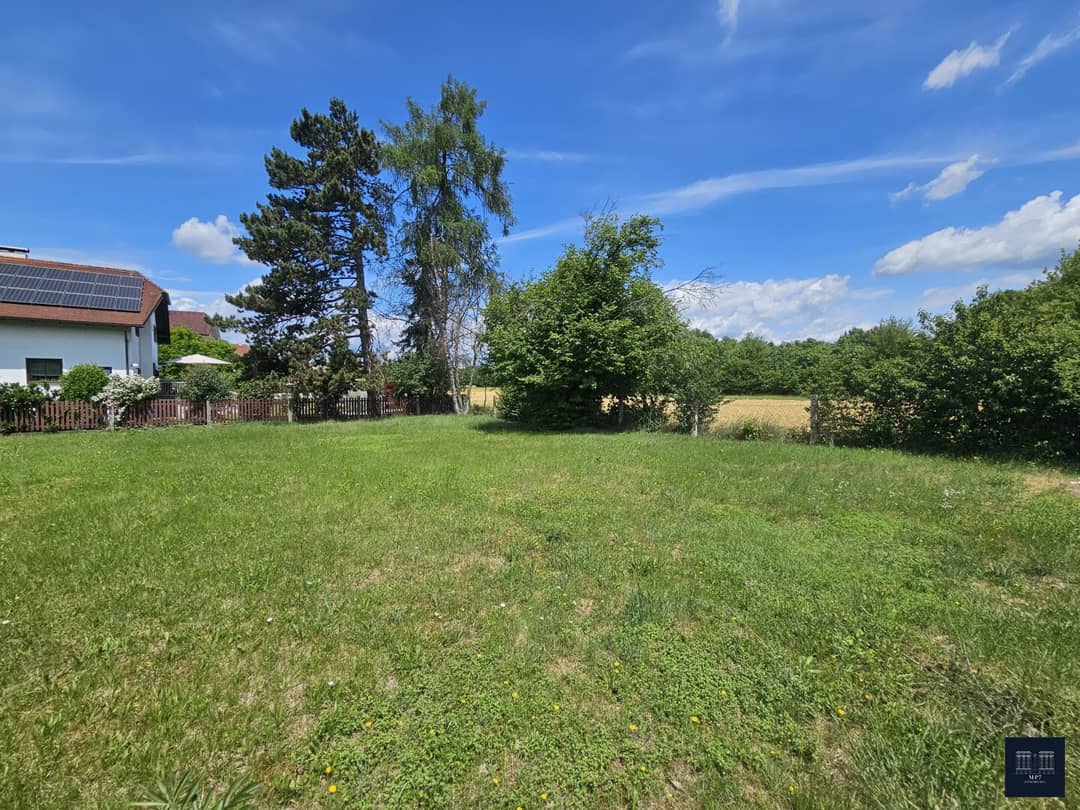
The property's flagship is the roughly 1,178 m² large garden. The garden offers a lot of freedom, a green view and numerous possibilities for individual design.
Data and facts at a glance:
- Residential house in central Linz location
- Close to Linzer Wasserwald
- ca. 122 m² living space
- ca. 1.178 m² plot area
- Well in the garden
- 4 rooms, of which 3 rooms on the upper floor/attic
- generous living/dining area with parquet flooring
- modern kitchen with plenty of workspace
- generous bathroom with shower
- garage with ca. 38m²
- large garden with lots of design freedom
- gas heating
- 2012 comprehensively rebuilt, expanded and thermally improved
Land use designation/notices:
- Sternchenbau (existing building in green space - land use designation "Dorfgebiet")
- Water protection zone II of the Scharlinz groundwater works
It is subject to the accompanying building restrictions. Further information on buildability will be provided on request.
Viewings: As the property is still occupied, viewing appointments are primarily scheduled on weekend group viewings.
Would you like more information about the property? Please check the box "Please transmit more detailed information about the property" and send the inquiry with your details; afterwards you will automatically receive the prospectus and all related documents.
Notes:
The broker acts as a dual broker.
The information is provided based on information supplied by the owner or from the documents at hand. Area information is based in particular on the submitted plan or the land register. No warranty is given for the accuracy and completeness of the information. Changes, inaccuracies and intermediate sale are reserved.
Images may have been edited with artificial intelligence.
The intermediary/broker is acting as a dual broker.
Salzburger Straße 92
4020 Linz
Key information
Amenities
- Storage
- Fitted kitchen


Total purchase price
About your broker
A second look

Ask Philippe directly
Philippe knows this place inside out!
Philippe usually responds within a few hours.