
Multi-family house with garden and double garage
Around 4400 Steyr- 253 m²
- 12 Rooms
- 5 Baths
More details
About this house
This exclusive multi-family house in Steyr combines generosity, character and versatile usage potential in a particularly attractive way. Originally designed for four residential units, the property is currently used by two families. This makes the property suitable both for owner-occupiers looking for a home for several generations or the combination of living and working under one roof, as well as for investors who recognize the expansion and development potential as an interesting capital investment.
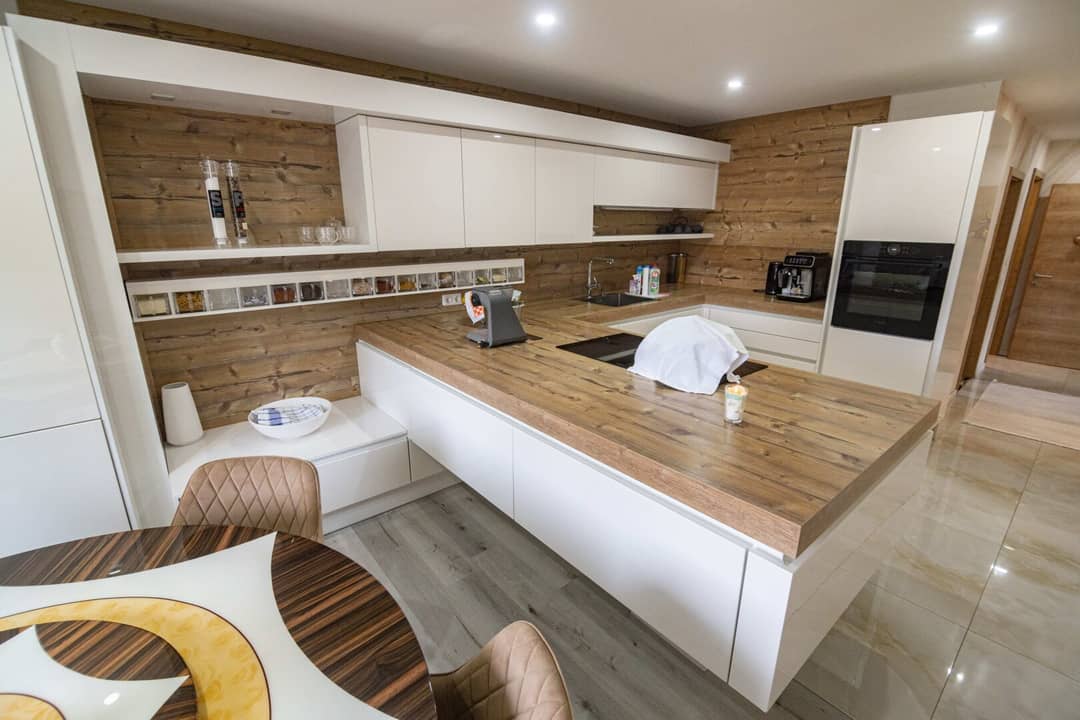
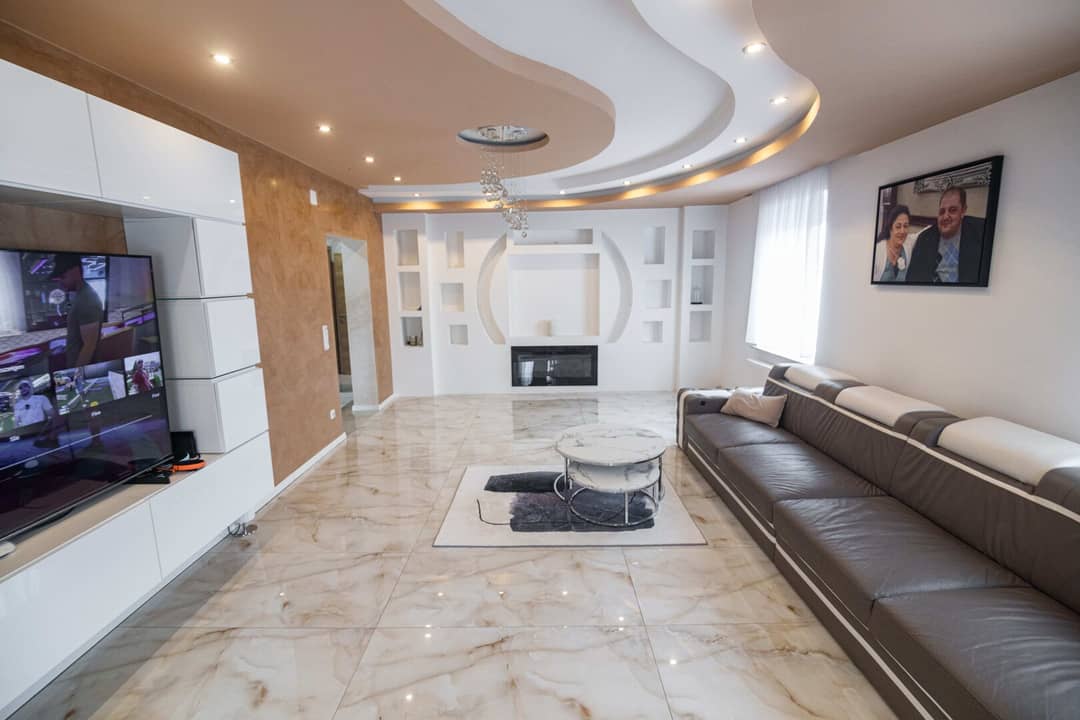
Already upon entering the house, the generosity of the well-thought-out floor plan is noticeable. Light-flooded, spacious rooms create an open and pleasant living feeling. A stylish show kitchen, a fully equipped main kitchen and high-quality bathrooms provide the best conditions for comfortable and representative living. Partially lowered ceilings with integrated lighting give the living areas an additional modern and elegant appearance. If desired, the house can also be taken over largely furnished – ideal for anyone who wants to move in or rent with little effort.
A special highlight is the approximately 130 m² large, ground-level basement floor. Thanks to natural lighting, this area presents itself bright and friendly. Since it has already been largely renovated, it opens up diverse usage possibilities and offers plenty of space for individual design ideas.
The outdoor area also convinces all along the line: A lovingly designed garden with a spacious terrace, outdoor kitchen and vegetable garden in the front garden creates an atmosphere for relaxing, enjoying and sociable gatherings. Here, family and friends find space as well as personal living ideas and retreat possibilities in the green. The spacious double garage rounds off the offer and provides sufficient space for vehicles and additional storage space.
The property has been continuously modernized and combines solid masonry with contemporary living comfort. Whether as a multi-generational house, investment property or spacious family residence – this house opens up numerous possibilities to shape living and the future entirely according to one's own ideas.
The agent is acting as a dual broker.
Infrastructure / Distances
- Health
- Doctor <1.000m
- Pharmacy <1.000m
- Clinic <2.000m
- Hospital <4.000m
- Children & Schools
- School <500m
- Kindergarten <500m
- University <2.000m
- Secondary School <3.000m
- Local Supply
- Supermarket <500m
- Bakery <1.000m
- Shopping Center <1.500m
- Other
- Bank <1.000m
- ATM <1.000m
- Post <1.000m
- Police <1.000m
- Transport
- Bus <500m
- Train Station <1.000m
Distance information as the crow flies / Source: OpenStreetMap
Around 4400
Steyr
Key information
Amenities
- Garage
- Carport
- Outdoor parking × 2
- Refrigerator
- Bathtub


Total purchase price
About your broker
A second look

Ask Sara directly
Sara knows this place inside out!
Sara usually responds within a few hours.