House with Pool in Gallneukirchen
Around 4210 Gallneukirchen- 322 m²
- 9 Rooms
- 3 Baths
More details
About this house
Location! Location! Location! - Spacious property in an unobstructed panoramic setting in Gallneukirchen!
This unique property in a premium location in Gallneukirchen offers the perfect combination of generous living in a naturnah dream setting and fast access to the city with all its amenities.
Nested in the gentle hilly landscape of Gallneukirchen, you will enjoy every day a “Vacation at Home” in the comfortable residence with wide views and the beautiful garden with its own pool.
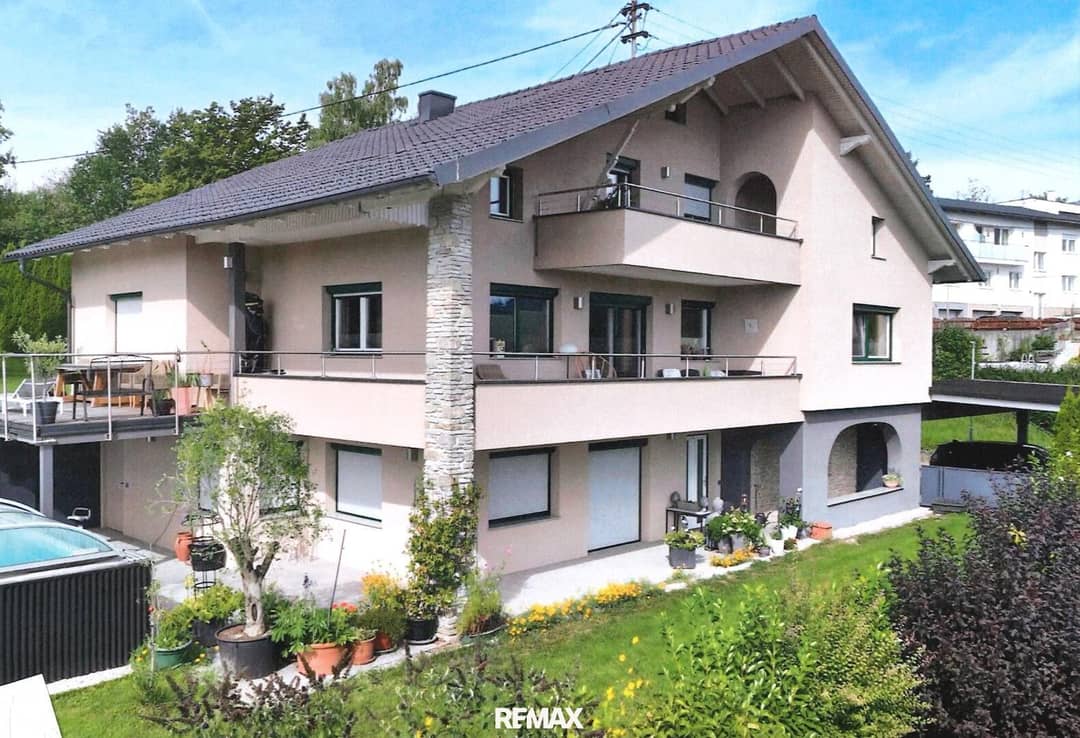
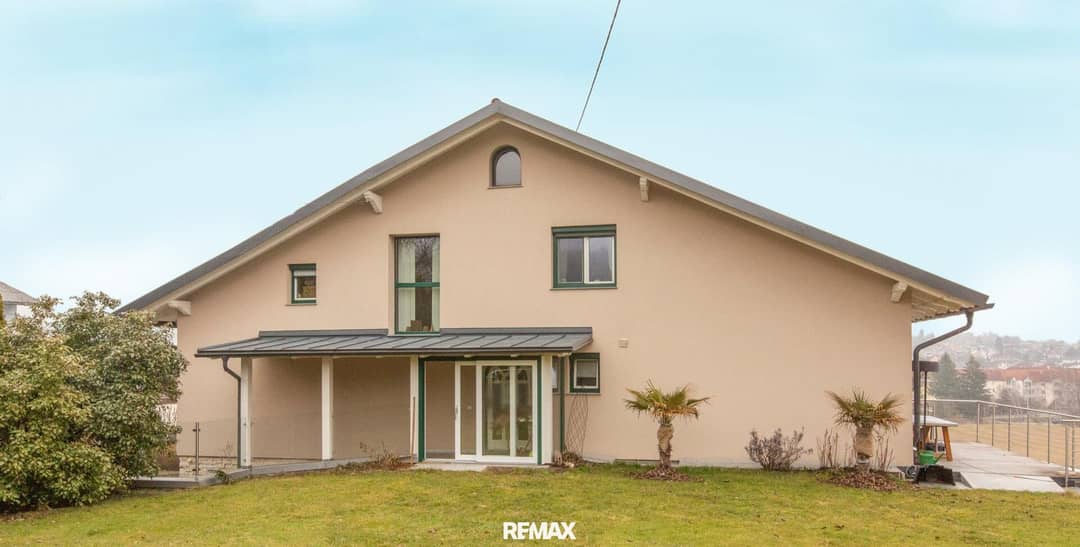
The exclusive property with about 322 m² of living space on three levels offers room for everyone who loves generous living, but also for a family with a desire for separate living units.
Both the ground floor and the garden floor have their own access. Thus living for several generations is possible, a spacious attic can be expanded if needed.
A perfect solution also for all who want to combine living and working. Through the ground-level, own entrance area in the garden floor, a separate barrier-free level for representative offices or therapy rooms can be created upon request.
You yourself will enjoy spacious private living on two additional levels with your own entrance and a covered terrace with a dream view!
The town center of Gallneukirchen is only a few minutes' walk away.
Here you will find, in addition to supermarkets, schools and kindergartens, all infrastructural facilities such as doctors, pharmacies, banks and the town administration. The state capital Linz is reachable in a few driving minutes.
Property Description:
Ground Floor:
You enter the spacious house via the northern entrance and arrive in the adjacent hallway with a large wardrobe. From here you immediately reach all living spaces on this floor. The open living-dining area includes a compact kitchen and a dining space for you and your guests as well as a generous living room for cozy hours at home.
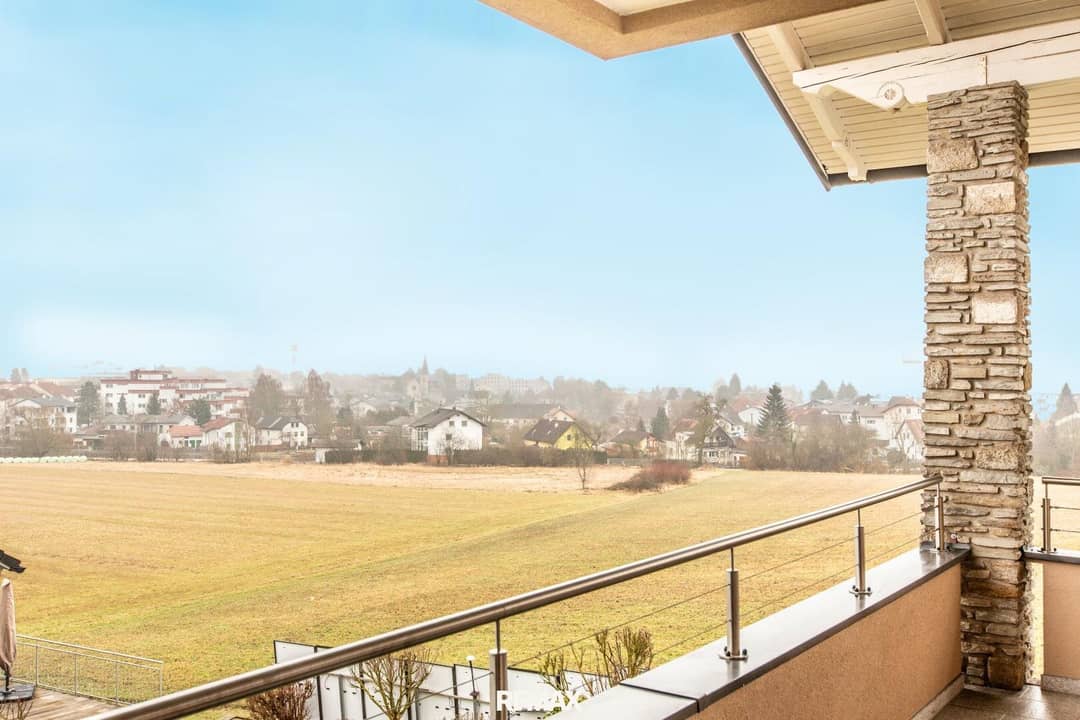
From the living area you reach the covered terrace, from here you can enjoy the wonderful view into the natural surroundings as well as the city center of Gallneukirchen.
The beautiful garden with its own pool offers leisure fun in a wonderful, natural setting with an unobstructed view!
You will find peace in the bright, spacious bedroom and two further, spacious sleeping rooms on the ground floor. It is optional to create two children’s rooms but also your home office. A bathroom as well as a separate WC and a storage room find space on this living level.
Attic:
On this living level a cozy, open living-dining area with a already furnished kitchen finds its place. Another bedroom and a bathroom complement the living space on the upper floor. A balcony provides additional space on this level.
The roof was renewed in 2025. If more space is needed, a generous attic expansion would be possible.
Garden Basement:
A separate entrance leads to the living space on garden level, which is currently used as a commercial space. A representative business room with kitchenette as well as two further spacious treatment rooms and a small bathroom provide valuable space for your business or a separate dwelling unit.
A utility and heating room as well as a storage room complete the garden level.
Carport / Parking
A large, newly constructed carport with space for 3 cars with electric charging stations. Another garage is currently used as storage space.
Good to know:
- Location! Location! Location!
- Traumblick!
- Generous living area on 3 levels
- 2 separate entrances for separate living or business unit
- Newly constructed carport with space for 3 cars - EV charging stations!
- Solid construction
- Covered terrace with dream view
- Pool with pool cover
- Beautiful garden
Room layout:
GROUND FLOOR
- Foyer and hall ca. 18,8 m²
- Open living-dining area ca. 44,4 m²
- Bedroom ca. 20,80 m²
- Children’s room ca. 22,5 m²
- Office room ca. 13,25 m²
- Bathroom ca. 8,20 m²
- WC ca. 1,62 m²
- AR ca. 1,62 m²
- SP ca. 1,80 m²
- Covered terrace ca. 34,50 m²
ATTIC
- Foyer 1 ca. 3,60 m²
- Foyer 2 ca. 2,30 m²
- Open living-dining area ca. 31 m²
- Bedroom ca. 17,90 m²
- Bathroom ca. 6,08 m²
- Balcony ca. 9,60 m²
- Further attic expansion possible!
GARDEN BASEMENT
- Foyer and hall ca. 20,42 m²
- Business space ca. 21,28 m²
- Kitchenette ca. 2,46 m²
- Behandlungsraum 1 ca. 12,25 m²
- Behandlungsraum 2 ca. 21,22 m²
- Bathroom ca. 3,37 m²
- Utility room ca. 8,79 m²
- Heating room ca. 9,37 m²
- Tank room ca. 9,37 m²
- Garage ca. 16,12 m²
- Equipment room ca. 9,22 m²
Infrastructure / Connections:
- Supermarket ca. 600 m
- Drugstore ca. 600 m
- Pizzeria ca. 440 m
- Restaurant ca. 770 m
- Tabakshop ca. 640 m
- Post ca. 820 m
- Bank ca. 650 m
- Bus connection ca. 700 m
Healthcare / Doctors:
- Pharmacy ca. 750 m
- Medical center ca. 840 m
- Physio- and psychotherapy ca. 800 m
Educational Institutions and Culture:
- Childcare ca. 600 m
- Primary school ca. 640 m
- New secondary school ca. 750 m
- Library ca. 600 m
- Church ca. 550 m
Recreational Facilities:
- Fitness studio ca. 800 m
- Sports field ca. 420 m
- Swimming pool ca. 460 m
- Library ca. 700 m
- Church ca. 720 m
Lust auf Ihr Traumhaus mit Traumausblick?- Kontaktieren Sie uns gerne für weitere Informationen oder einen persönlichen Besichtigungstermin!
Gerne helfen wir auch bei der Finanzierung und stellen einen Kontakt zu einem Experten für Sie her.
Gemäß § 5, Abs. 3 Maklergesetz weisen wir daraufhin, dass wir als Doppelmakler tätig sind.
Bitte beachten Sie, dass wir aufgrund der Nachweispflicht gegenüber dem Eigentümer nur Anfragen mit vollständiger Angabe der Anschrift und Telefonnummer bearbeiten können.
Wir weisen darauf hin, dass alle Angaben nach bestem Wissen und Gewissen erstellt wurden. Die tatsächlichen Abmessungen können vom Plan abweichen. Hierfür übernehmen wir keine Haftung.
Für Auskünfte und Angaben, die uns von Seiten der Eigentümer und Dritten zur Verfügung gestellt wurden, übernehmen wir keine Haftung.
Dieses Angebot ist unverbindlich und frei bleibend.
Zwischenverwertung, Irrtümer, Druckfehler und Änderungen vorbehalten.
Der Vermittler ist als Doppelmakler tätig.
Infrastruktur / Entfernungen
Gesundheit
- Arzt <1.000m
- Apotheke <1.000m
- Krankenhaus <9.500m
- Klinik <1.000m
Kinder & Schulen
- Schule <1.000m
- Kindergarten <1.000m
- Universität <6.500m
- Höhere Schule <4.500m
Nahversorgung
- Supermarkt <1.000m
- Bäckerei <1.000m
- Einkaufszentrum <1.000m
Sonstige
- Bank <1.000m
- Geldautomat <1.000m
- Post <1.000m
- Polizei <1.000m
Verkehr
- Bus <1.000m
- Straßenbahn <7.000m
- Autobahnanschluss <2.000m
- Bahnhof <6.500m
- Flughafen <8.500m
Angaben Entfernung Luftlinie / Quelle: OpenStreetMap
Around 4210
Gallneukirchen
Key information
Amenities
- Carport
- Outdoor parking × 3
- Bathtub
- Shower
- Storage


Total purchase price
About your broker
A second look
- Doris797KB · PDFDoris797KB · PDF
- Flächenwidmungsplan737KB · PDFFlächenwidmungsplan737KB · PDF

Ask Bettina directly
Bettina knows this place inside out!
Bettina usually responds within a few hours.