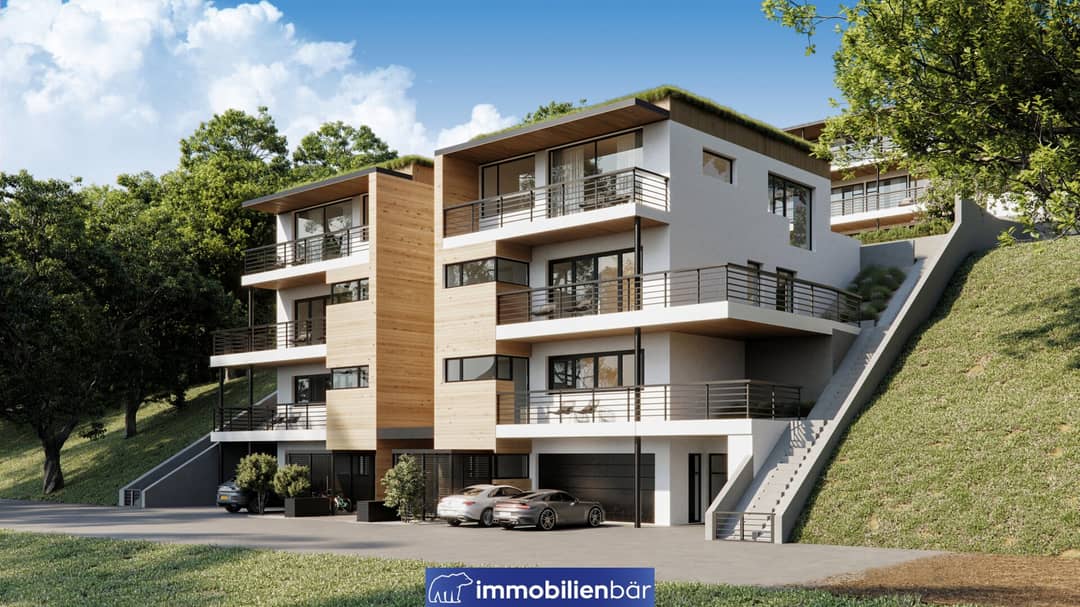
Semi-detached house with pool and panoramic view in Steinhaus
Around 4641 Steinhaus- 195 m²
- 6 Rooms
- 2 Baths
More details
About this house
- Absolute privacy through thoughtful architecture
- Spacious glass surfaces and terraces on all levels with panoramic views
- High-quality fittings and state-of-the-art electrical installations
- Barrier-free access with a central lift and stairwell
- Smart home system (optional) and electric sun protection system
- Outdoor oasis with pool and own garden paradise
- Harmonious transition between indoor and outdoor areas and much more
W-ensemble Top 02
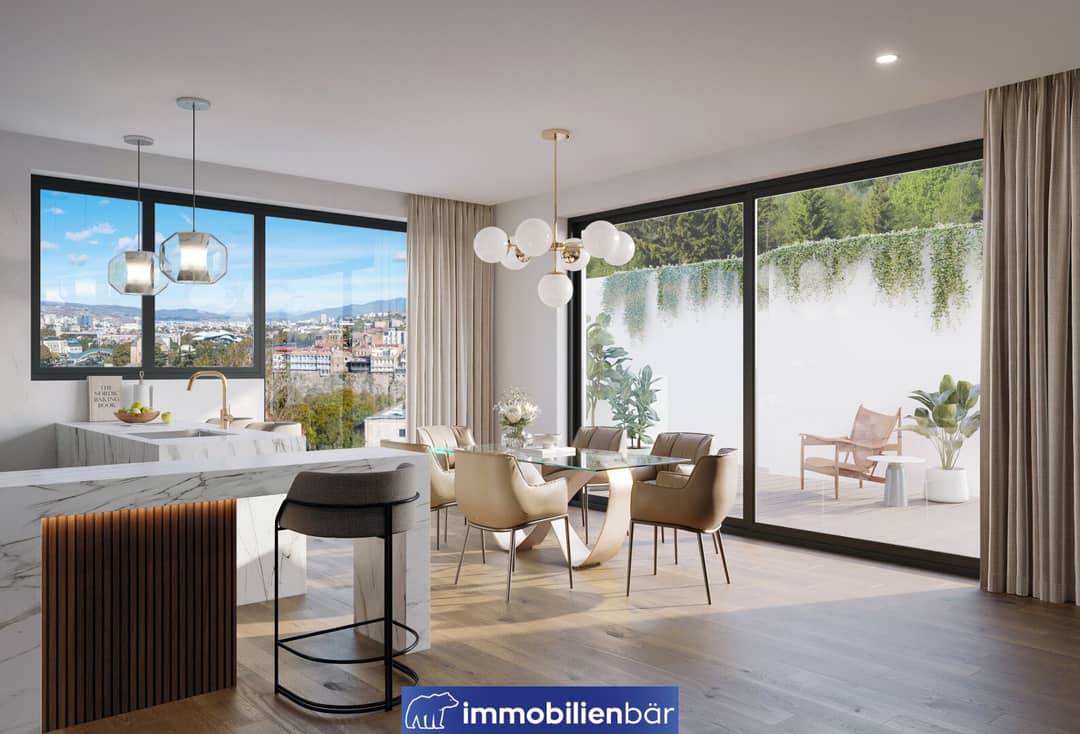
This exceptional semi-detached house offers you around 195 m² of living space, the highest level of comfort, stylish architecture and the most modern equipment. Here privacy, generosity and design merge into a living concept that sets standards.
Property Details:
- Property: semi-detached house
- Top: 02
- Rooms: 6
- Living area: approx. 195 m²
- Usable floor area: approx. 288 m²
- Plot size: approx. 500 m²
- Terrace area: approx. 93 m²
- Parking: double garage (2 parking spaces), 2 outdoor parking spaces / visitor parking
- Special features:
- Absolute privacy through thoughtful architecture
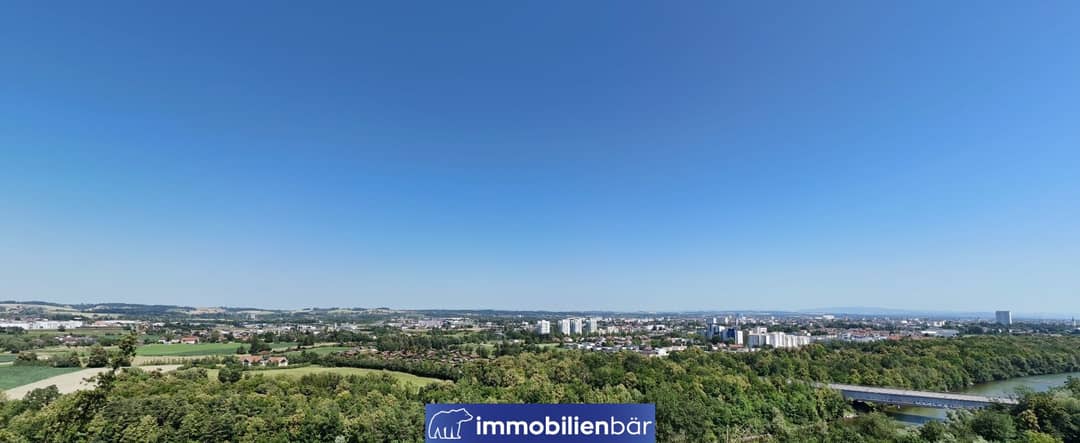
- Spacious glass walls and terraces on all levels with panoramic views
- High-quality fittings and state-of-the-art electrical installations
- Barrier-free access with central lift and stairwell
- Smart home system (optional) and electric sun protection system
- Outdoor oasis with pool and own garden paradise
- Harmonious transition between indoor and outdoor areas and much more
We would like to point out that between the broker and the intermediary there is a family or economic close relationship.
The broker acts as a dual agent.
Infrastructure / Distances
- Health
- Doctor <2.000m
- Pharmacy <2.000m
- Clinic <3.000m
- Hospital <5.000m
- Kids & Schools
- School <2.500m
- Kindergarten <2.000m
- University <4.000m
- Groceries
- Supermarket <2.000m
- Bakery <2.500m
- Shopping center <2.500m
- Other
- Bank <2.500m
- ATM <3.000m
- Post <3.500m
- Police <3.000m
- Traffic
- Bus <1.000m
- Highway access <2.500m
- Railway station <1.000m
- Airport <6.500m
Angaben Entfernung Luftlinie / Quelle: OpenStreetMap
Bei Interesse vereinbaren wir gerne einen persönlichen Besichtigungstermin mit Ihnen.
Your contact person
Christoph Blank – Immobilien Bär
Phone: +43 699 1015 0515
Email: [email protected]
We look forward to your contact and are happy to answer any questions about the project.
Around 4641
Steinhaus
Key information
Amenities
- Underground parking
- Garage
- Outdoor parking × 2
- Elevator
- Bathtub


Total purchase price
About your broker
A second look

Ask Christoph directly
Christoph knows this place inside out!
Christoph usually responds within a few hours.