Bright semi-detached house with pool and panoramic view
Around 4641 Steinhaus- 195 m²
- 6 Rooms
- 2 Baths
More details
About this house
Weitblick Ensemble
Living without compromises
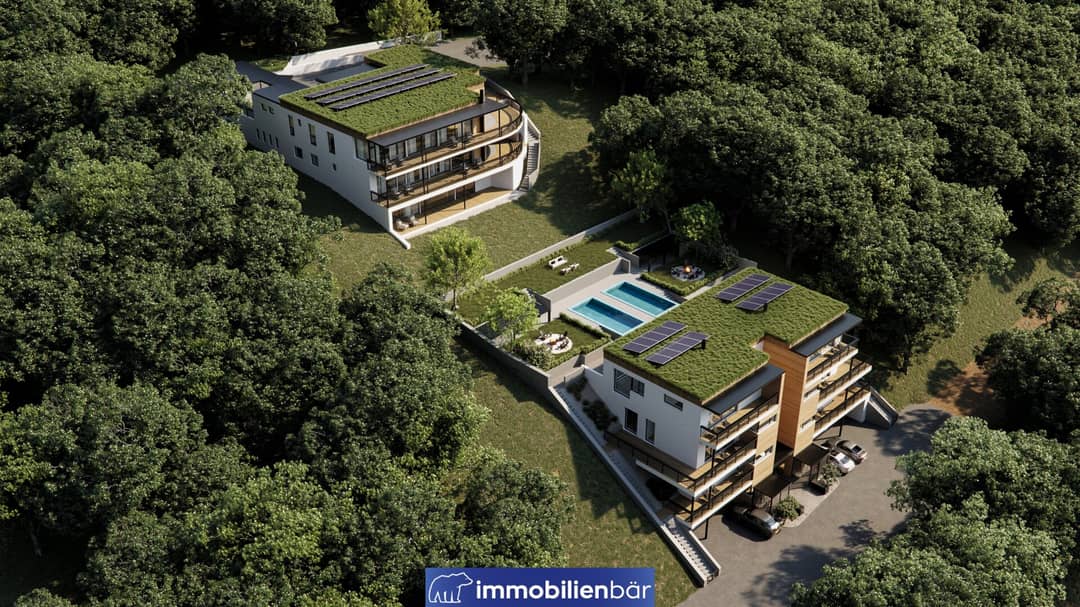
Experience living – close to nature and yet central, in Steinhaus near Wels. In this unique setting our exclusive residential project Weitblick is being developed, where modern living comfort and an incomparable location harmoniously merge. The project offers an extraordinary ensemble of three exclusive residential units that appeals to both demanding individuals and families.
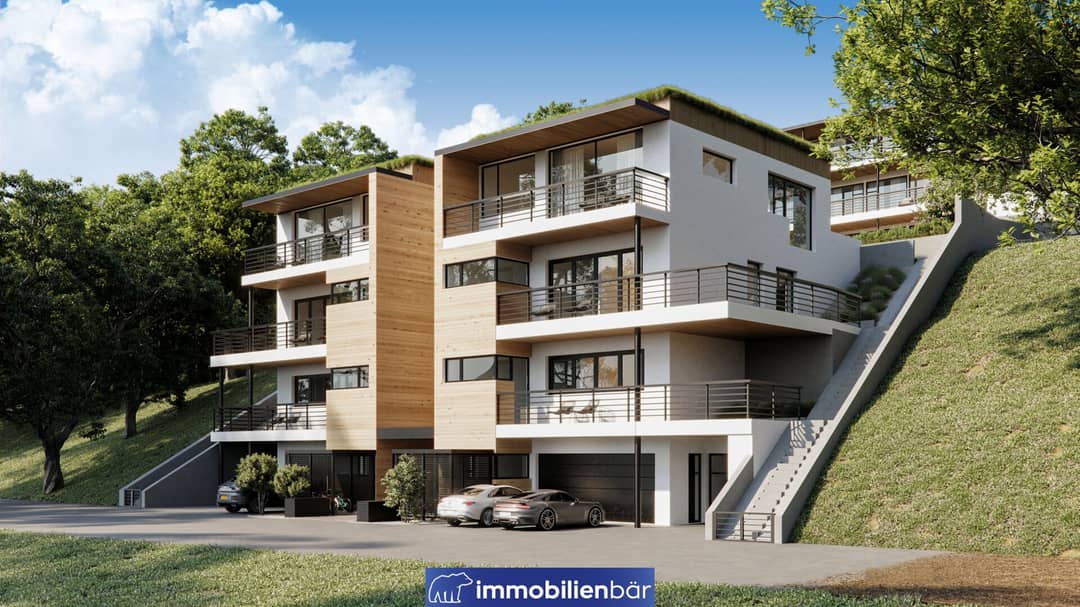
At the center is a luxurious villa that with an underground garage, its own indoor pool, and generous retreat areas for the highest quality of life. The villa impresses with its high-end fittings, thoughtful architecture and extraordinary details that combine comfort and elegance. Here you will experience exclusive living space on multiple levels with impressive views and a lot of privacy.
Additionally, the project includes a modern duplex housing complex, which, with its terraced gardens and a stylish pool landscape, offers a high value of recreation. The duplex houses convince not only by their excellent construction but also by the harmonious mix of functionality and design.
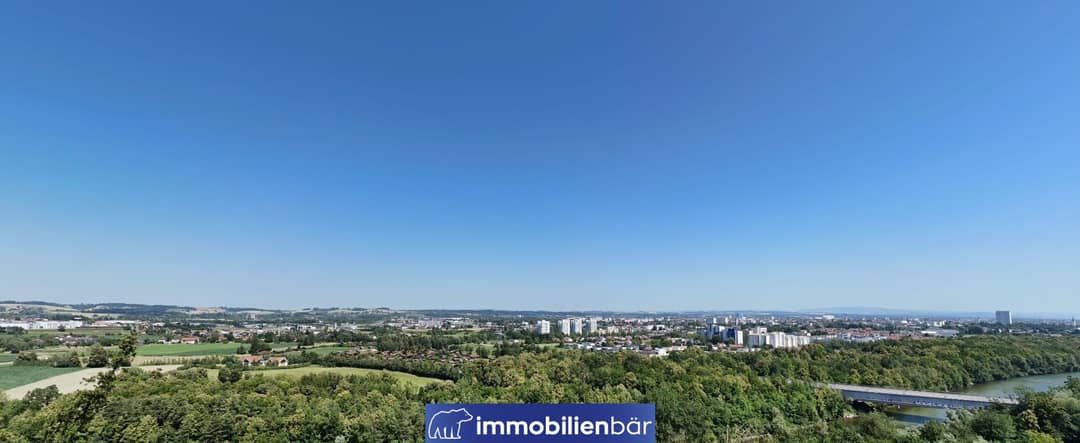
The entire development is shaped by an exclusive, sustainable construction, which combines the highest energy efficiency with durable materials. Live by the water, in the green and with a panoramic view of the city of Wels. Our project combines nature-close living with urban comfort – the perfect balance of calm, recreation and first-class connectivity.
Highlights
- Absolute privacy through well-thought-out architecture
- Spacious glass facets and terraces on all levels with panoramic views
- High-quality fittings and state-of-the-art electrical installations
- Barrier-free access with central lift and stairwell
- Smart-home system (optional) and electric sun protection system
- Outdoor oasis with a pool and your own garden paradise
- Harmonious transition between indoor and outdoor spaces and much more
W-Ensemble Top 01 This exceptional semi-detached house offers you around 195 m² of living space, the highest comfort, stylish architecture and state-of-the-art fittings. Here privacy, generosity and design merge into a living concept that sets standards.
Property details:
- Property: Duplex
- Top: 01
- Rooms: 6
- Living area: approx. 195 m²
- Usable area: approx. 288 m²
- Plot size: approx. 500 m²
- Terrace area: approx. 80 m²
- Parking: duplex garage (2 parking spaces), 2 external parking spaces / visitor parking spaces
Features:
- Absolute privacy through well-thought-out architecture
- Spacious glass facades and terraces on all levels with panoramic views
- High-quality fittings and state-of-the-art electrical installations
- Barrier-free access with central lift and staircase
- Smart-home system (optional) and electric sun protection system
- Outdoor oasis with a pool and your own garden paradise
- Harmonious transition between indoor and outdoor spaces
We would like to point out that there is a familial or economic close relationship between the intermediary and the third party to be mediated.
The intermediary acts as a dual agent.
Infrastructure / Distances
Distance (as the crow flies) / Source: OpenStreetMap
If you are interested, we would be happy to arrange a personal viewing appointment with you.
Your contact person
Christoph Blank – Immobilien Bær
Phone: +43 699 1015 0515
Email: [email protected]
We look forward to hearing from you and are happy to answer any questions about the project.
Around 4641
Steinhaus
Key information
Amenities
- Garage
- Outdoor parking × 2
- Elevator
- Bathtub
- Shower


Total purchase price
About your broker
A second look
- Dokument 1683KB · PDFDokument 1683KB · PDF

Ask Christoph directly
Christoph knows this place inside out!
Christoph usually responds within a few hours.