Exclusive Villa with Pool and Panoramic View in Steinhaus
Around 4641 Steinhaus- 410 m²
- 8 Rooms
More details
About this house
WEITBLICK ENSEMBLE
\nLiving without compromise
\nExperience living – close to nature and yet centrally located in Steinhaus near Wels. In this unique environment our exclusive residential project WEITBLICK is arising, where modern living comfort and an unparalleled location harmoniously merge. The project offers an extraordinary ensemble of three exclusive living units that appeals to both discerning individuals and families.
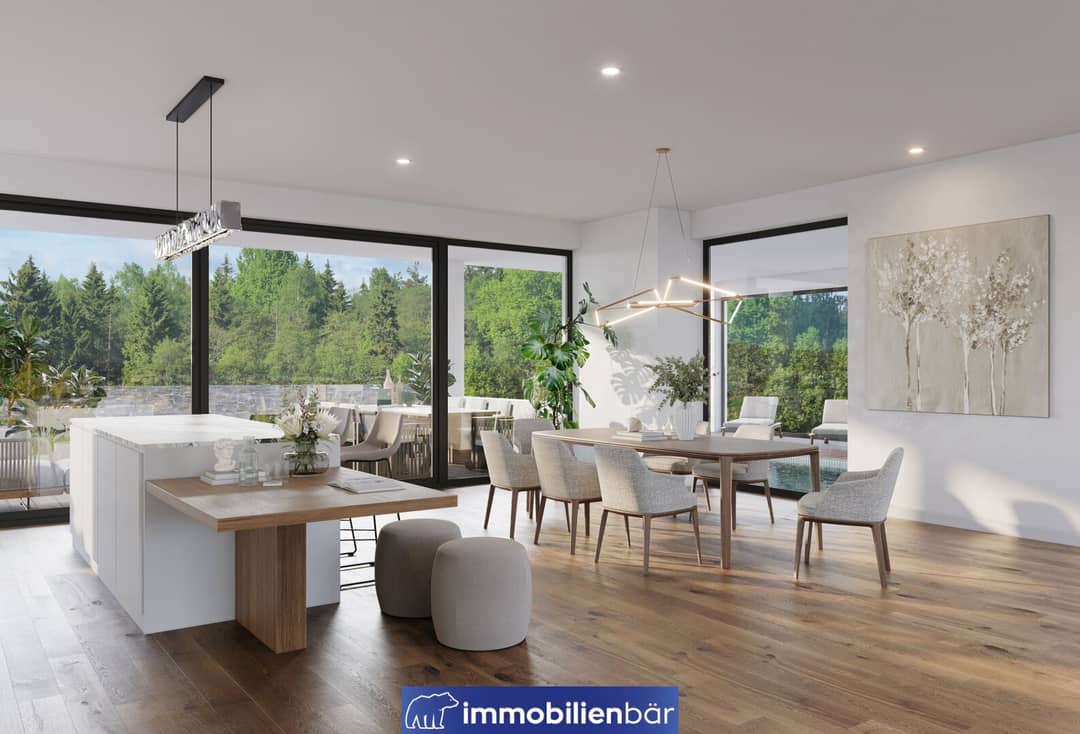
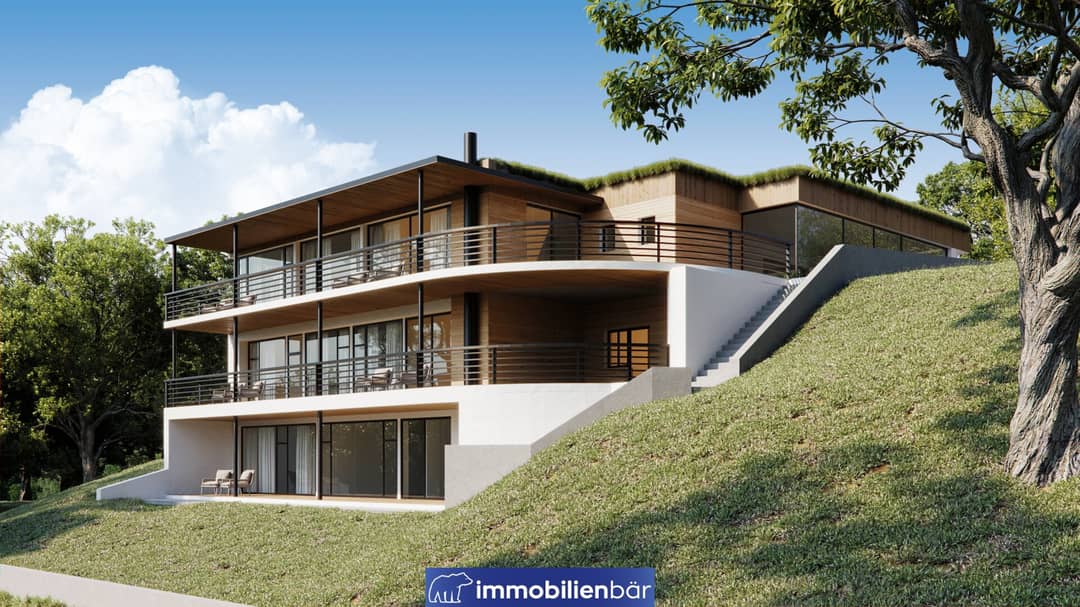
\nAt the center is a luxurious villa, which comes with an underground garage, a private indoor pool, and generous retreat areas for the highest quality of life. The villa impresses with its high-end amenities, thoughtful architecture and extraordinary details that unite comfort and elegance. Here you experience exclusive living space on multiple levels with impressive views and a lot of privacy.
\nAdditionally the project includes a modern duplex housing development, which through its terraced gardens and a stylish pool landscape offers a high leisure value. The duplex houses impress not only with their excellent construction but also with the harmonious mix of functionality and design.
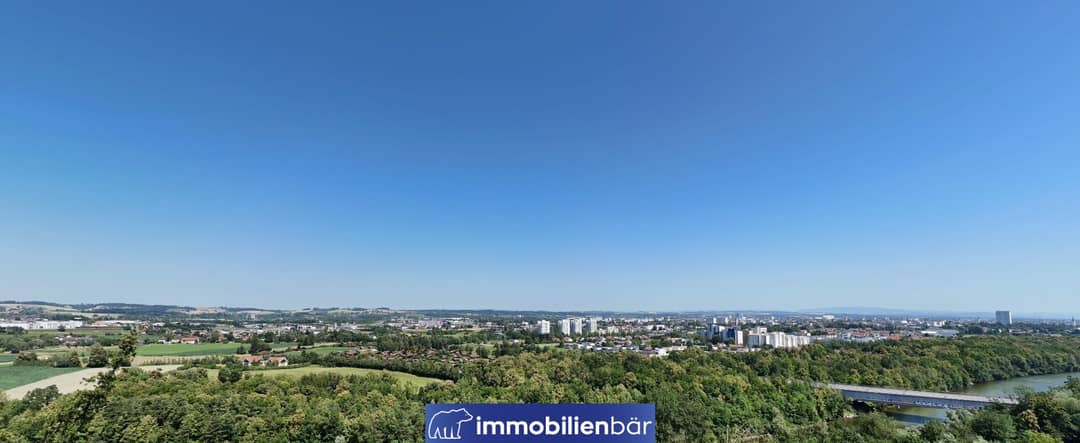
\nThe entire complex is shaped by an exclusive, sustainable construction method that combines the highest energy efficiency and durable materials. Live by the water, in the green, and with a panoramic view of the city of Wels. Our project combines nature-oriented living with urban comfort – the perfect balance of quiet, relaxation and first-class connectivity.
\n\nHighlights
\n- \n\t
- Absolute privacy through thoughtful architecture \n\t
- Generous glass surfaces and terraces on all levels with panoramic views \n\t
- High-quality fittings and state-of-the-art electrical installations \n\t
- Barrier-free access with central lift and stairwell \n\t
- Smart-Home system (optional) and electric sun protection system \n\t
- Outdoor oasis with pool and own garden paradise \n\t
- Harmonious transition between indoor and outdoor areas and much more \n
Villa - W
\nLuxurious living redefined – discreet, avant-garde and incomparable. In the heart of the Upper Austrian central region rises Villa-W, a masterpiece of modern architecture that meets the highest standards. This exclusive residence offers far more than a home – it is an expression of a lifestyle characterized by sophistication, elegance and individuality. Villa-W – your retreat of the highest class The villa was created for those who seek the extraordinary and do not compromise. Here timeless elegance and cutting-edge technology come together to create an unparalleled living experience.
\n\nProperty details:
\n- \n\t
- Property: Detached house, Villa \n\t
- Rooms: 8 \n\t
- Living area: approx. 410 m² \n\t
- Useable area: approx. 665 m² \n\t
- Plot size: approx. 1,600 m² \n\t
- Terrace area: approx. 266 m² \n\t
- Parking: Underground garage with 5 parking spaces (approx. 174 m²), Carport with 3 parking spaces, 5 visitor parking spaces \n
Special features:
\nSpecial features that impress:
\n- \n\t
- Privacy at the highest level, \n\t
- Unobtrusive access and thoughtful architecture for absolute discretion. \n\t
- Private wellness oasis: operable indoor pool, exclusive fitness area with sauna and steam bath as well as generous terrace areas. \n\t
- Exquisite furnishings such as a stylish wine cellar for unforgettable moments of enjoyment. \n\t
- Separate staff apartment for maximum comfort and flexibility also suitable as an office or practice. \n\t
- Avant-garde living feel, impressive glass surfaces, seamless transitions between indoor and outdoor spaces. \n\t
- State-of-the-art technology, high-quality electrical installations and a lift system for barrier-free access to all levels. \n\t
- For automobile enthusiasts: underground garage and carport for up to 8 vehicles. \n
Your expectation – Our perfection Every detail of Villa-W has been planned with the utmost precision to underline the exclusive lifestyle of our clientele. Individual special requests are of course implemented with the same care to create your personal paradise.
\nWe note that there is a familial or economic close relationship between the broker and the third party to be brokered.
\nThe broker acts as a dual agent.
\n\nInfrastructure / Distances
\nHealth
\n- \n\t
- Doctor <2.000m \n\t
- Pharmacy <2.000m \n\t
- Clinic <3.000m \n\t
- Hospital <5.000m \n
Children & Schools
\n- \n\t
- School <2.500m \n\t
- Kindergarten <2.000m \n\t
- University <4.000m \n
Nearby amenities
\n- \n\t
- Supermarket <2.000m \n\t
- Bakery <2.500m \n\t
- Shopping center <2.500m \n
Other
\n- \n\t
- Bank <2.500m \n\t
- ATM <3.000m \n\t
- Post office <3.500m \n\t
- Police <3.000m \n
Transport
\n- \n\t
- Bus <1.000m \n\t
- Highway access <2.500m \n\t
- Train station <1.000m \n\t
- Airport <6.500m \n
Distances are straight-line distances / Source: OpenStreetMap
\n\nIf you are interested, we will gladly arrange a personal viewing appointment with you.
\n\nYour contact
\n\nChristoph Blank – Immobilien Bär
\nPhone: +43 699 1015 0515
\nEmail: [email protected]
\n\nWe look forward to your contact and are available for any questions about the project.
"}Around 4641
Steinhaus
Key information
Amenities
- Underground parking
- Garage
- Carport
- Outdoor parking × 8
- Elevator


Total purchase price
About your broker
A second look

Ask Christoph directly
Christoph knows this place inside out!
Christoph usually responds within a few hours.