Well maintained row end house with garden and terrace
Around 1220 Wien- 132 m²
- 6 Rooms
- 1 Bath
More details
About this house
Some houses already feel like home the moment you first enter them – exactly this feeling is conveyed by this exceptionally well-maintained corner townhouse. The property impresses not only with its generous room layout across multiple levels, but above all with its warm living atmosphere, the lovingly designed garden and numerous cozy retreats for the whole family.
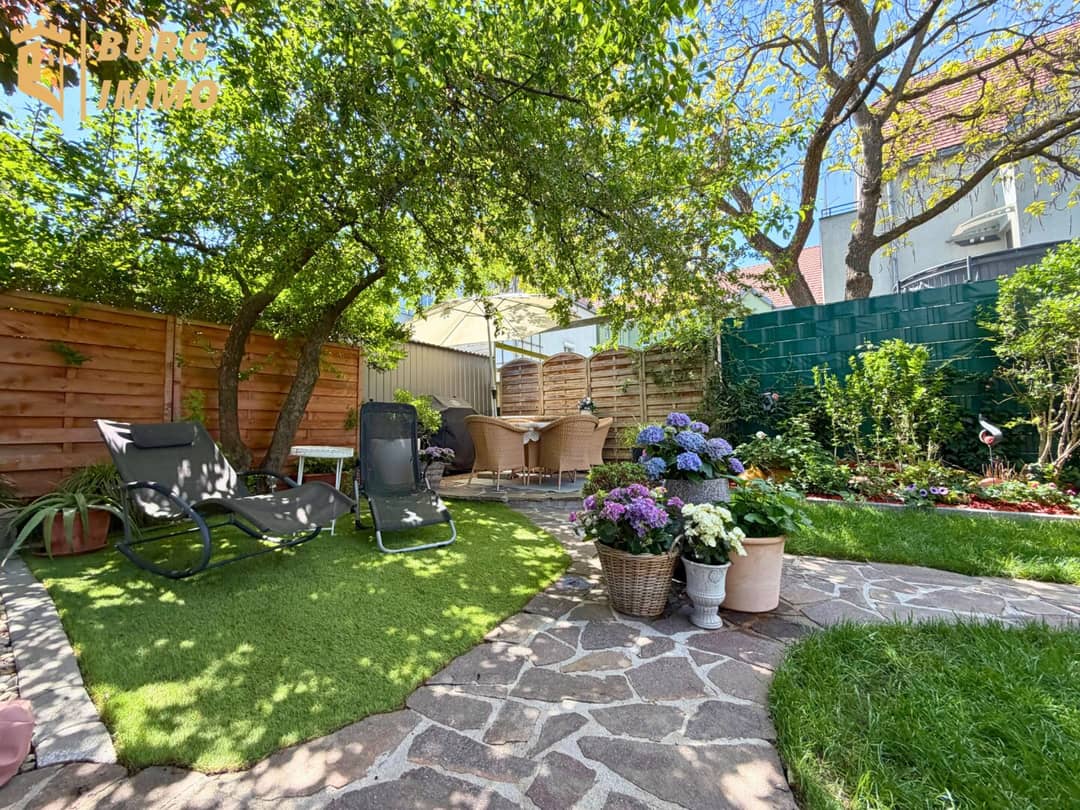
Even in front of the house you can feel the special care with which this property has been maintained. Flowers, green spaces and the charming entrance area immediately create an inviting first impression. Through a side garden gate you reach the beautifully laid-out garden area directly.
Now view virtually!
Highlights at a glance
- very well-maintained corner townhouse
- bright living spaces
- covered terrace
- well-maintained garden with garden shed
- built-in kitchen with dining area
- 3 bedrooms on the upper floor
- versatile usable attic floor
- basement with sauna and fitness facilities
- ideal for families and home office
- quiet residential location in Donaustadt
Ground floor – light, coziness & garden connection
The entrance area welcomes you with a practical wind lobby that offers sufficient space for wardrobe, shoes and jackets and pleasantly separates the living area from the outside area.
Already here you can feel the warm and homely atmosphere of the house.
On the ground floor there are:
- a generous wind lobby
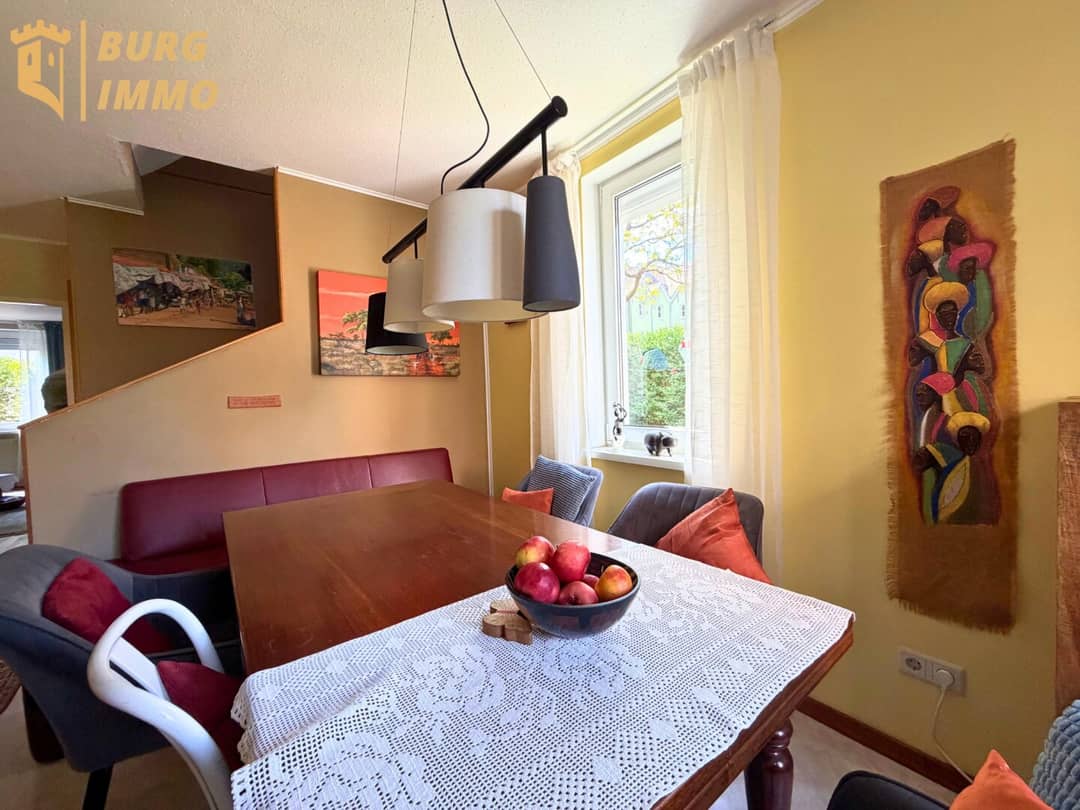
- a well-maintained built-in kitchen with plenty of storage space
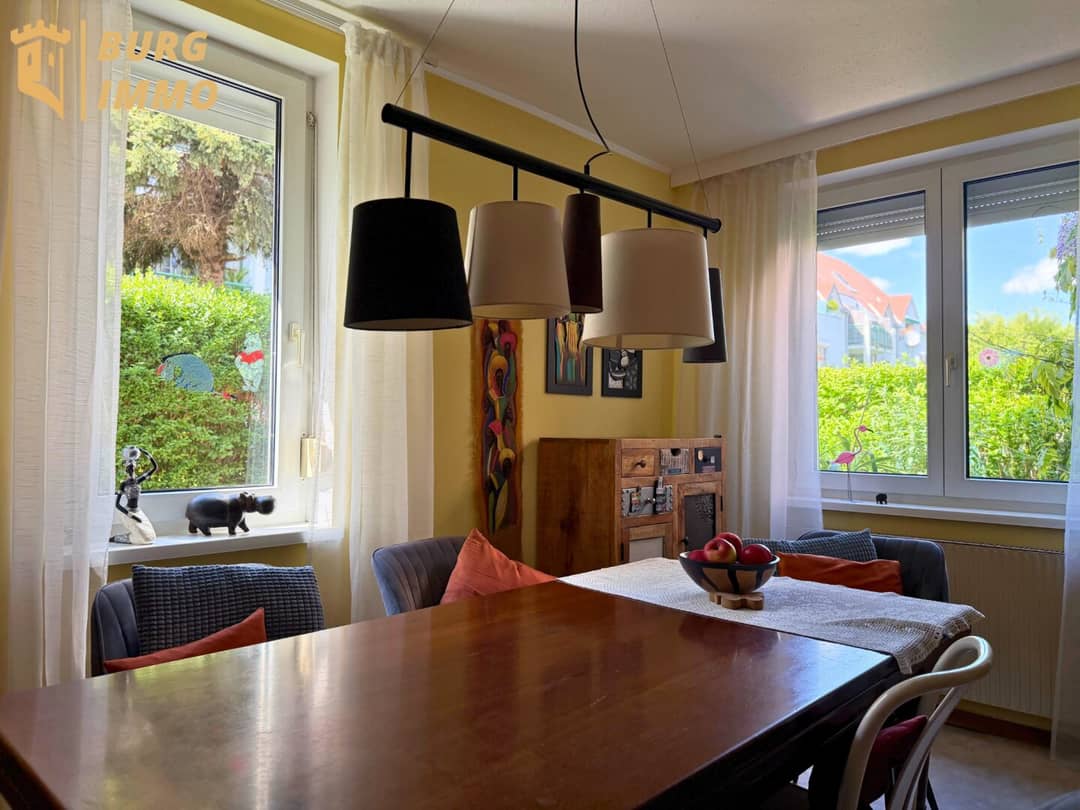
- cozy dining area with inviting seating corner
- bright living room with southwest orientation
- direct access to the terrace and into the garden
- guest WC
- practical storage room with washing machine connection
The ground floor forms the homely center of the house. Especially the bright living room with direct garden connection creates a very pleasant and cozy atmosphere.
Upper floor
- generous master bedroom
- two further rooms
- ideal as children's room, guest room or office
- bathroom with bathtub and WC
The room layout on the upper floor is ideal for families or people who need additional work or retreat rooms.
Attic floor
- versatile usable living area
- ideal as bedroom, living room, hobby room or home office
- cozy atmosphere through roof slopes and roof windows
- additional small storage room with practical storage possibility
The attic floor offers a special retreat with lots of charm and flexible use.
Basement floor
- generous utility areas
- possibility for fitness area
- existing sauna
- additional living or sleeping area
- storage space and further usage possibilities
The basement offers significantly more than classic storage space and is ideal for wellness, hobby or guests.
Garden & outdoor area
- lovingly maintained garden
- covered terrace
- cozy seating areas
- shade-giving trees
- well-maintained planting
- garden shed
- side garden gate with direct access
The outdoor area is a real highlight and offers plenty of privacy as well as space to relax, grill and enjoy. This corner townhouse is a home with lots of charm, warmth and quality of life. The well-maintained substance, the lovingly designed garden, the covered terrace as well as the versatile usable rooms from the basement to the attic floor make the property particularly attractive for families, couples and everyone who wants to ideally combine living, working and relaxing. A house that not only offers space, but also atmosphere – quietly located, well connected and ready for new owners looking for a well-maintained home with special feel-good character.
Have we aroused your interest?
We look forward to your inquiry and will be happy to send you further information and documents.
Due to the obligation to provide proof to the provider and to ensure rapid transmission of further information and documents, please provide your complete contact details:
- First and last name
- Current residential address
- Telephone number
- E-mail address
Please note that all information is non-binding and is based exclusively on the information provided to us by the seller. The disclosure of this data to third parties is not permitted.
The agent acts as a dual broker.
Infrastructure / distances
Health
- Doctor <1.000m
- Pharmacy <1.000m
- Clinic <3.500m
- Hospital <6.000m
Children & schools
- School <1.000m
- Kindergarten <1.500m
- University <1.500m
- Secondary school <3.000m
Local supply
- Supermarket <1.000m
- Bakery <1.000m
- Shopping center <1.000m
Other
- Bank <1.500m
- ATM <1.500m
- Post <1.500m
- Police <1.000m
Transport
- Bus <500m
- U-Bahn <3.000m
- Tram <4.000m
- Train station <3.000m
- Highway access <7.000m
Distance information as the crow flies / source: OpenStreetMap
Around 1220
Wien
Key information
Amenities
- Carport
- Elevator
- Bathtub
- Storage
- Fitted kitchen


Total purchase price
About your broker
A second look

Ask BURG IMMO directly
BURG IMMO knows this place inside out!
BURG IMMO usually responds within a few hours.